by Global Lifestyle Properties

Check Availability
$395,000
● House - For Sale

4001 HIGHGATE DRIVE

VALRICO, FL 33594
bedrooms
3 Beds
bathrooms
2 Baths
square feet
1,854 Ft²
$1,996
Est. Monthly

About This Property

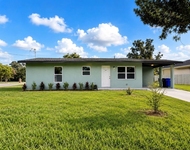
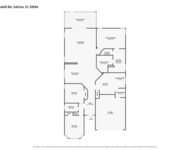
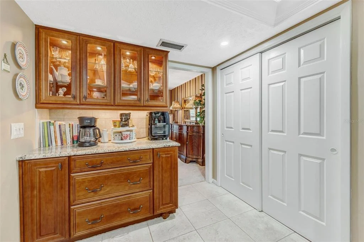
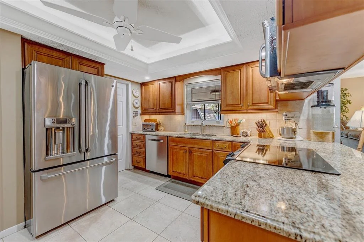
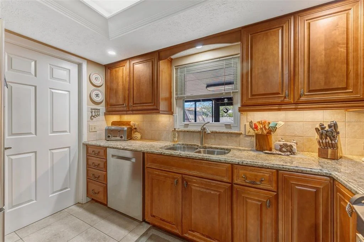
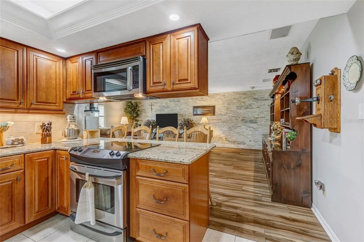
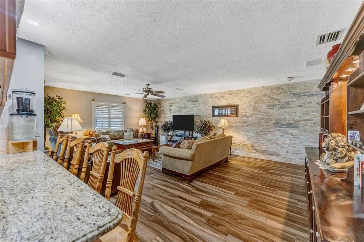
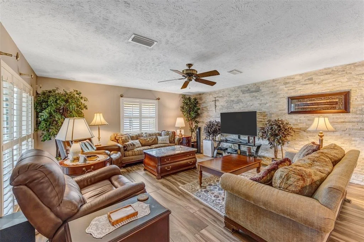
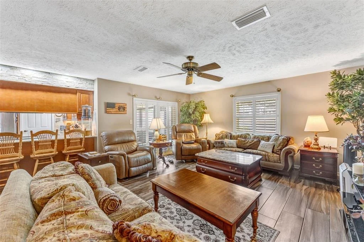
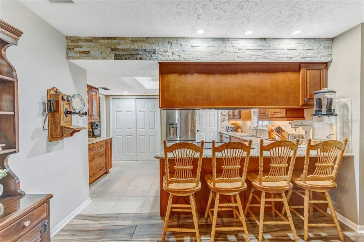
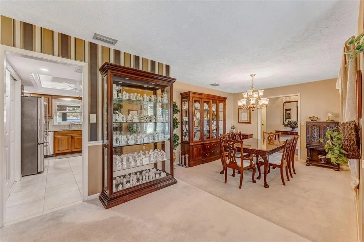
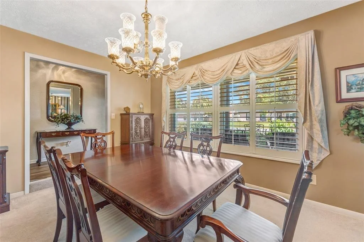
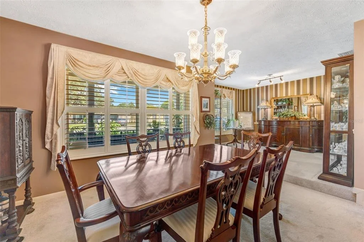
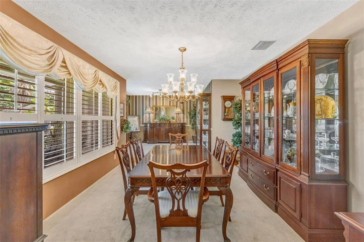
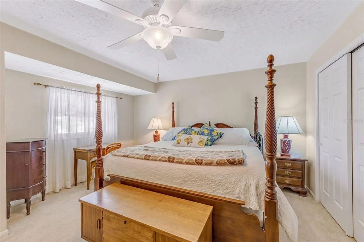
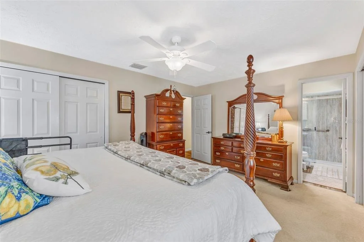
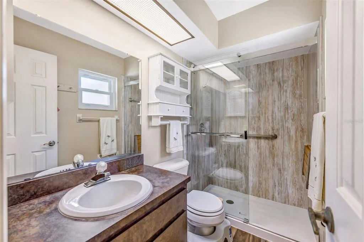
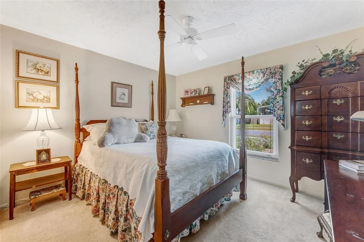
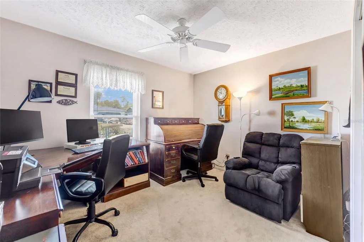
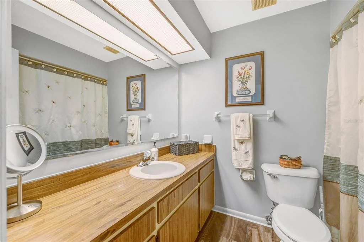
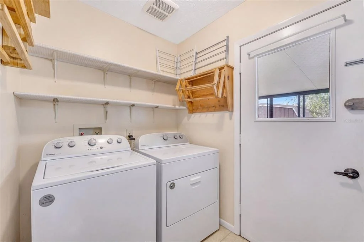
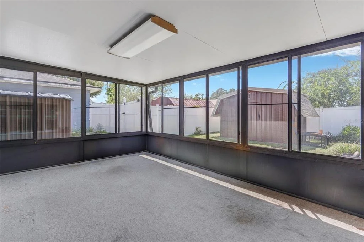
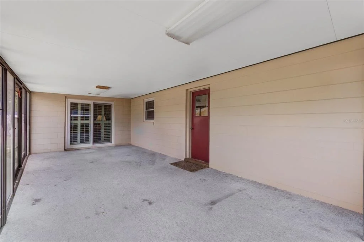
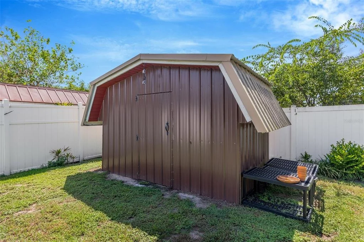
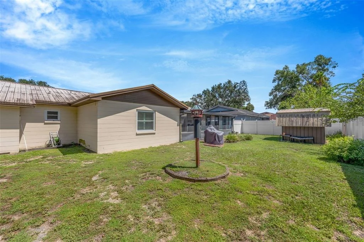
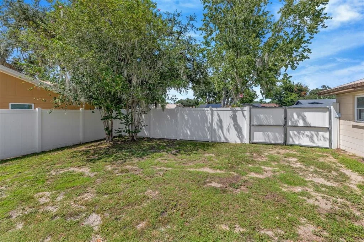
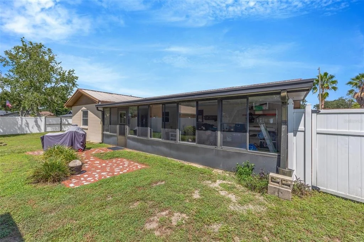
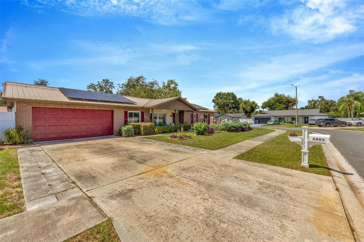
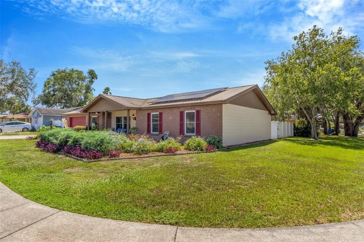
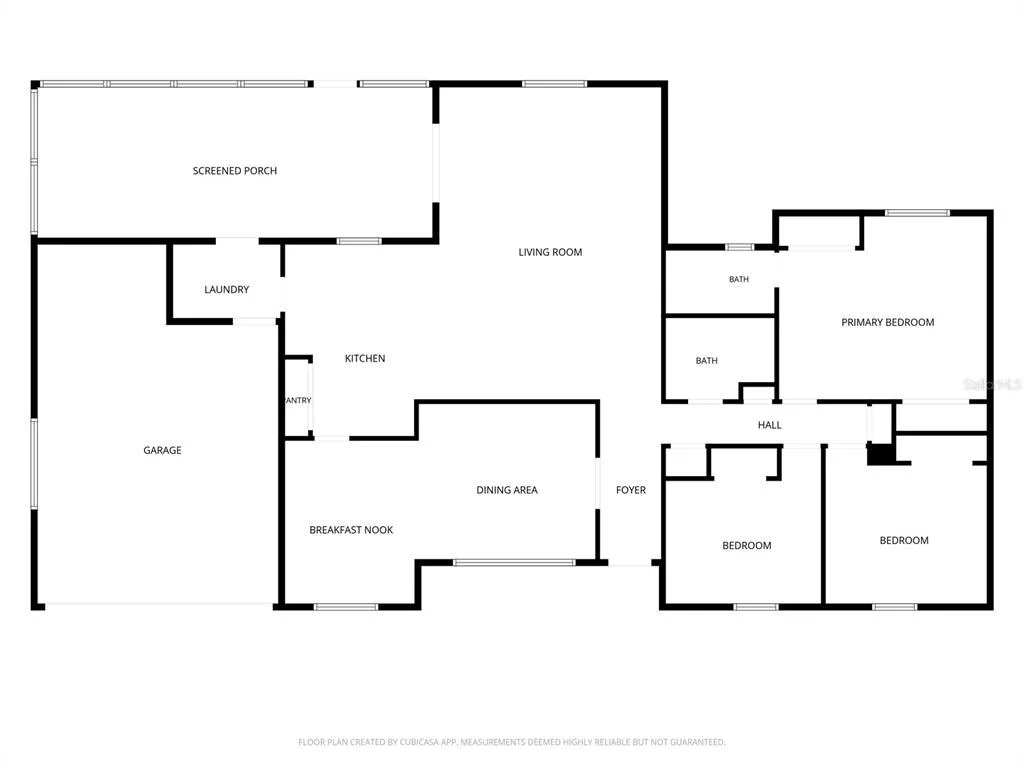
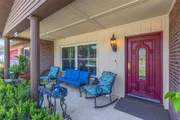
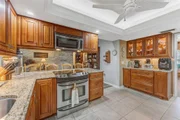
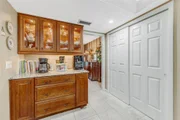
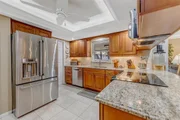
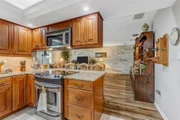
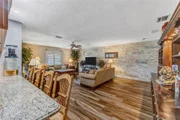
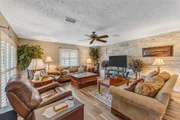
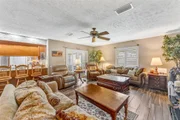
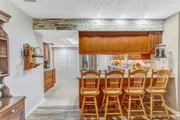
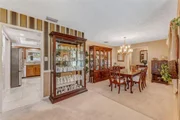
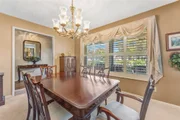
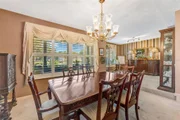
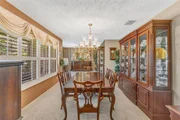
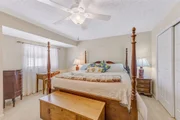
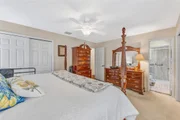
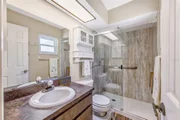
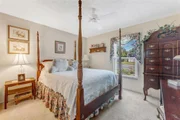
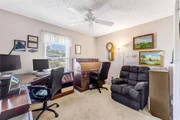
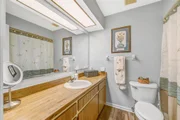
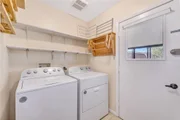
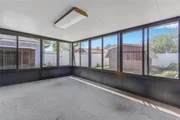
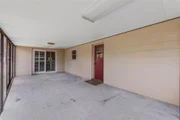
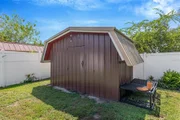
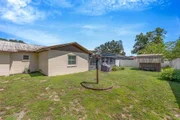
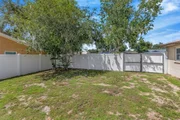
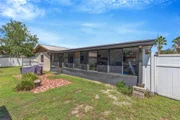
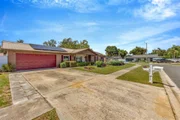
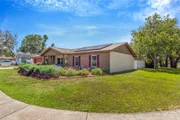
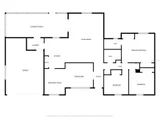
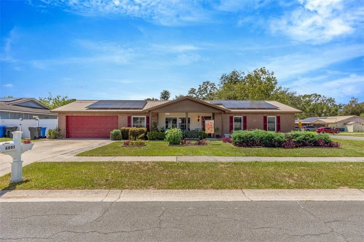
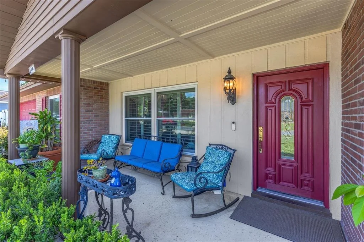
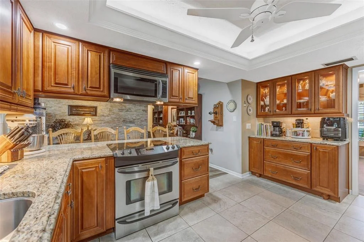
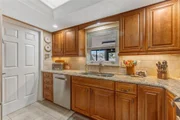
Come see this charming and well maintained ranch style brick home in Valrico! Featuring 3 bedrooms 2 full bathrooms and an abundance of living space - this home offers a perfect blend of traditional comfort and modern updates including solar! There is a steady flow between the kitchen, large family room and outdoor lanai making it perfect for entertaining large gatherings. At the heart of the home, the kitchen is well-equipped gorgeous cabinetry, granite counters, stainless steel appliances, a breakfast bar, and a large 6 ft pantry. The generous formal dining room provides plenty of space for gatherings, with room to showcase your favorite decor. The large primary bedroom features ample closet space and en suite bathroom (remodeled in 2025). The secondary bedrooms are nicely sized with plush carpet and good closet space. The oversized 2-car garage and laundry room are thoughtfully located near the kitchen and lanai for everyday ease. The garage has been rewired for 220 volts for AC in garage and large power tools. The fully fenced backyard offers both privacy and functionality with a detached shed/workshop. Additional upgrades to mention: metal roof, double pane newer windows and slider installed 2015, plantation shutters, wood like tile throughout the main living areas, tasteful stone accent wall in main living room, and extended garage area allows for additional storage or workshop space. conveniently located to restaurants, entertainment, good school systems and to our amazing Florida beaches & theme parks. Easy commute access to I4, I75 & Crosstown Expressway. Call today for your private showing & experience the Florida lifestyle!
Unit Size
1,854 Ft²
Days on Market
71 days
Land Size
0.24 acres
Price per sqft
$213
Property Type
House
Property Taxes
$56
HOA Dues
-
Year Built
1978

Listed By

Payment Calculator

Cap Rate Calculator

Last updated: 2 months ago (Stellar MLS #TB8542277)

Price History

Date / Event Date Event Price
Aug 25, 2026 Listed by COMPASS FLORIDA LLC $395,000
Listed by COMPASS FLORIDA LLC
Oct 18, 2025 Price Increased $395,000
↑ $15K (4%)
Price Increased
Sep 2, 2025 Listed $379,900
Listed
Welcome to this charming 3 bedroom, 2 bath home in Valrico, offering comfort, convenience, and energy savings with solar panels already in place! Step inside to a spacious living room filled with natural light, featuring French doors that open to the screened lanai—the perfect spot to relax or entertain. At the heart of the home, the central kitchen is well-equipped with stainless steel appliances, a handy breakfast bar, and a large 6 ft pantry. The generous formal dining room provides plenty of space for gatherings, with room to showcase your favorite décor. The primary suite includes an ensuite bath, while the additional bedrooms are comfortably carpeted. A 2-car garage and convenient laundry room are thoughtfully located near the kitchen and lanai for everyday ease. The garage has been re wired for 220 volts for AC in garage and power tools. Outside, the fenced backyard offers both privacy and functionality with a detached shed/workshop, ideal for hobbies or extra storage. The street offers underground utilities. This well-designed home blends traditional comfort with modern updates, making it a wonderful opportunity to enjoy Florida living in the heart of Valrico.

Property Highlights

Garage
Air Conditioning
Parking Details
Has Garage
Attached Garage
Has Open Parking
Parking Features: Driveway, Workshop in Garage
Garage Spaces: 2
Interior Details
Full Bathrooms: 2
Interior Features: Ceiling Fan(s), Open Floorplan, Stone Counters, Eating Space In Kitchen, Living Room/Dining Room Combo, Primary Bedroom Main Floor, Solid Surface Counters, Solid Wood Cabinets, Thermostat, Window Treatments
Appliances: Dishwasher, Microwave, Range, Refrigerator
Flooring Type: Carpet, Tile
Laundry Features: Inside
Rooms: 3
Exterior Details
Square Footage: 1854
Square Footage Source: $0
Architectural Style: Ranch
Year Built: 1978
Building Area Total: 2856
Levels: One
Other Structures: Storage
Building Area Units: Square Feet
Window Features: Shutters
Construction Materials: Block, Brick
Patio and Porch Features: Covered, Enclosed, Screened
Lot Features: Corner Lot, Landscaped, Level, In County, Sidewalk
Lot Size Area: 10600
Lot Size Units: Square Feet
Lot Size Acres: 0.24
Lot Size Square Feet: 10600
Lot Size Dimensions: 100 x 106
Tax Lot: 19
Water Source: Public
Financial Details
Tax Annual Amount: $668
Lease Considered: Yes
Utilities Details
Cooling Type: Central Air
Heating Type: Central
Sewer : Public Sewer

Building Info

Overview

    General

  • Year Built: 1978
  • Effective Year Built: 2000
  • Building Count: 1
  • Bedroom Count: 4
  • Bathroom Count: 2
  • Full Bathrooms: 2
  • Partial Bathrooms: 2
  • Building Condition: 6
  • Building Quality: 7
  • Construction Type: 6
  • Building Style: 18
  • Exterior Walls Type: 7
  • Interior Walls Type: 3
  • Roof Shape Type: 7
  • Roof Cover Type: 5
  • Floor Count: 100
  • Living Units: 1
  • Floor Cover: 9
  • Basement Type: 0
  • Basement Area: 0
  • Garage Type: 1
  • Garage Square Area: 488
  • Parking Space Count: 2
  • Patio Type: 79
  • Porch Type: 111
  • Pool Type: 0

    Dimensions

  • Lot Size Square Feet: 10,311
  • Lot Size Depth Feet: 1,060
  • Lot Size Frontage Feet: 1,000
  • Total Building Area: 2,342
  • Gross Building Area: 2,856
  • Building Area: 1,854
  • Building Area Measurement: L

    Heating and Cooling

  • Air Conditioning: 1
  • Heating: 3
  • Heated Square Feet: 1,854
  • Heating Fuel Type: 0

    Utilities

  • Sewer System: 0
  • Water Service: 0

Building

  • Building Type: 0
  • Property Class: R
  • Subdivision: BRANDON EAST SUBDIVISION UNIT NO 4
  • Land Acres: 0000000237
  • Standard Land Use Code: 1001
  • County Land Use Code: 0100
  • State Land Use Code: 001
  • Legal Description 1: BRANDON EAST SUBDIVISION UNIT NO 4 LOT 19 BLOCK 8

Neighborhood

  • School District Name: Hillsborough County School District
  • Census Tract: 013205

Zoning

  • Zoning: RSC-6

Geography

  • Assessors Map Reference: 251H
  • Subdivision Tract Number: 342
  • Parcel: 086754-2222
  • Block: 8
  • Lot: 19
  • Meridian: SEC 32 TWN 29S RNG 21E
  • Municipality: UNICORPORATED
  • Latitude: 27.9153
  • Longitude: -82.2326

    Address

  • Full Address: 4001 Highgate Dr
  • Legal Unit: 4
  • Address - House Number: 4001
  • Address - Street Name: Highgate
  • Address - Suffix Type: Dr
  • State: FL
  • City Name: Valrico
  • Carrier Code: R015
  • 4-Digit Zip Code: 5311
  • Zip Code: 33594

Valuation

    Tax

  • Total Area: 2,227
  • Tax Year: 2023
  • Tax Amount: $146,408
  • Tax Rate Code Area: U

    Appraisal Valuation

  • Standard Deviation: 0.1635
  • Valuation Date: Jan 03, 2024
  • Confidence Score: 79
  • Final Value: 429,336
  • High Value: 499,549
  • Low Value: 359,123

    Market Valuation

  • Market Total Value: $277,838
  • Market Land Value: $83,104
  • Market Improvement Value: $194,734

    Assessments Valuation

  • Assessed Year: 2023
  • Assessed Total Value: $113,486

    Exemptions

  • Senior Citizen Exemption : Yes
  • Homeowner Exemption: Yes
Data used for valuation calculations is provided by RealtyHop, and other third party sources

Comparables

Unit
Status
Type
Beds
Baths
ft²
Price/ft²
Asking Price
Listed On
Closing Price
Sold On
HOA + Taxes

About East County Civic Group


Similar Homes for Sale

Currently no similar homes around

Nearby Rentals

Unit for rent at 254 Castlekeeper Place, VALRICO, FL, 33594

$1,950 /mo

  • 2 Beds
  • 2 Baths
  • 1,560 ft²
254 Castlekeeper Place, VALRICO, FL, 33594 Listing by John Hatcherian
Unit for rent at 401 Morningside, VALRICO, FL, 33594

$2,100 /mo

  • 3 Beds
  • 2 Baths
  • 1,354 ft²
401 Morningside, VALRICO, FL, 33594 Listing by Myrta Perez Ramos
Unit for rent at 2520 Peekskill Road, VALRICO, FL, 33594

$2,295 /mo

  • 3 Beds
  • 2 Baths
  • 2,135 ft²
2520 Peekskill Road, VALRICO, FL, 33594 Listing by Steve Oehlerking


Frequently Asked Questions

When was property at 4001 Highgate Drive built and last sold?
The property at 4001 Highgate Drive was built in 1978 and last sold on Jan 1, 1970 for $0.
How much is this home worth?
The estimated value of the home located at 4001 Highgate Drive is $399,664.
What are some comparable homes to 4001 Highgate Drive?
There are currently no comparable homes to 4001 Highgate Drive.