


400 Brookside Drive #A


About This Property
Payment Calculator
Your Estimated Monthly Payment
Cap Rate Calculator
What does this mean?
Based on our analysis, the cap rate of this property is 1.25%. A negative cap rate indicates that the property might not be feasible as an income-producing asset. The median cap rate for a near zip code 11238 is 4.23%.
How much can I actually make?
Actual monthly rental income may vary between $4,760 and $7,140 depending on unit-specific characteristics. You can change the amount using the slider to further explore.
How is cap rate calculated?
Cap Rate = Net Operating Income (NOI) / Property Asset Value.
When calculating the cap rate, we assume 100% occupancy. Leverage (mortgage) is not considered.
Cap Rate provided by RealtyHop and RentHop, learn more about cap rate here.
Price History
| Date / Event | Date | Event | Price |
|---|---|---|---|
| Aug 20, 2025 | Sold | ||
| Sold | |||
| Jul 15, 2025 | In contract | - | |
| In contract | |||
| Jul 8, 2025 | Listed by Keller Williams Realty-Merrimack | $469,900 | |
| Listed by Keller Williams Realty-Merrimack | |||
   | |||
|
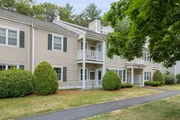
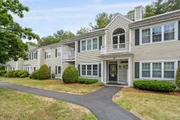
Welcome to this well-updated, single-level 3 bedroom, 2 full bath condo unit at Brookside Andover. Featuring newer vinyl plank flooring, vinyl replacement windows, central AC, and neutral fresh paint throughout! A ground level private entrance leads into the spacious living room, open concept kitchen w/ granite countertops and stainless steel appliances, and open dining room nook with elegant wood paneling. The spacious primary bedroom features walk-in closet and en-suite bath with tile flooring and tub/shower combo. Two additional bedrooms and common full bath with shower. In-unit laundry tucked away in separate laundry closet. Lovely neighborhood with plenty of amenities including a clubhouse with exercise room, in-ground outdoor pool, and private event space, as well as tennis court and playground. Low condo fee also includes water, sewer and hot water. Don’t miss this opportunity to make this your move-in ready Andover home!
| |||
| Apr 17, 2015 | Sold | ||
| Sold | |||
| Feb 18, 2015 | Listed by Lillian Montalto Signature Properties | $259,900 | |
| Listed by Lillian Montalto Signature Properties | |||

Property Highlights
Comparables
Status
Price/ft²
Listed On
Sold On
Past Sales
| Date | Unit | Beds | Baths | Sqft | Price | Closed | Listed By |
|---|---|---|---|---|---|---|---|
|
06/04/2026
|
2 Bed
|
2 Bath
|
1163 ft²
|
$514,900
2 Bed
2 Bath
1163 ft²
|
$530,000
+2.93%
07/24/2026
|
Justina Alfano
Royal Realty, Inc.
| |
|
07/08/2025
|
3 Bed
|
2 Bath
|
1163 ft²
|
$469,900
3 Bed
2 Bath
1163 ft²
|
$490,000
+4.28%
08/20/2025
|
Padma Sonti
Keller Williams Realty-Merrimack
| |
|
04/25/2025
|
3 Bed
|
2 Bath
|
1163 ft²
|
$505,000
3 Bed
2 Bath
1163 ft²
|
$509,000
+0.79%
07/14/2025
|
Unee Washington
UW Realty Company
| |
|
06/02/2022
|
3 Bed
|
2 Bath
|
1163 ft²
|
$389,900
3 Bed
2 Bath
1163 ft²
|
$389,900
07/29/2022
|
David Oliveri
Berkshire Hathaway HomeServices Commonwealth Real Estate
| |
|
01/30/2019
|
3 Bed
|
2 Bath
|
1163 ft²
|
$319,900
3 Bed
2 Bath
1163 ft²
|
$315,000
-1.53%
05/16/2019
|
Joe Petrucci
East Key Realty
| |
|
03/19/2018
|
3 Bed
|
2 Bath
|
1163 ft²
|
$324,900
3 Bed
2 Bath
1163 ft²
|
$312,500
-3.82%
05/25/2018
|
Lisa Berry
Simply Sell Realty
| |
|
06/24/2017
|
3 Bed
|
2 Bath
|
1163 ft²
|
$280,000
3 Bed
2 Bath
1163 ft²
|
$265,000
-5.36%
11/06/2017
|
Bob DeVito
Cameron Real Estate Group
| |
|
02/18/2015
|
3 Bed
|
2 Bath
|
1163 ft²
|
$259,900
3 Bed
2 Bath
1163 ft²
|
$260,000
+0.04%
04/17/2015
|
Chris Vietor
RE/MAX Leading Edge
| |
|
10/24/2014
|
3 Bed
|
2 Bath
|
1163 ft²
|
$248,900
3 Bed
2 Bath
1163 ft²
|
$248,900
02/06/2015
|
Tom McCarron
David Minicucci Real Estate
| |
|
09/17/2014
|
3 Bed
|
2 Bath
|
1163 ft²
|
$249,900
3 Bed
2 Bath
1163 ft²
|
$247,000
-1.16%
03/11/2015
|
Joanne Devoe
Century 21 Spindler & O'Neil Associates
| |
|
09/21/2010
|
3 Bed
|
2 Bath
|
1163 ft²
|
$212,500
3 Bed
2 Bath
1163 ft²
|
$207,000
-2.59%
01/28/2011
|
Wei Fu
Phoenix Real Estate
| |
|
08/17/2009
|
3 Bed
|
2 Bath
|
1163 ft²
|
$249,900
3 Bed
2 Bath
1163 ft²
|
$242,500
-2.96%
01/26/2010
|
Linda Argeros Sweeney
Massachusetts Real Estate Services
| |
|
02/20/2007
|
3 Bed
|
2 Bath
|
1163 ft²
|
$287,500
3 Bed
2 Bath
1163 ft²
|
$287,500
04/30/2007
|
Cheryl Herzog
North Point
| |
|
10/31/2006
|
3 Bed
|
2 Bath
|
1163 ft²
|
$287,500
3 Bed
2 Bath
1163 ft²
|
$285,000
-0.87%
03/30/2007
|
Mun H. Yi
Homemax
|
Building Info

 Your Privacy Choices
Phone: 425-283-2930
Address: 335 Madison Avenue, New York, NY 10017