Check Availability
Burlington
40 OLIVIA WAY
$875,000
● House - In Contract

40 OLIVIA WAY

CHESTERFIELD, NJ 08515
bedrooms
4 Beds
bathrooms
2 Baths, 1 Half Bath
square feet
3,074 Ft²
$5,966
Est. Monthly

About This Property

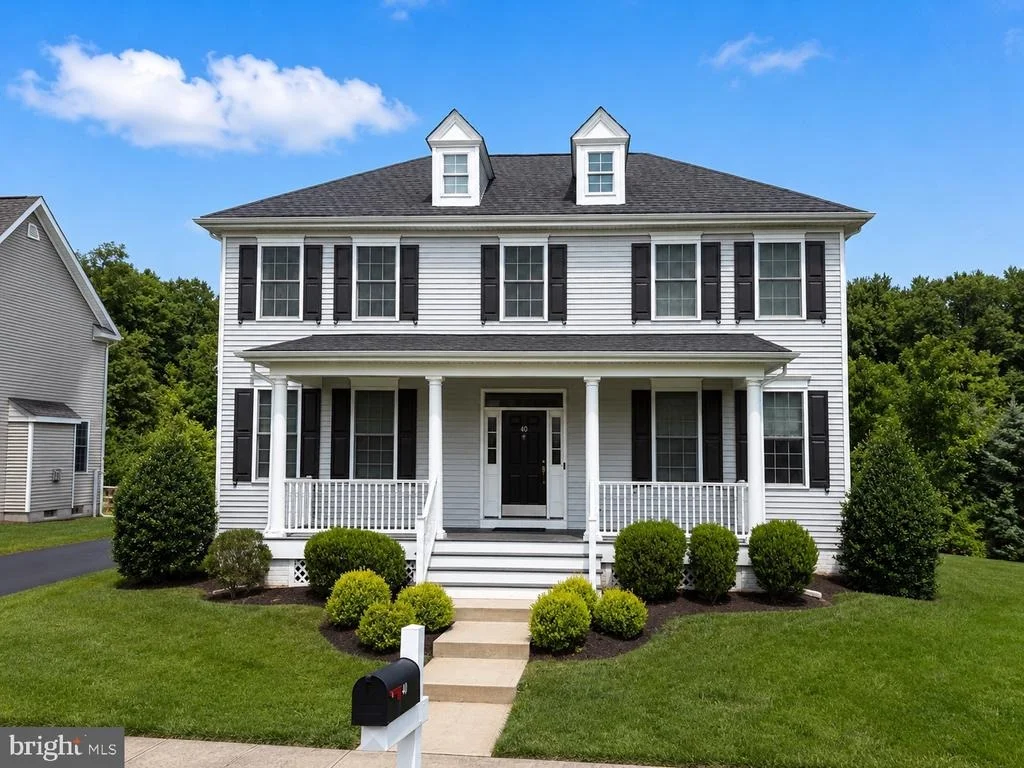
COMING SOON: 40 Olivia Way • 4 bedrooms • Finished basement • Wood floors • Front porch • Backs to woods • Pond and fountain views • No HOA

Set in Chesterfield Township, 40 Olivia Way offers 3,074 sq ft, 4 bedrooms, 2.5 baths, a 2-car side-entry garage, and convenient access to the NJ Turnpike, Route 206, and Route 130. Wood floors run across the entire first and second floors, giving the main living areas a clean, connected feel. The kitchen brings together stainless steel appliances, generous counter space, a large breakfast area, and wide windows that draw in natural light. Just off the kitchen, the family room adds a fireplace for a comfortable everyday gathering space. The primary suite stands out with dual walk-in closets, a tray ceiling, and a spa-like bath with a corner jetted tub, walk-in shower, dual sink vanity, and private water closet. The fully finished basement expands the usable living space for media, recreation, fitness, work, or hobbies. Smart-home upgrades include Wi-Fi switches and multiple wireless access points designed to support broad coverage throughout the home. Outside, enjoy the front porch, wooded rear setting, and side pond with fountain, all with the added benefit of no HOA. Schedule your private tour and get ready to call this one "Home."
Unit Size
3,074 Ft²
Days on Market
-
Land Size
0.20 acres
Price per sqft
$285
Property Type
House
Property Taxes
$1,669
HOA Dues
-
Year Built
2019

Listed By

John Wuertz
BHHS Fox & Roach-Mt Laurel

Payment Calculator

Cap Rate Calculator

Last updated: 2 months ago (Bright MLS #NJBL2120114)

Price History

Date / Event Date Event Price
Sep 11, 2026 Listed by BHHS Fox & Roach - Robbinsville $875,000
Listed by BHHS Fox & Roach - Robbinsville

Property Highlights

Air Conditioning
Fireplace
Garage
Parking Available
With View
Parking Details
Has Garage
Parking Features: Attached, Garage, Driveway, On Street, Paved Driveway
Garage Spaces: 2
Interior Details
Half Bathrooms: 1
Full Bathrooms: 2
Interior Features: Breakfast Bar, Eat-in Kitchen, Pantry, Recessed Lighting, Walk-In Closet(s), Attic, Bathroom - Jetted Tub, Bathroom - Walk-In Shower, Bathroom - Tub Shower, Butlers Pantry, Dining Area, Family Room Off Kitchen, Floor Plan - Traditional, Formal/Separate Dining Room, Kitchen - Gourmet, Primary Bath(s), Upgraded Countertops, Wood Floors
Appliances: Microwave, Dishwasher, Exhaust Fan, Refrigerator, Stainless Steel Appliance(s), Water Heater, Stove
Flooring Type: Wood, Brick
Rooms: 10
Has Fireplace
Fireplace Features: Propane
Fireplaces: 1
Basement: Full, Finished, Concrete, Sump Pump, Heated, Interior Access
Exterior Details
Square Footage: 3074
Square Footage Source: $0
Property Condition: Excellent
Architectural Style: Colonial
Year Built Source: Assessor
Year Built: 2019
Waterfront Features: None
Builder Name: AMERICAN PROPERTIES
Builder Model: WILLIAMSBURG
Levels: 2
Other Structures: Above Grade
Construction Materials: Vinyl Siding
Patio and Porch Features: Porch
Lot Features: Front Yard, Adjoins - Open Space, Backs to Trees, Landscaping, Rear Yard, Road Frontage, SideYard(s)
Lot Size Area: 8799
Lot Size Units: Square Feet
Lot Size Acres: 0.2
Lot Size Square Feet: 8799
Lot Size Dimensions: 84x108
Tax Lot: 00007
Water Source: Public
Financial Details
Tax Assessed Value: $556,400
Tax Annual Amount: $20,024
Utilities Details
Cooling Type: Central Air, Programmable Thermostat
Heating Type: Forced Air, Programmable Thermostat
Sewer : Public Sewer

Building Info

Overview

    General

  • Year Built: 2019
  • Effective Year Built: 2019
  • Bedroom Count: 0
  • Building Condition: 0
  • Building Quality: 0
  • Construction Type: 0
  • Building Style: 0
  • Exterior Walls Type: 0
  • Interior Walls Type: 0
  • Roof Shape Type: 0
  • Roof Cover Type: 0
  • Floor Cover: 0
  • Basement Type: 0
  • Basement Area: 0
  • Garage Type: 0
  • Parking Space Count: 0
  • Patio Type: 0
  • Porch Type: 0
  • Pool Type: 0

    Dimensions

  • Lot Size Square Feet: 8,799
  • Total Building Area: 3,074
  • Building Area: 3,074
  • Building Area Measurement: L

    Heating and Cooling

  • Air Conditioning: 0
  • Heating: 0
  • Heated Square Feet: 3,074
  • Heating Fuel Type: 0

    Utilities

  • Sewer System: 0
  • Water Service: 0

Building

  • Building Type: 0
  • Property Class: R
  • Land Acres: 0000000202
  • Standard Land Use Code: 1001
  • County Land Use Code: 2

Neighborhood

  • School District Name: Chesterfield Township School District
  • Census Tract: 704302

Zoning

  • Zoning: PVD3

Geography

  • Assessors Map Reference: TAX MAP 2.14
  • District: 07
  • Parcel: 07 00206- 218-00007
  • Block: 206.218
  • Lot: 7
  • Municipality: CHESTERFIELD TWP
  • Latitude: 40.1346
  • Longitude: -74.6577

    Address

  • Full Address: 40 Olivia Way
  • Address - House Number: 40
  • Address - Street Name: Olivia
  • Address - Suffix Type: Way
  • State: NJ
  • City Name: Chesterfield
  • Carrier Code: R032
  • 4-Digit Zip Code: 2940
  • Zip Code: 08515

Valuation

    Tax

  • Tax Year: 2022
  • Tax Amount: $1,714,044

    Appraisal Valuation

  • Standard Deviation: 0.1713
  • Valuation Date: Jan 18, 2023
  • Confidence Score: 78
  • Final Value: 724,121
  • High Value: 848,210
  • Low Value: 600,032

    Market Valuation

  • Market Total Value: $545,700
  • Market Land Value: $92,800
  • Market Improvement Value: $452,900

    Assessments Valuation

  • Assessed Year: 2022
  • Assessed Total Value: $545,700
  • Assessed Land Value: $92,800
  • Assessed Improvements Value: $452,900

    Sales

  • Current Sale Contract Date: Nov 05, 2019
  • Current Sale Recording Date: Nov 22, 2019
  • Current Sale Price:
  • Current Sale Document Type: 27
  • Current Sale Input Document Number: 5502180
Data used for valuation calculations is provided by RealtyHop, and other third party sources

Comparables

Unit
Status
Type
Beds
Baths
ft²
Price/ft²
Asking Price
Listed On
Closing Price
Sold On
HOA + Taxes

About Burlington


Similar Homes for Sale

Currently no similar homes around

Nearby Rentals

Unit for rent at 33 Mountie Lane, CHESTERFIELD, NJ, 08515

$3,600 /mo

  • 4 Beds
  • 3 Baths
  • 2,552 ft²
33 Mountie Lane, CHESTERFIELD, NJ, 08515 Listing by Geeta Kalpesh Manek


Frequently Asked Questions

When was property at 40 Olivia Way built and last sold?
The property at 40 Olivia Way was built in 2019 and last sold on Nov 5, 2019 for $594,730.
How much is this home worth?
The estimated value of the home located at 40 Olivia Way is $876,936.
What are some comparable homes to 40 Olivia Way?
There are currently no comparable homes to 40 Olivia Way.