See Home Value
Erie 14226
40 Lorfield Drive
$320,000
● House - Off Market

40 Lorfield Drive

Amherst, NY 14226
bedrooms
3 Beds
bathrooms
2 Baths
square feet
1,468 Ft²
$1,971
Est. Monthly
4.44%
Cap Rate

About This Property

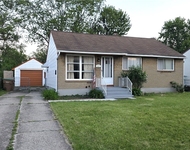
*Open House CANCELLED 4/27 11-1*  Welcome home to this 3-bedroom, 2-bath ranch which offers the perfect blend of modern comfort and timeless charm. Located on a quiet, tree-lined street with sidewalks, this home is just minutes from Main Street Williamsville and convenient highway access (I-90 & I-290), plus it's in the highly rated Smallwood/Amherst school district.

Step inside to discover gorgeous hardwood floors, abundant natural light, and a thoughtfully designed floor plan including a spacious eat-in kitchen with modern finishes and a Carrara marble bathroom that boasts a luxurious soaking tub. The family room addition features a skylight and new sliding glass door (2022) leading to a fenced backyard with a concrete patio.

The partially finished basement includes a full bathroom, laundry hookups, and additional living space, with an option for first-floor laundry in the entryway. Other highlights include a 2.5-car detached garage with a new opener system (2023), a tear-off roof replacement for both the home (2014) and garage (2021), new easy-open windows (2020), an updated furnace (2021), hot water tank (2019), central AC, and all new electrical outlets (2021).

Square footage per appraisal completed in 2011. Showings start immediately with 24hr notice.
Unit Size
1,468 Ft²
Days on Market
63 days
Land Size
0.18 acres
Price per sqft
$215
Property Type
House
Property Taxes
$425
HOA Dues
-
Year Built
1951

Payment Calculator

Cap Rate Calculator

Last updated: 2 years ago (NYSAMLS #B1598503)

Price History

Date / Event Date Event Price
Jun 12, 2025 Sold
Sold
May 21, 2025 In contract -
In contract
May 21, 2025 Price Decreased $314,900
↓ $15K (4.6%)
Price Decreased
Apr 10, 2025 Listed by HUNT Real Estate Corporation $329,900
Listed by HUNT Real Estate Corporation
Jun 29, 2011 Sold
Sold

Property Highlights

Garage
Air Conditioning

Building Info

Overview

    General

  • Year Built: 1951
  • Effective Year Built: 1951
  • Total Rooms: 6
  • Bedroom Count: 3
  • Bathroom Count: 1
  • Full Bathrooms: 1
  • Partial Bathrooms: 1
  • Building Condition: 6
  • Building Quality: 7
  • Construction Type: 0
  • Building Style: 11
  • Exterior Walls Type: 19
  • Interior Walls Type: 0
  • Roof Shape Type: 0
  • Roof Cover Type: 0
  • Floor Count: 100
  • Floor Cover: 0
  • Basement Type: 6
  • Basement Area: 0
  • Garage Type: 4
  • Garage Square Area: 440
  • Parking Space Count: 2
  • Patio Type: 0
  • Porch Type: 6
  • Pool Type: 0

    Dimensions

  • Lot Size Square Feet: 7,672
  • Lot Size Depth Feet: 1,367
  • Lot Size Frontage Feet: 560
  • Total Building Area: 1,368
  • Building Area: 1,368
  • Building Area Measurement: L

    Heating and Cooling

  • Air Conditioning: 0
  • Heating: 4
  • Heated Square Feet: 1,368
  • Heating Fuel Type: 6

    Utilities

  • Sewer System: 1
  • Water Service: 2

Building

  • Building Type: 0
  • Property Class: R
  • Subdivision: KINGSGATE VILLAGE PART 4
  • Land Acres: 0000000177
  • Standard Land Use Code: 1001
  • County Land Use Code: 210
  • Legal Description 1: 1754 41

Neighborhood

  • School District Name: Amherst Central School District
  • School Tax School District: AMHERST
  • Census Tract: 009504

Geography

  • District: 142289
  • Section: 80.140
  • Parcel: 142289 80.14-7-11
  • Block: 7
  • Lot: 11.000
  • Municipality: AMHERST (TOV)
  • Latitude: 42.9513
  • Longitude: -78.7739

    Address

  • Full Address: 40 Lorfield Dr
  • Address - House Number: 40
  • Address - Street Name: Lorfield
  • Address - Suffix Type: Dr
  • State: NY
  • City Name: Buffalo
  • Carrier Code: C019
  • 4-Digit Zip Code: 4911
  • Zip Code: 14226

Valuation

    Tax

  • Tax Year: 2022
  • Tax Amount: $499,289
  • Tax Rate Code Area: 142201

    Appraisal Valuation

  • Standard Deviation: 0.2331
  • Valuation Date: Feb 07, 2024
  • Confidence Score: 67
  • Final Value: 260,194
  • High Value: 320,859
  • Low Value: 199,528

    Market Valuation

  • Market Total Value: $227,419
  • Market Land Value: $45,161
  • Market Improvement Value: $182,258

    Assessments Valuation

  • Assessed Year: 2023
  • Assessed Total Value: $141,000
  • Assessed Land Value: $28,000
  • Assessed Improvements Value: $113,000

    Exemptions

  • Homeowner Exemption: Yes

    Sales

  • Current Sale Contract Date: Jun 29, 2011
  • Current Sale Recording Date: Jun 29, 2011
  • Current Sale Price:
  • Current Sale Document Type: 27
  • Current Sale Input Document Number: 2011135812
Data used for valuation calculations is provided by RealtyHop, and other third party sources

Comparables

Unit
Status
Type
Beds
Baths
ft²
Price/ft²
Asking Price
Listed On
Closing Price
Sold On
HOA + Taxes

About Erie


Similar Homes for Sale

Currently no similar homes around

Nearby Rentals

Unit for rent at 4563 Union Road, Buffalo, NY, 14225

$1,800 /mo

  • 2 Beds
  • 1 Bath
  • 1,882 ft²
4563 Union Road #RIGHTSIDE, Buffalo, NY, 14225 Listing by Katherine Wolcott
Unit for rent at 419 Cherokee Drive, Buffalo, NY, 14225

$1,800 /mo

  • 3 Beds
  • 1 Bath
  • 880 ft²
419 Cherokee Drive, Buffalo, NY, 14225 Listing by Mohammad H Rahman


Frequently Asked Questions

When was property at 40 Lorfield Drive built and last sold?
The property at 40 Lorfield Drive was built in 1951 and last sold on Jun 29, 2011 for $125,000.
How much is this home worth?
The estimated value of the home located at 40 Lorfield Drive is $315,174.
What are some comparable homes to 40 Lorfield Drive?
There are currently no comparable homes to 40 Lorfield Drive.