


40 LADY DIANA CIRCLE


About This Property
Payment Calculator
Your Estimated Monthly Payment
Cap Rate Calculator
What does this mean?
Based on our analysis, the cap rate of this property is 1.25%. A negative cap rate indicates that the property might not be feasible as an income-producing asset. The median cap rate for a near zip code 11238 is 4.23%.
How much can I actually make?
Actual monthly rental income may vary between $4,760 and $7,140 depending on unit-specific characteristics. You can change the amount using the slider to further explore.
How is cap rate calculated?
Cap Rate = Net Operating Income (NOI) / Property Asset Value.
When calculating the cap rate, we assume 100% occupancy. Leverage (mortgage) is not considered.
Cap Rate provided by RealtyHop and RentHop, learn more about cap rate here.
Price History
| Date / Event | Date | Event | Price |
|---|---|---|---|
| May 20, 2025 | Sold | ||
| Sold | |||
| Mar 27, 2025 | Listed | $549,900 | |
| Listed | |||
| | |||
|
Beautifully Updated Bi-Level Home in Marlton/Evesham!
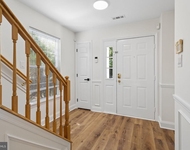
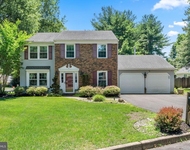
Welcome to 40 Lady Diana Circle, a stunning 4-bedroom, 3-bathroom bi-level home offering modern upgrades and stylish finishes throughout.
Step inside to discover a spacious open-concept living area with vaulted ceilings and a cozy fireplace, creating a warm and inviting atmosphere. The brand-new kitchen is a chef’s dream, featuring a large island breakfast bar, quartz countertops, stainless steel appliances, and ample cabinetry—perfect for entertaining!
The primary suite is a private retreat with a luxurious master bath, complete with a standalone tub, double vanity, and elegant niche details. Additional thoughtful touches throughout the home include a skirted toilet, updated fixtures, and a beautifully designed layout.
The lower level offers a versatile living space, a spacious laundry room, and access to the double-car garage. Outside, enjoy the fenced-in backyard and a cemented walkway leading to the entrance.
Major Upgrades Include:
New Roof
New HVAC
New Electric Panel
New Driveway
Newer Windows
This move-in-ready home perfectly balances comfort, style, and functionality. Don’t miss out—schedule your private tour today!
| |||
| Nov 19, 2024 | Sold | ||
| Sold | |||
| Oct 17, 2024 | In contract | - | |
| In contract | |||
| Jul 23, 2024 | Listed by BHHS Fox & Roach-Medford | $399,900 | |
| Listed by BHHS Fox & Roach-Medford | |||
| | |||
|
Coming soon.... Pics to follow shortly. Investor alert!!!. Home is being sold strictly in AS-IS condition. Buyer responsible for all lender and township inspections and certifications. Sellers will make no repairs. CASH offers preferred. Not your typical Fairfax model. The entire home has been expanded 20 feet at the rear (upper & lower levels) to add an approximate additional 1,400 square feet of finished living space for an approximate total of just under 3,000 sq ft. This space includes the spacious kitchen, primary suite, 5th bedroom, additional full bath and large family room. The kitchen was last updated in 2014 and other items including the HVAC, windows, vinyl siding and roof were updated in 2005 when the addition was added. The property also includes a 2-car garage and fully fenced rear yard. All this making a perfect footprint for a savvy investor to add their flipper touch to make it a great investment!
| |||
Property Highlights
Building Info
Comparables
Status
Price/ft²
Listed On
Sold On
About Burlington
Similar Homes for Sale
Currently no similar homes aroundNearby Rentals

BHHS Fox & Roach-Medford
Last Updated: 5 hours ago
Data Source: Bright MLS , MLS# NJBL2068888
 Your Privacy Choices
Phone: 425-283-2930
Address: 335 Madison Avenue, New York, NY 10017