


33
Map
40 Garden Place


About This Property
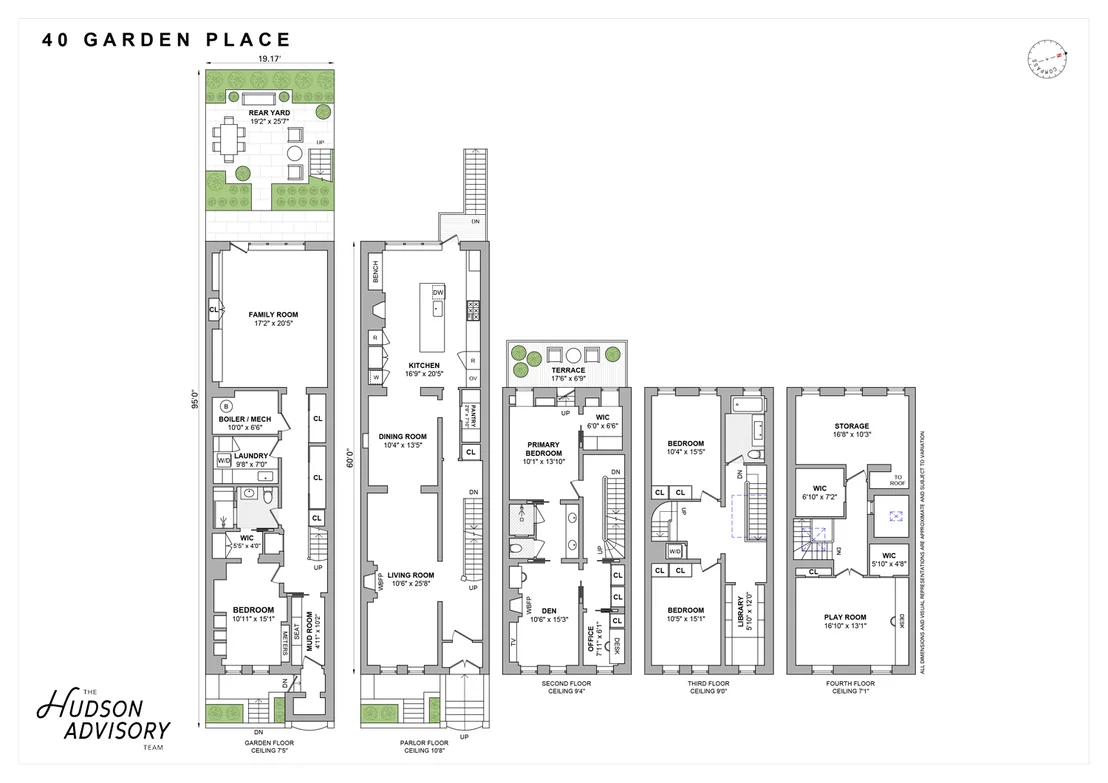
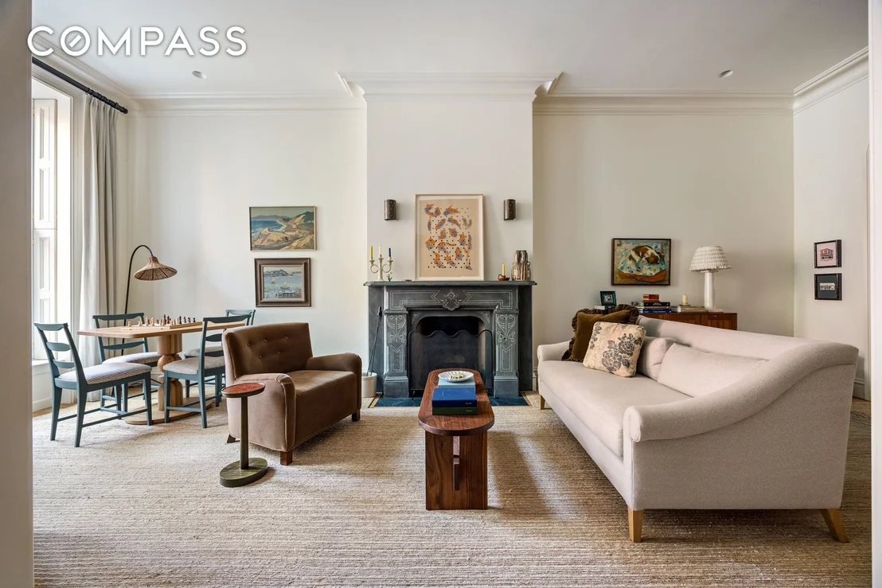
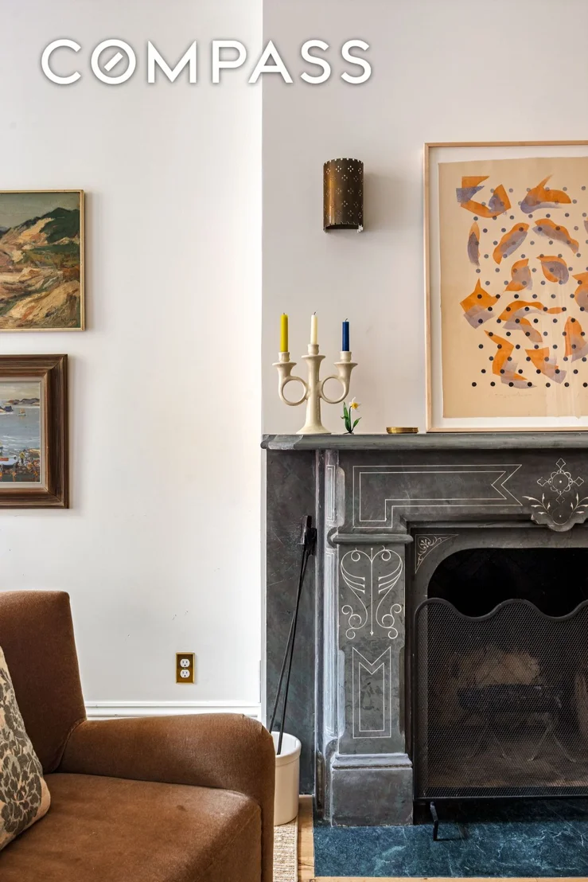
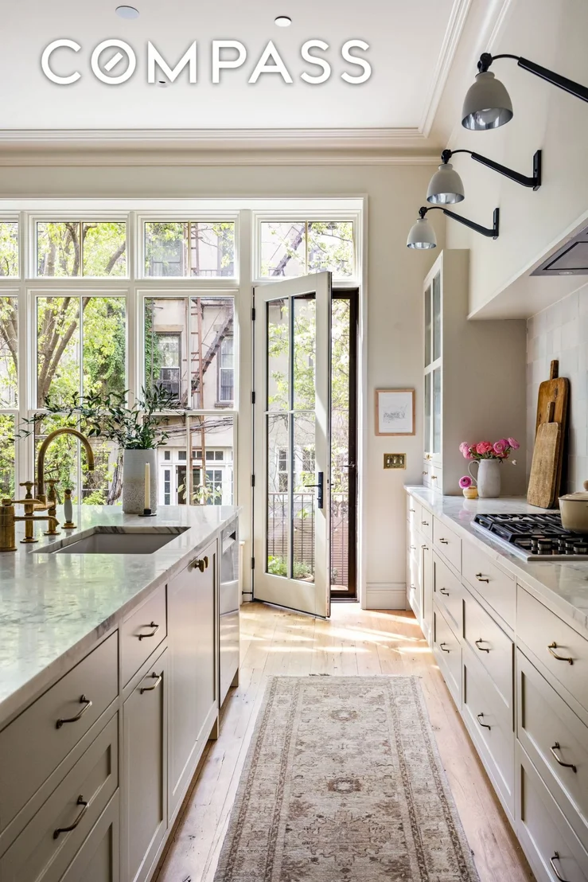
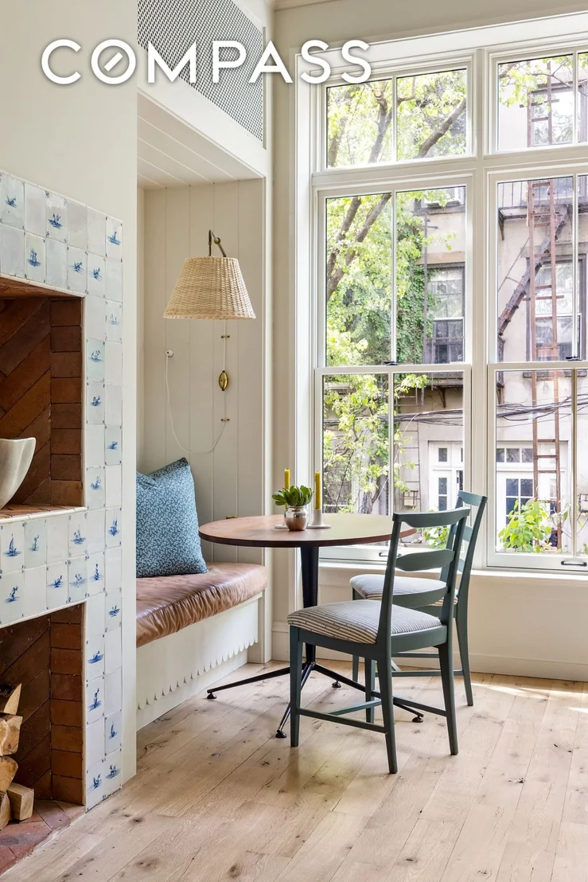
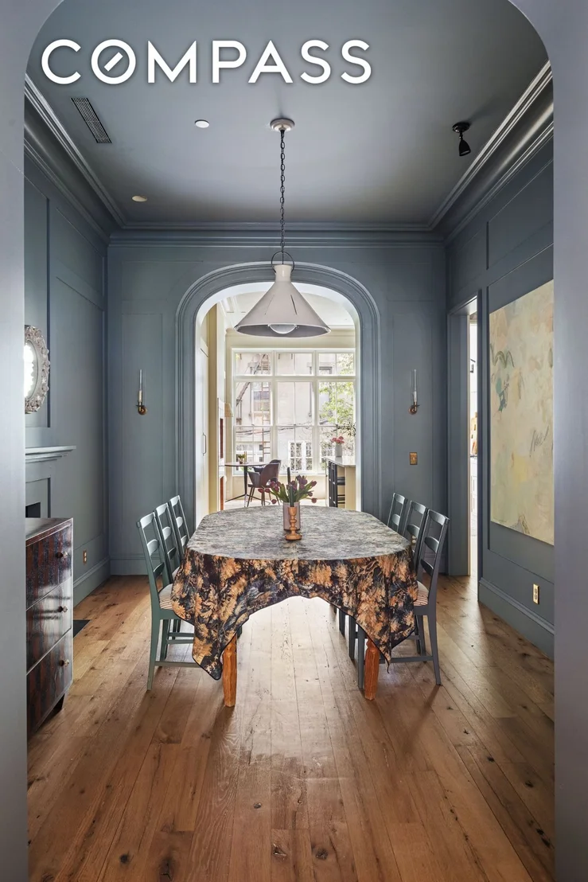
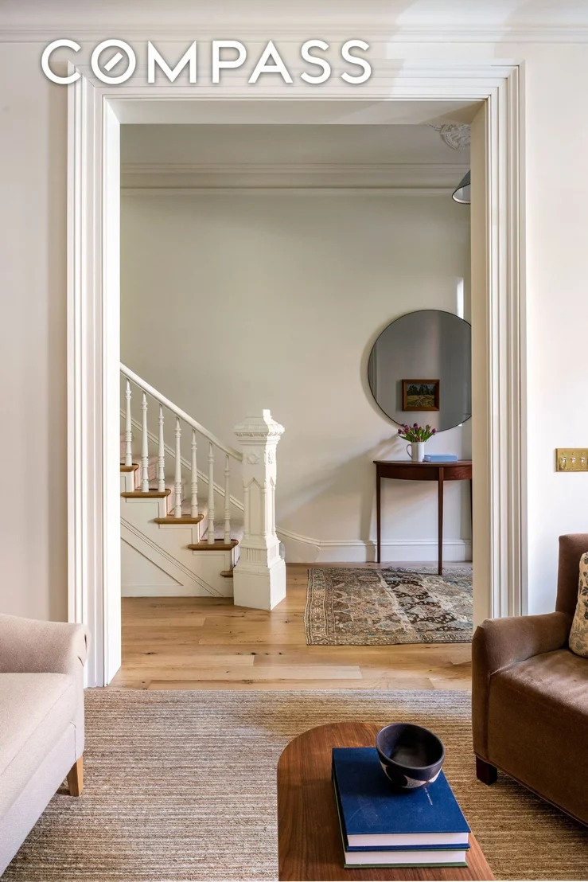
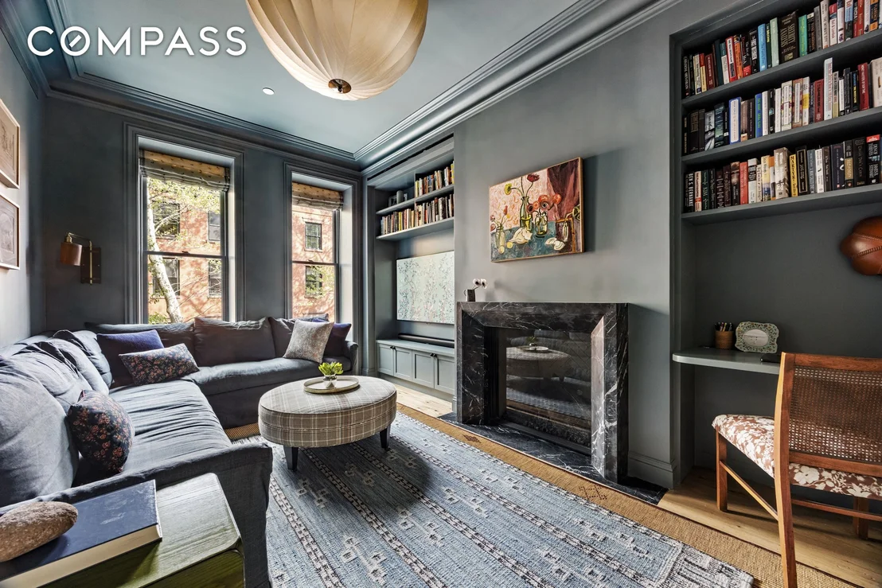
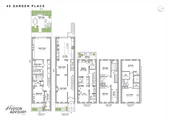
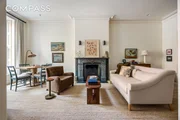
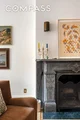
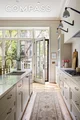
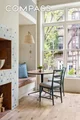
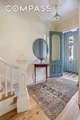
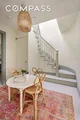
The home unfolds with generous proportions throughout, but it is the parlor floor that truly defines the experience. Designed for both everyday living and effortless entertaining, the oversized, light-filled kitchen anchors the space with a sense of ease and functionality, complete with a walk-in pantry. An elegant arched opening leads to a more intimate dining room, which in turn flows seamlessly into a gracious living room centered around a wood-burning fireplace. The sequence of rooms, framed by soft architectural curves, creates a sense of rhythm and cohesion that feels both cohesive and inviting.
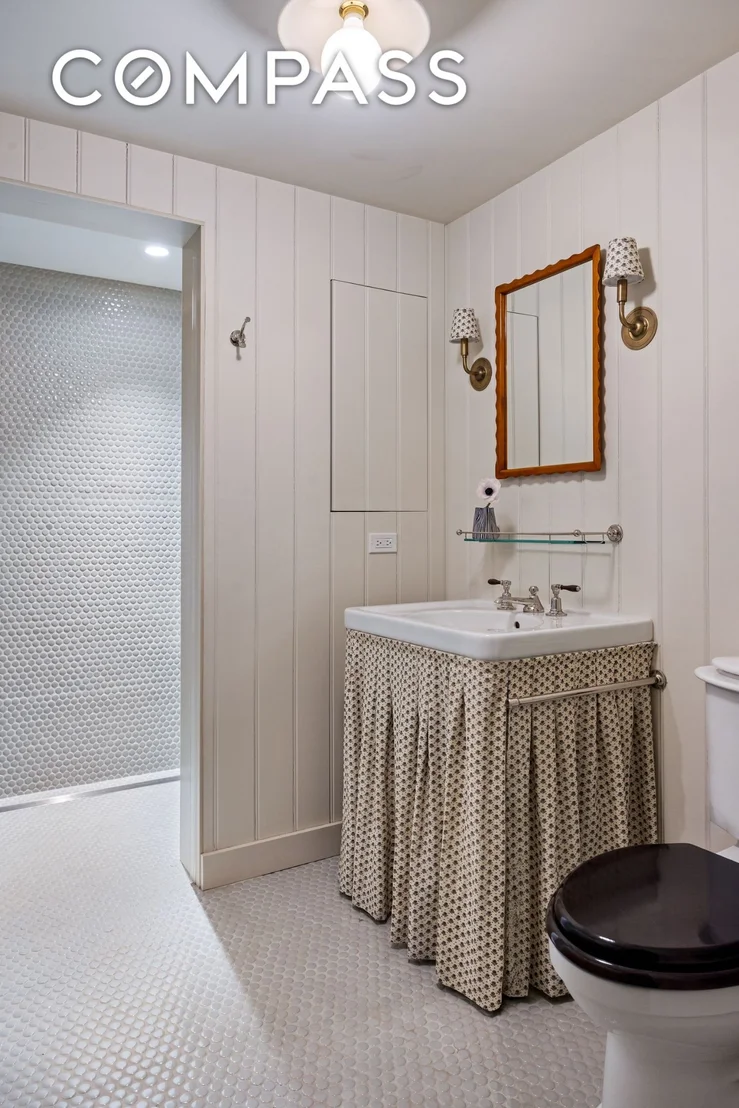
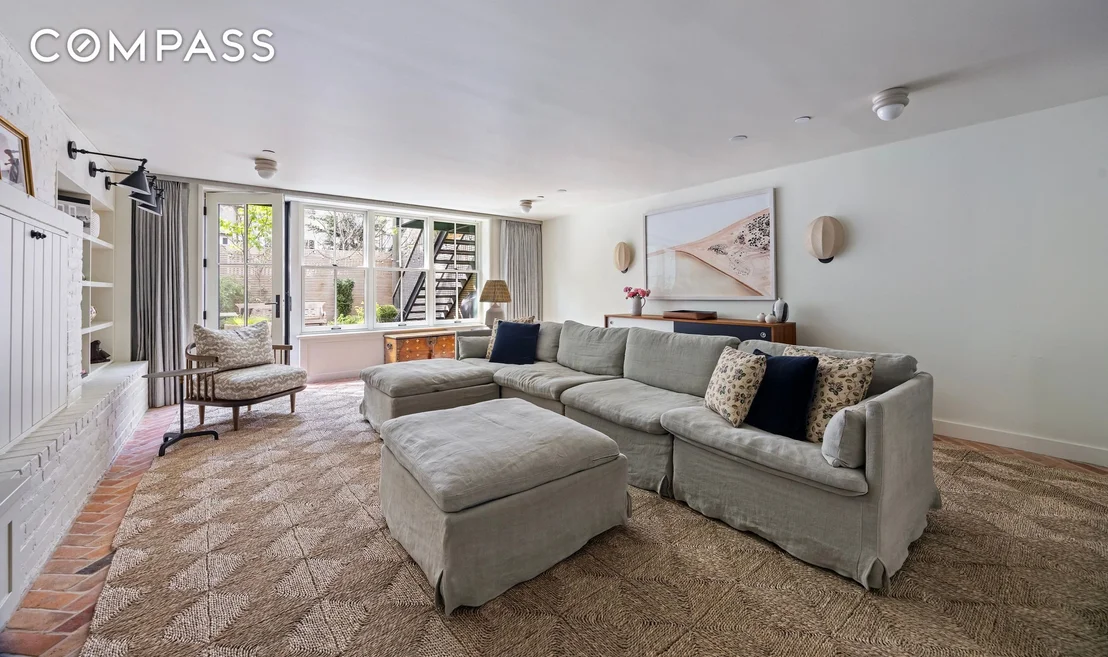
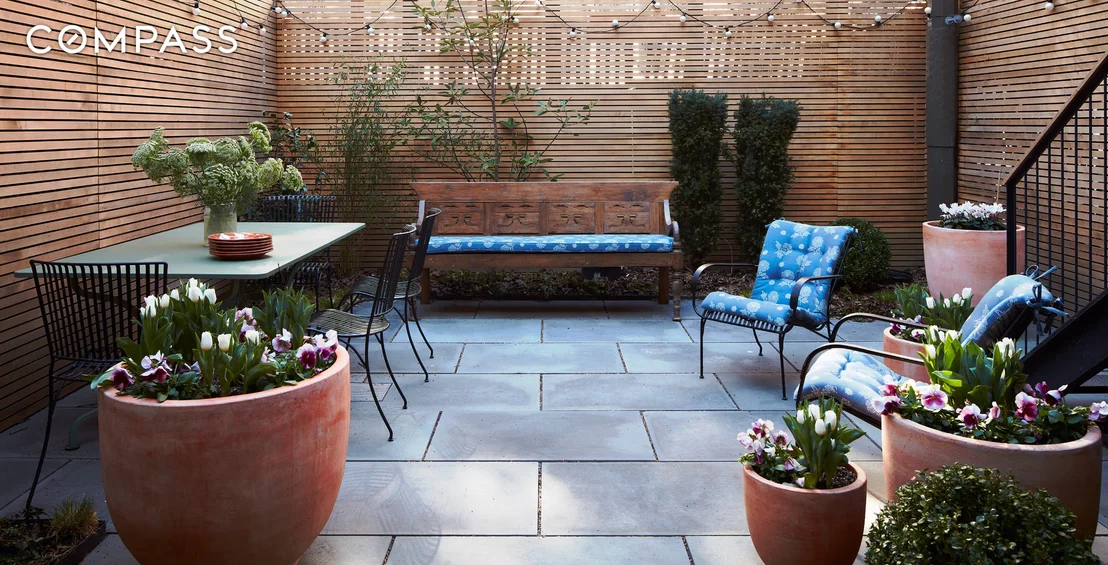
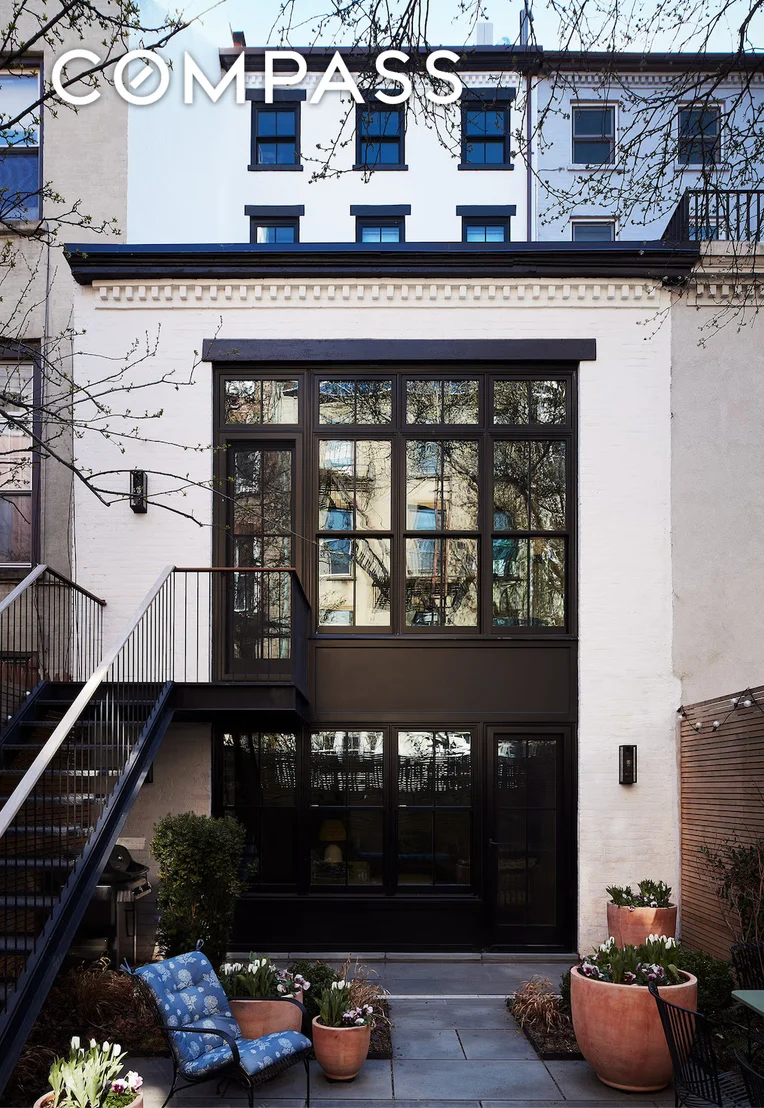
The garden level offers remarkable flexibility, with a private guest suite and full bathroom, a large walk-in laundry room, and a bright family room that opens directly onto a beautifully landscaped backyard - an ideal extension of the home for both quiet moments and gatherings alike.
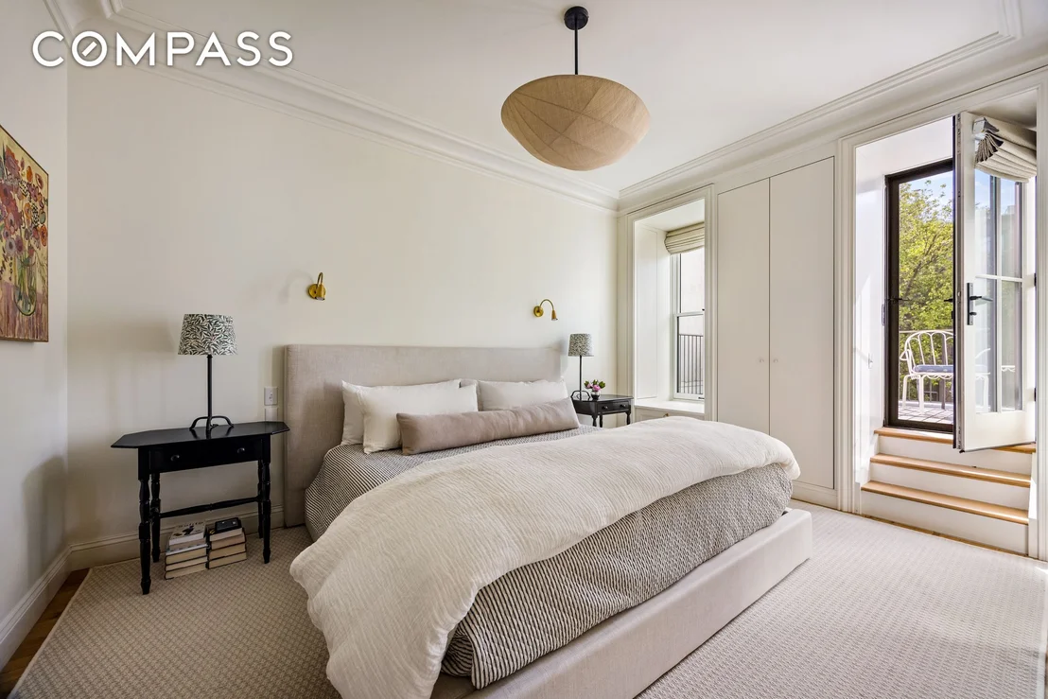
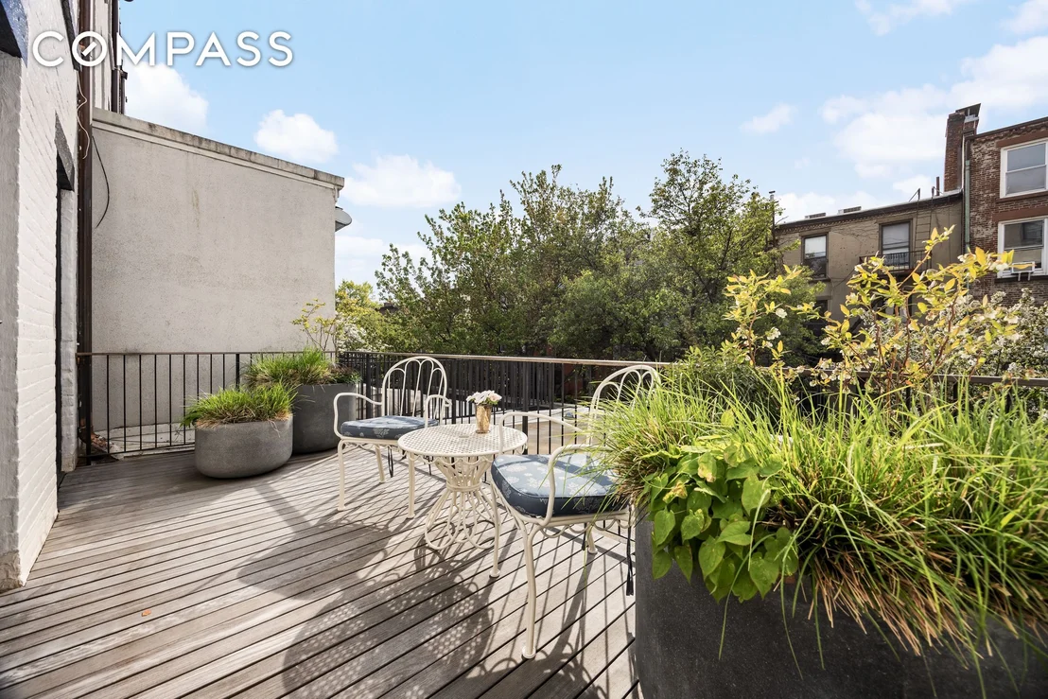
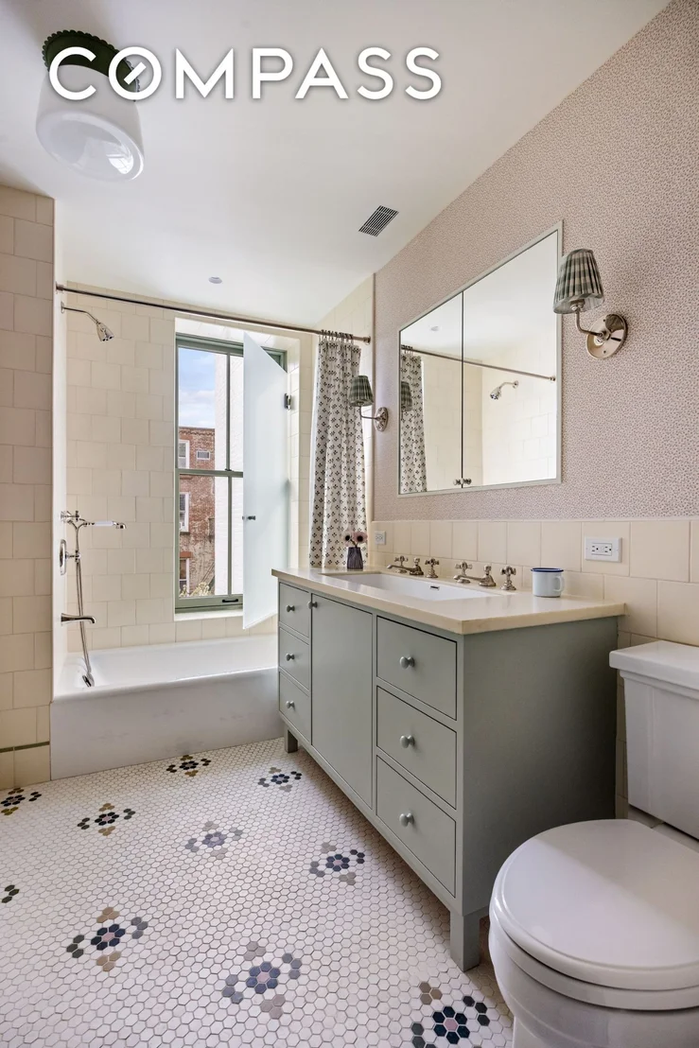
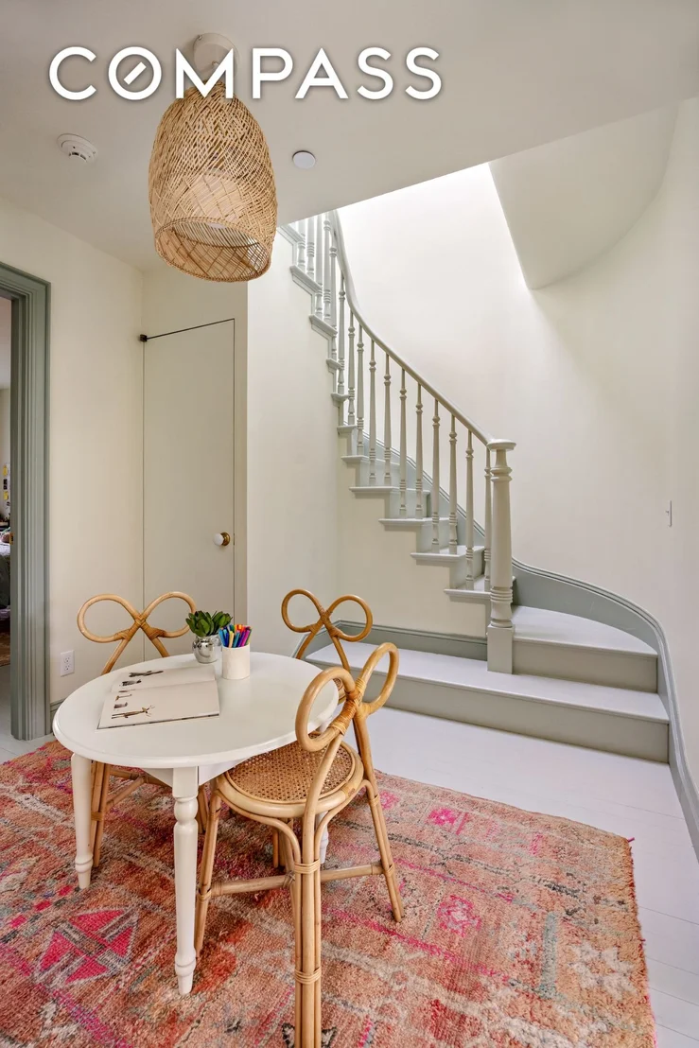
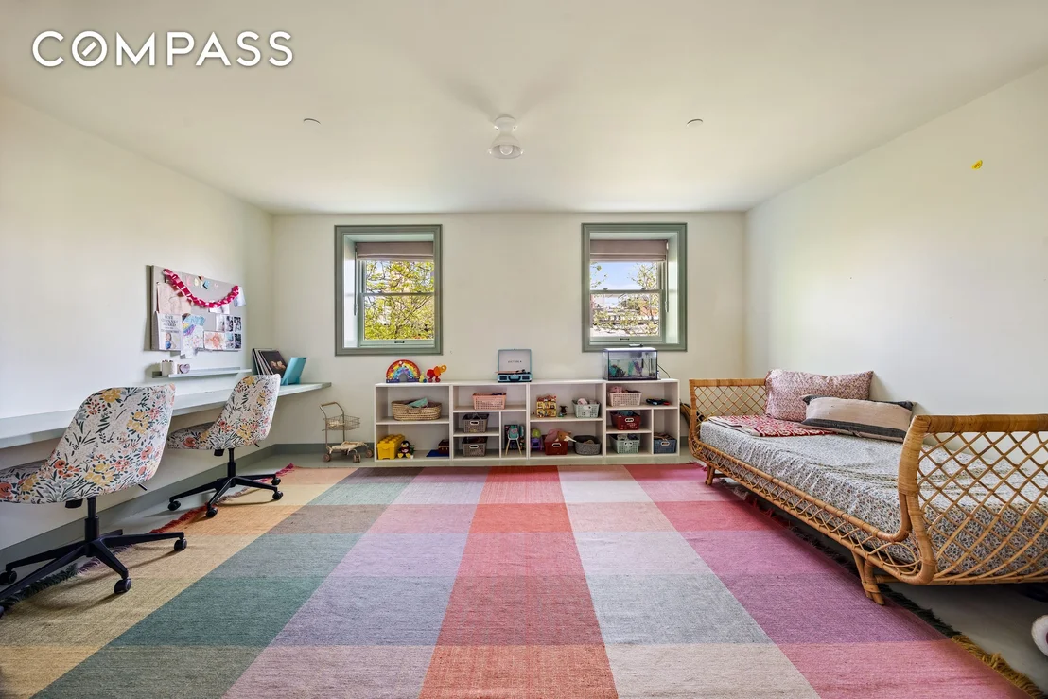
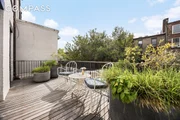
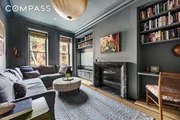
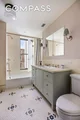
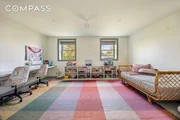
Upstairs, three additional floors provide a perfectly balanced layout. The primary level is a serene retreat, featuring a spacious bedroom with access to a private terrace overlooking the gardens, dual walk-in closets, a luxurious en-suite bathroom, a dedicated home office, and a den with a second wood-burning fireplace. The next floor includes two well-proportioned bedrooms, a full bathroom, an additional washer/dryer, and a charming library nook framed by a striking arched opening and custom millwork. The top floor offers a large playroom with abundant storage and the flexibility to easily convert to an additional bedroom with an adjacent full bathroom.
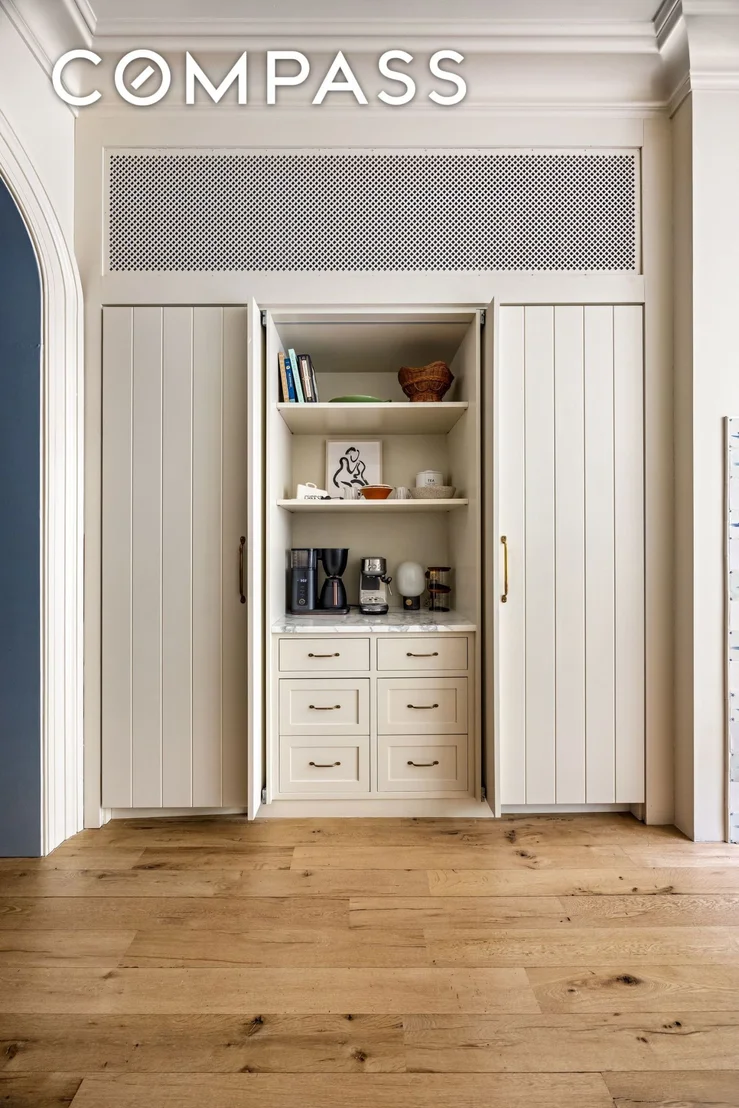
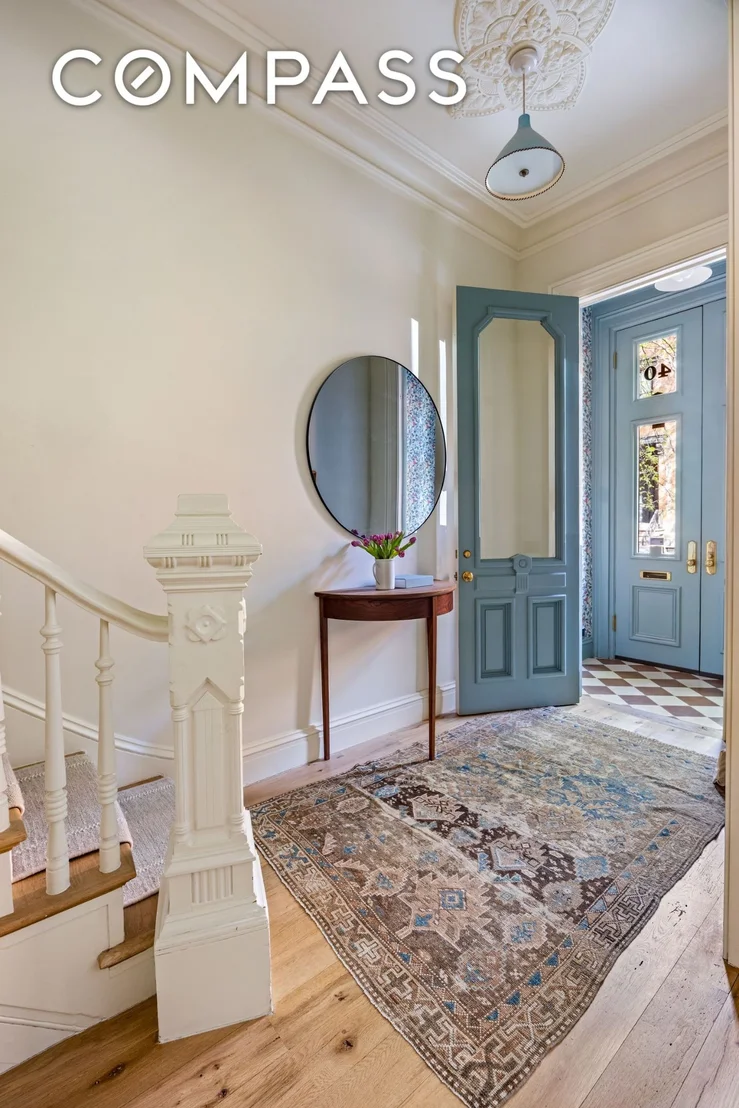
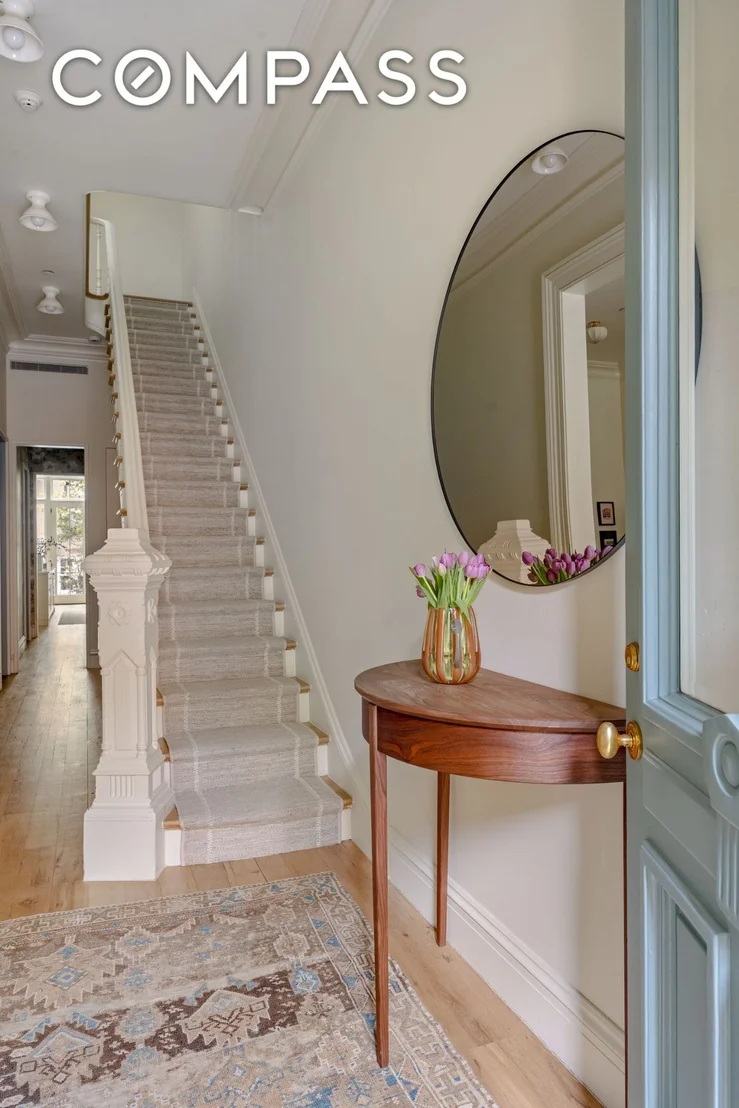
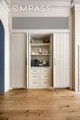
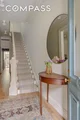
Throughout the home, original details have been carefully preserved and reinterpreted, complemented by exceptional custom millwork and a level of craftsmanship that is immediately evident. The renovation was executed in collaboration with Steering House and Brooklyn Studio, resulting in a home that is as thoughtful and intentional in its design as it is in its execution.
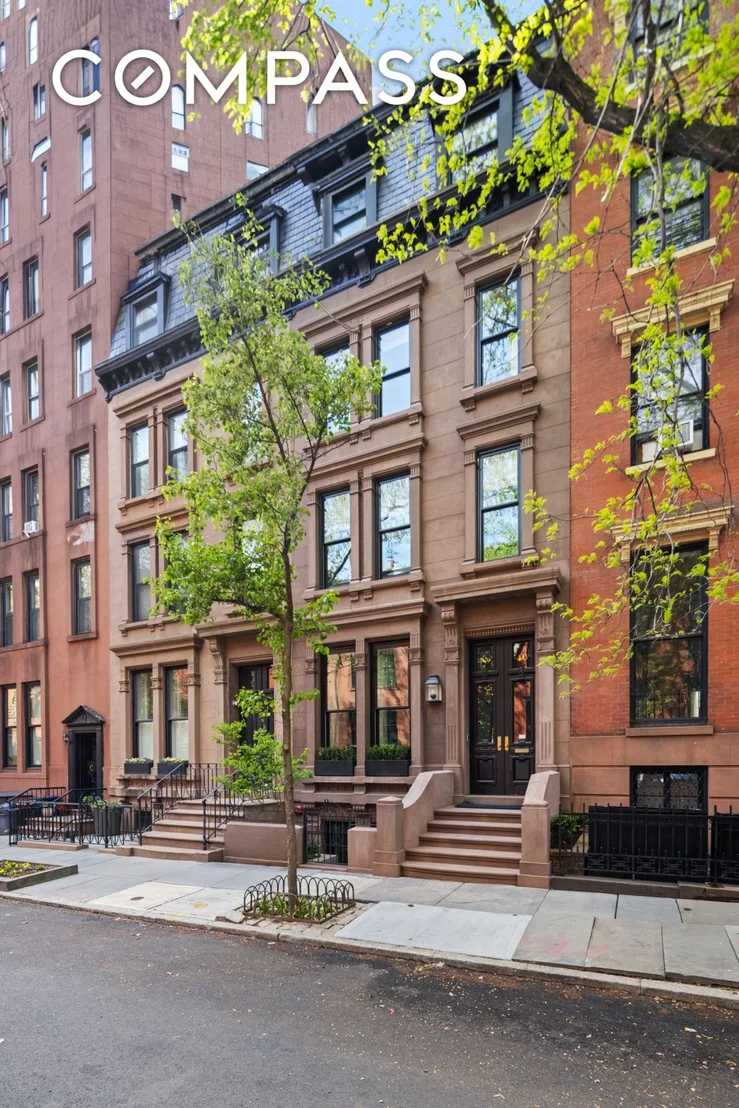
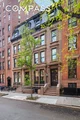
Set on prime Garden Place, just moments from the best of Brooklyn Heights, including the Promenade, Brooklyn Bridge Park, and neighborhood shops and restaurants, this is a rare opportunity to own a truly turnkey townhouse in an unbeatable location.
Payment Calculator
Your Estimated Monthly Payment
Cap Rate Calculator
What does this mean?
Based on our analysis, the cap rate of this property is 1.25%. A negative cap rate indicates that the property might not be feasible as an income-producing asset. The median cap rate for a near zip code 11238 is 4.23%.
How much can I actually make?
Actual monthly rental income may vary between $4,760 and $7,140 depending on unit-specific characteristics. You can change the amount using the slider to further explore.
How is cap rate calculated?
Cap Rate = Net Operating Income (NOI) / Property Asset Value.
When calculating the cap rate, we assume 100% occupancy. Leverage (mortgage) is not considered.
Cap Rate provided by RealtyHop and RentHop, learn more about cap rate here.
Price History
Property Highlights
Building Info
Comparables
Status
Price/ft²
Listed On
Sold On
About Northwestern Brooklyn
Similar Homes for Sale
Currently no similar homes aroundNearby Rentals



Listing Courtesy of Compass
Last Updated: 2 months ago
Last Checked: 3 minutes ago
Data Source: REBNY (©2026 Real Estate Board of New York)



























 Your Privacy Choices
Phone: 425-283-2930
Address: 335 Madison Avenue, New York, NY 10017