Check Availability
$599,900
↓ $25K (4%)
● House - For Sale

40 Country Bear Lane

Flat Rock, NC 28731
bedrooms
4 Beds
bathrooms
3 Baths
square feet
1,882 Ft²
$2,946
Est. Monthly
About This Property

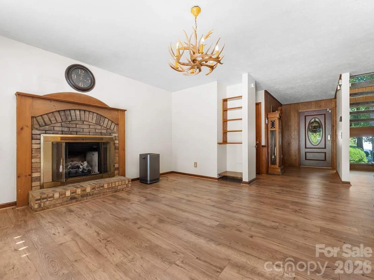
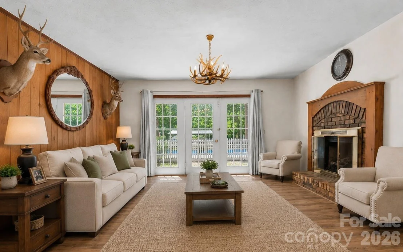
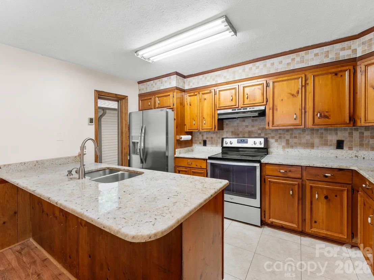
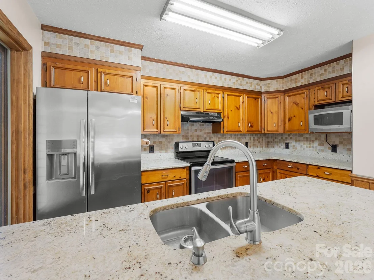
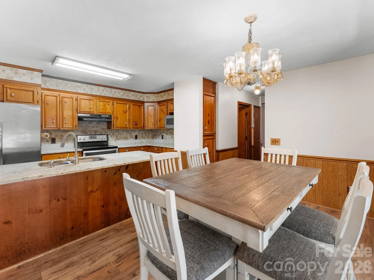
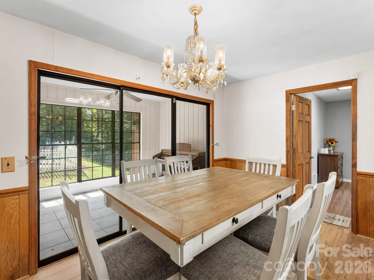
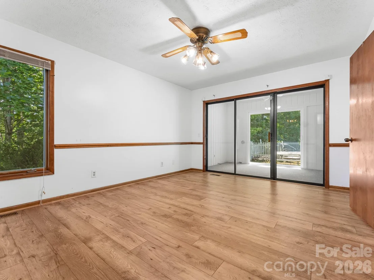
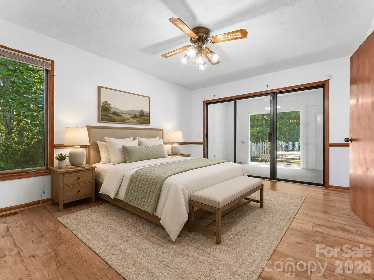
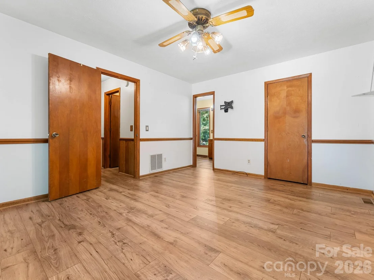
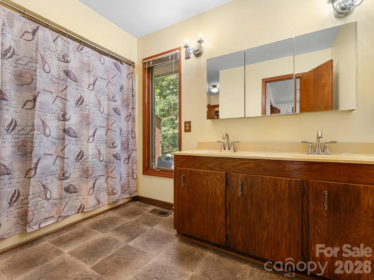
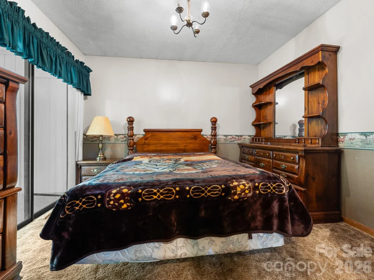
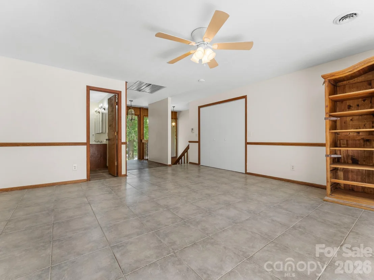
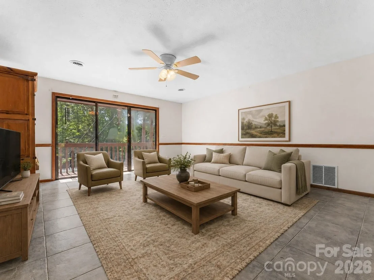
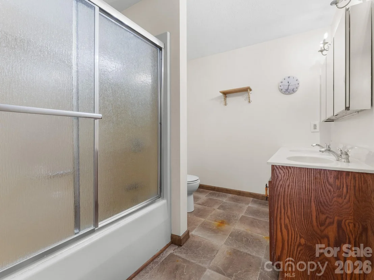
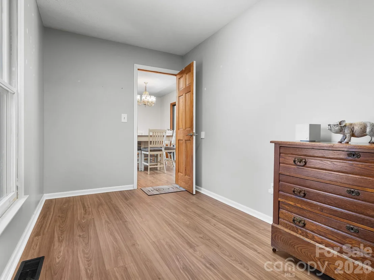
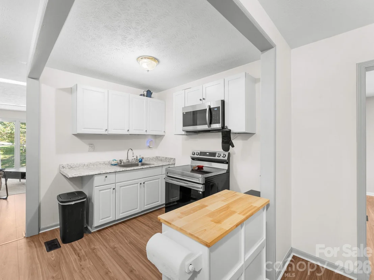
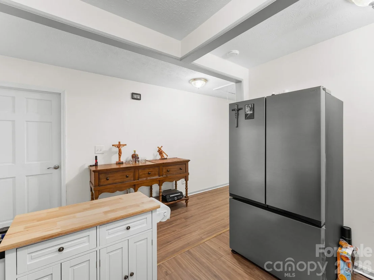
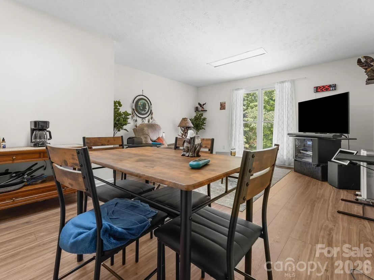
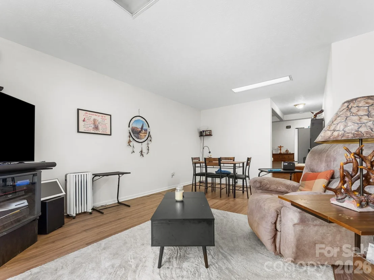
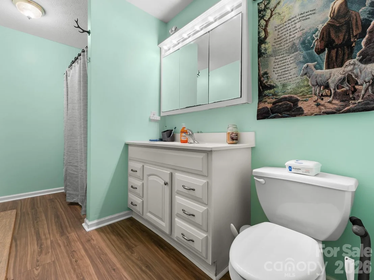
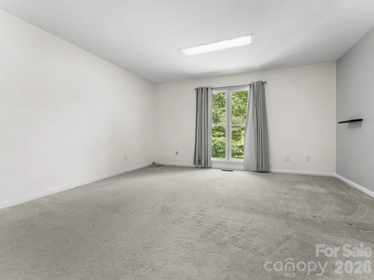
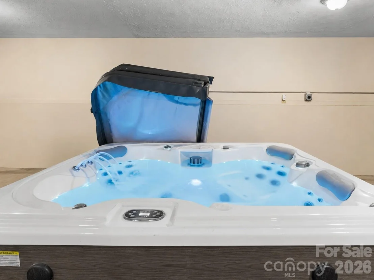
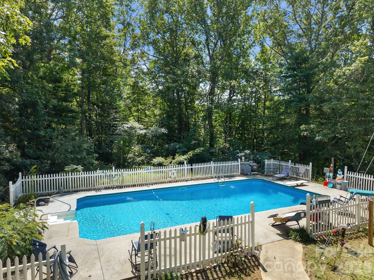
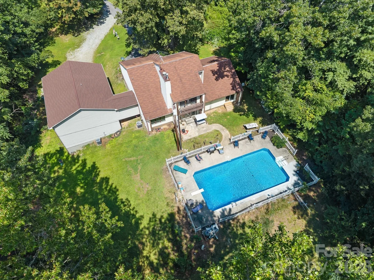
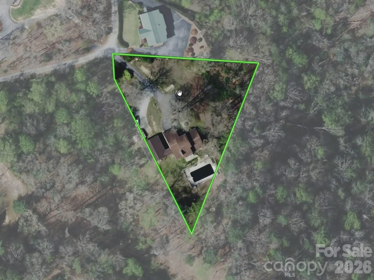
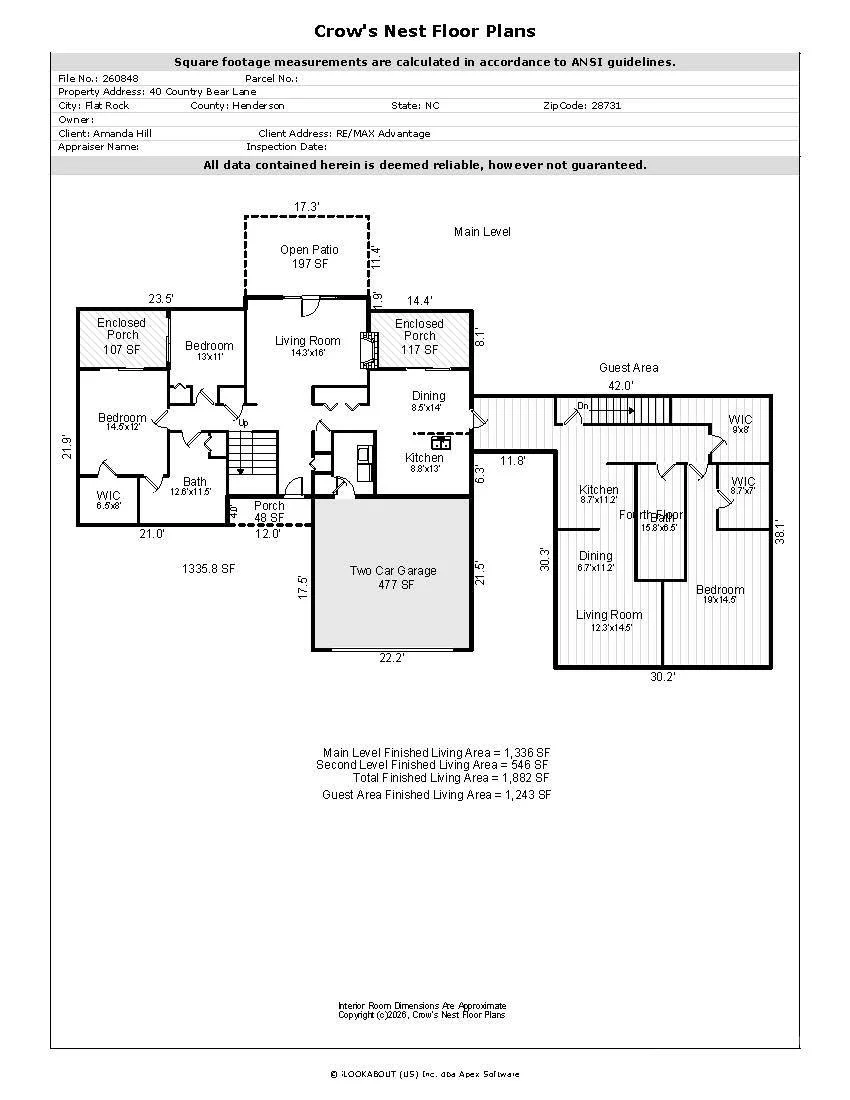
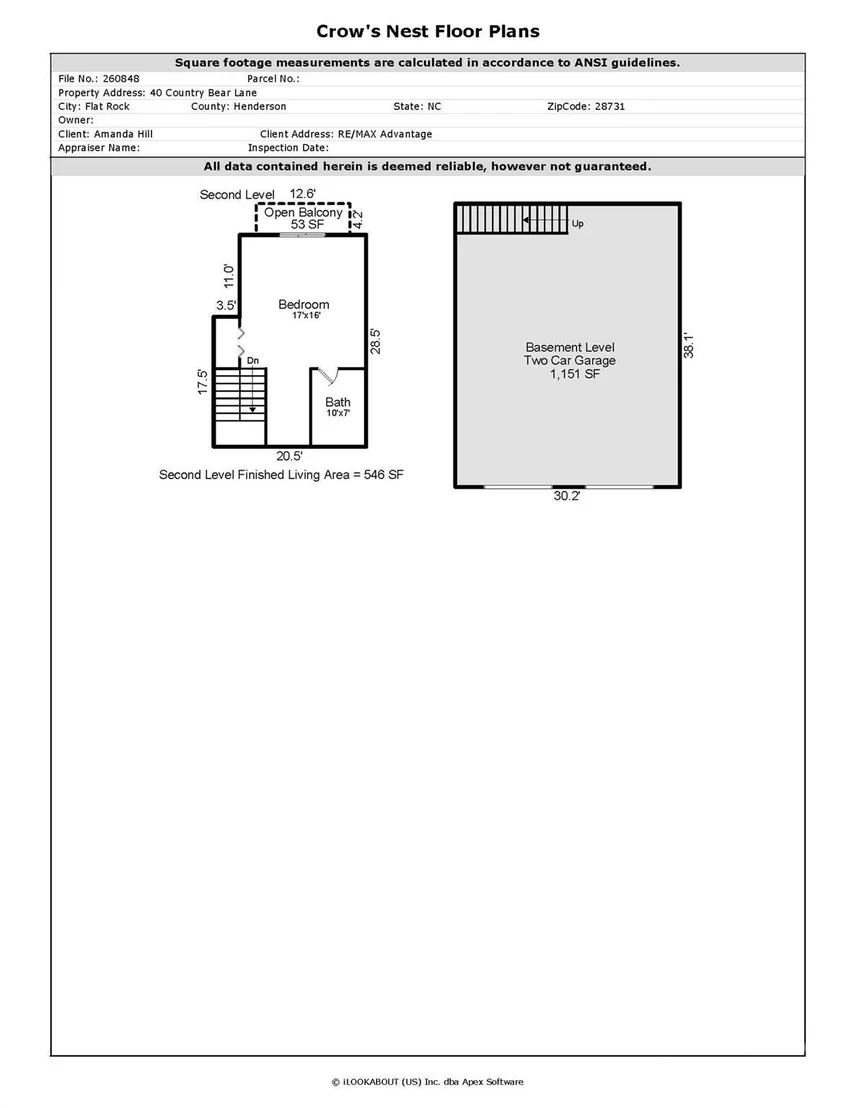
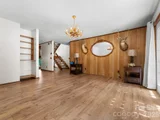
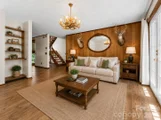
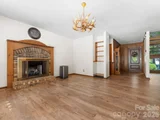
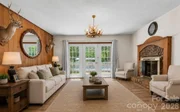
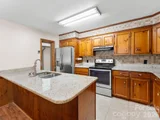
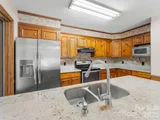
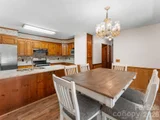
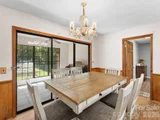
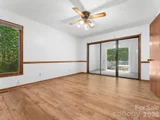
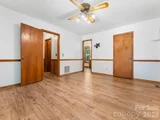
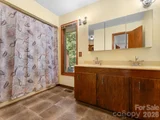
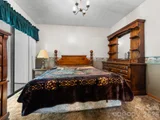
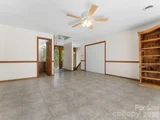
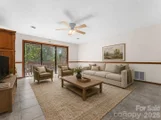
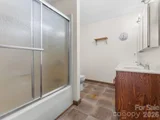
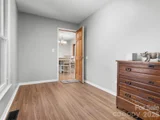
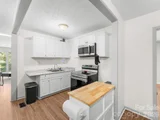
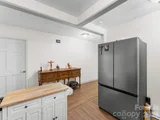
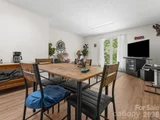
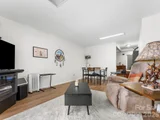
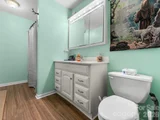
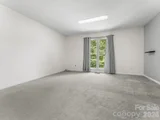
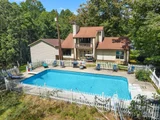
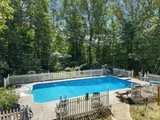
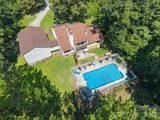
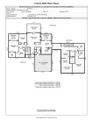
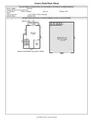
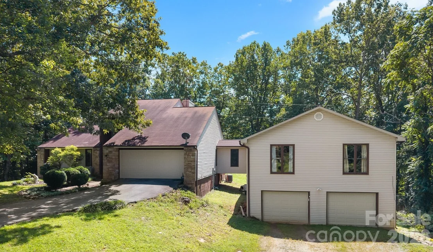
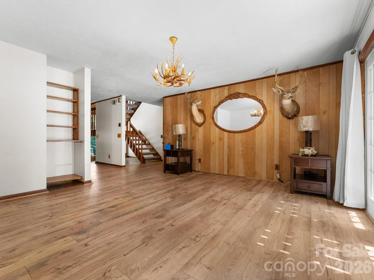
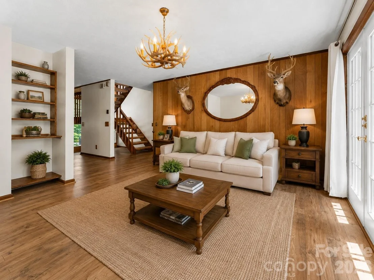
Space, privacy and flexibility come together in this distinctive property bordering Green River Game Lands. The main residence offers two main-level bedrooms and two full baths, including a primary suite with a walk-in closet, private bath and sunroom overlooking the pool. The inviting living room features a gas fireplace, built-in shelving and sliding doors opening to the patio and pool area. The kitchen includes granite countertops, a tile backsplash, pantry, dining area and appliances. Upstairs, a spacious bedroom/bonus room with a full bath, ample closet storage and sliding doors to a private balcony. Connected to the main residence by a mudroom, the apartment/extended living area offers a private entrance, one bedroom, one full bath, a walk-in closet, kitchen, living and dining area, utility room and generous storage. Outdoor living centers around the 20 x 40 foot in-ground pool with a diving board, depths up to nine feet and a new liner installed in 2026. A two-car main level garage and three-car tandem basement garage with hot tub, oversized doors provide exceptional room for vehicles, hobbies and storage. A truly versatile property with room to live, gather, work and enjoy the outdoors with NO HOA. Perfect for multi-generational living or a potential income-producing opportunity. This one-of-a-kind property is located, close to Downtown Hendersonville, Shopping, Dining, Hospitals, Hiking & lots of local places to explore!
Unit Size
1,882 Ft²
Days on Market
-
Land Size
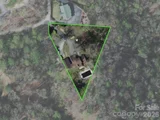
1.10 acres
Price per sqft
$319
Property Type
House
Property Taxes
-
HOA Dues
-
Year Built
1983

Listed By

Amanda Hill
Amanda Hill
RE/MAX Four Seasons Realty

Payment Calculator

Cap Rate Calculator

Last updated: 15 days ago (CANOPYMLS #CAR4420837)

Price History

Date / Event Date Event Price
Oct 18, 2026 Price Decreased $599,900
↓ $25K (4%)
Price Decreased
Sep 30, 2026 Price Decreased $624,900
↓ $25K (3.9%)
Price Decreased
Sep 6, 2026 Listed by RE/MAX Results $649,900
Listed by RE/MAX Results
Aug 19, 2010 Sold
Sold

Property Highlights

Garage
Air Conditioning
Fireplace
Parking Details
Has Garage
Parking Features: Basement, Driveway, Attached, Garage Faces Front, Tandem
Garage Spaces: 5
Interior Details
Full Bathrooms: 3
Interior Features: Built-in Features, Entrance Foyer, Storage, Walk-In Closet(s), See Remarks, Attic Stairs Pulldown
Appliances: Dishwasher, Electric Oven, Electric Range, Electric Water Heater, ENERGY STAR Qualified Dishwasher, Microwave, Refrigerator, Washer/Dryer
Flooring Type: Carpet, Tile, Vinyl
Door Features: French Doors, Sliding Doors
Laundry Features: Electric Dryer Hookup, In Garage, Laundry Room, Main Level, Washer Hookup
Has Fireplace
Fireplace Features: Gas Log, Living Room, Propane
Basement: Exterior Entry, Interior Entry, Unfinished, Basement Garage Door
Exterior Details
Square Footage: 1882
Security Features: Security System, Smoke Detector(s)
Year Built: 1987
Levels: One and One Half
Construction Materials: Stone, Vinyl Siding
Patio and Porch Features: Front Porch, Balcony
Pool Features: Fenced, In Ground, Outdoor Pool
Pool is Private
Lot Features: Level, Private, Rolling Slope, Wooded, See Remarks
Lot Size Area: 1.1
Lot Size Units: Acres
Lot Size Acres: 1.1
Lot Size Square Feet: 47916
Water Source: Well
Financial Details
Tax Assessed Value: $439,400
Utilities Details
Cooling Type: Ceiling Fan(s), Central Air, Heat Pump
Heating Type: Forced Air, Heat Pump, Propane, See Remarks
Sewer : Septic Installed, Other - See Remarks

Building Info

Overview

    General

  • Year Built: 1983
  • Effective Year Built: 1990
  • Bedroom Count: 3
  • Bathroom Count: 3
  • Full Bathrooms: 3
  • Partial Bathrooms: 3
  • Building Condition: 6
  • Building Quality: 7
  • Construction Type: 0
  • Building Style: 15
  • Exterior Walls Type: 18
  • Interior Walls Type: 0
  • Roof Shape Type: 1
  • Roof Cover Type: 15
  • Floor Count: 100
  • Floor Cover: 0
  • Basement Type: 7
  • Basement Area: 1,140
  • Garage Type: 7
  • Garage Square Area: 462
  • Parking Space Count: 2
  • Patio Type: 0
  • Porch Type: 0
  • Pool Type: 8

    Dimensions

  • Lot Size Square Feet: 47,916
  • Lot Size Frontage Feet: 0
  • Total Building Area: 3,121
  • Building Area: 3,121
  • Building Area Measurement: E

    Heating and Cooling

  • Air Conditioning: 1
  • Heating: 4
  • Heated Square Feet: 3,121
  • Heating Fuel Type: 0

    Utilities

  • Sewer System: 0
  • Water Service: 0

Building

  • Building Type: 0
  • Property Class: R
  • Subdivision: PLAT SURVEY LYNDON HILL
  • Land Acres: 0000001100
  • Standard Land Use Code: 1001
  • Legal Description 1: SPTG HWY

Neighborhood

  • School District Name: Henderson County Schools
  • Census Tract: 931401

Zoning

  • Zoning: 9936740~R2

Geography

  • Assessors Map Reference: MAP 9586
  • Account Number: 9936740
  • Parcel: 9586338644
  • Block: 33
  • Lot: 8644
  • Municipality: BLUE RIDGE FIRE
  • Latitude: 35.2508
  • Longitude: -82.4041

    Address

  • Full Address: 40 Country Bear Ln
  • Address - House Number: 40
  • Address - Street Name: Country Bear
  • Address - Suffix Type: Ln
  • State: NC
  • City Name: Flat Rock
  • Carrier Code: R004
  • 4-Digit Zip Code: 7738
  • Zip Code: 28731

Valuation

    Tax

  • Tax Year: 2022
  • Tax Amount: $219,807
  • Tax Rate Code Area: BLUE RIDGE

    Appraisal Valuation

  • Standard Deviation: 0.1766
  • Valuation Date: May 10, 2023
  • Confidence Score: 77
  • Final Value: 552,324
  • High Value: 649,892
  • Low Value: 454,756

    Market Valuation

  • Market Total Value: $439,400
  • Market Land Value: $41,000
  • Market Improvement Value: $398,400

    Assessments Valuation

  • Assessed Year: 2023
  • Assessed Total Value: $439,400
  • Assessed Land Value: $41,000
  • Assessed Improvements Value: $398,400

    Sales

  • Current Sale Contract Date: Aug 19, 2010
  • Current Sale Recording Date: Aug 19, 2010
  • Current Sale Price:
  • Current Sale Document Type: 27
Data used for valuation calculations is provided by RealtyHop, and other third party sources

Comparables

Unit
Status
Type
Beds
Baths
ft²
Price/ft²
Asking Price
Listed On
Closing Price
Sold On
HOA + Taxes

About Green River Hills


Similar Homes for Sale

Currently no similar homes around

Nearby Rentals


Frequently Asked Questions

When was property at 40 Country Bear Lane built and last sold?
The property at 40 Country Bear Lane was built in 1983 and last sold on Aug 19, 2010 for $25,000.
How much is this home worth?
The estimated value of the home located at 40 Country Bear Lane is $605,899.
What are some comparable homes to 40 Country Bear Lane?
There are currently no comparable homes to 40 Country Bear Lane.