


40 Claflin Rd #1


About This Property
Payment Calculator
Your Estimated Monthly Payment
Cap Rate Calculator
What does this mean?
Based on our analysis, the cap rate of this property is 1.25%. A negative cap rate indicates that the property might not be feasible as an income-producing asset. The median cap rate for a near zip code 11238 is 4.23%.
How much can I actually make?
Actual monthly rental income may vary between $4,760 and $7,140 depending on unit-specific characteristics. You can change the amount using the slider to further explore.
How is cap rate calculated?
Cap Rate = Net Operating Income (NOI) / Property Asset Value.
When calculating the cap rate, we assume 100% occupancy. Leverage (mortgage) is not considered.
Cap Rate provided by RealtyHop and RentHop, learn more about cap rate here.
Price History
| Date / Event | Date | Event | Price |
|---|---|---|---|
| May 30, 2025 | Sold | ||
| Sold | |||
| Apr 14, 2025 | In contract | - | |
| In contract | |||
| Apr 7, 2025 | Listed | $1,275,000 | |
| Listed | |||
   | |||
|
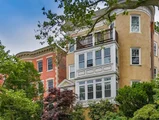
Move right in! Beautiful 3-bed, 2-bath condo. 2024 EIK Kitchen with gas cooking and electric oven. Lovely renovated baths, 9 ft. ceilings, and hardwood floors throughout. Spacious sunlit living room that opens to a classy dining room with pocket doors. The primary bedroom has custom cabinetry and a wonderful large reading nook. There are 2 good-size storage rooms and one car parking with an electric charger in place. Washer/Dryer in unit, pet friendly, all owner-occupied. The best restaurants in town are just 2 blocks away, conveniently located near the C and D lines, schools, restaurants, and the shops of Washington Square. This home offers the best of both worlds.
| |||
| Dec 21, 2021 | Sold | ||
| Sold | |||
| Nov 3, 2021 | Listed by Coldwell Banker Realty - Brookline | $1,100,000 | |
| Listed by Coldwell Banker Realty - Brookline | |||
| | |||
|
Adorable, sunny 3BR 2B w/prkg, modern kitchen & baths, in-unit WD, AC, updated heating & windows ~ on one of Washington Square’s most popular, tree-lined streets. What a find! Spacious fireplaced LR w/high ceilings & bow-front windows opens to a classy dining room w/ wainscoting, pocket doors, original built-in cabinetry & lots of windows. The best restaurants in town are just 2 blocks away, but you won’t hesitate to stay in and cook in this lovely kitchen with its granite counters, stainless appliances, gas cooking and lots of space to entertain while working your culinary magic! The master has an en suite bath w/ stone counters & custom cabinetry; the family bath is nicely updated too. The oversized front-facing BR (used in the past as a family room) has a large add’t space surrounded by windows giving a treehouse feel ~ just perfect a study, art space or cozy reading nook. Add't bsmnt storage too! Walk to the C or D line of the T, schools, plus restaurants and shops of Wash Sq!
| |||

Property Highlights
Comparables
Status
Price/ft²
Listed On
Sold On
Past Sales
| Date | Unit | Beds | Baths | Sqft | Price | Closed | Listed By |
|---|---|---|---|---|---|---|---|
|
04/07/2025
|
3 Bed
|
2 Bath
|
1420 ft²
|
$1,275,000
3 Bed
2 Bath
1420 ft²
|
$1,361,000
+6.75%
05/30/2025
|
Jill Streck
Coldwell Banker Realty - Brookline
| |
|
11/03/2021
|
3 Bed
|
2 Bath
|
1420 ft²
|
$1,100,000
3 Bed
2 Bath
1420 ft²
|
$1,100,000
12/21/2021
|
Jill Streck
Coldwell Banker Realty - Brookline
| |
|
09/09/2021
|
3 Bed
|
2 Bath
|
1430 ft²
|
$1,049,000
3 Bed
2 Bath
1430 ft²
|
$1,075,000
+2.48%
01/06/2022
|
Ian Teng
Redfin Corp.
| |
|
06/19/2019
|
3 Bed
|
2 Bath
|
1420 ft²
|
$1,050,000
3 Bed
2 Bath
1420 ft²
|
$1,100,000
+4.76%
08/22/2019
|
The Gillach Group
William Raveis R. E. & Home Services
| |
|
10/13/2016
|
3 Bed
|
2 Bath
|
1420 ft²
|
$875,000
3 Bed
2 Bath
1420 ft²
|
$900,000
+2.86%
12/16/2016
|
Michael Cohen
Keller Williams Realty
| |
|
06/17/2011
|
2 Bed
|
2 Bath
|
1420 ft²
|
$659,000
2 Bed
2 Bath
1420 ft²
|
$640,000
-2.88%
10/12/2011
|
Michael Cohen
Keller Williams Realty
| |
|
07/22/2010
|
3 Bed
|
2 Bath
|
1405 ft²
|
$629,000
3 Bed
2 Bath
1405 ft²
|
$610,000
-3.02%
10/29/2010
|
Lisa Li
Feng Shui Realty
| |
|
09/12/2006
|
3 Bed
|
2 Bath
|
1405 ft²
|
$599,000
3 Bed
2 Bath
1405 ft²
|
$570,000
-4.84%
12/11/2006
|
Barry Cheslin
Think Real Estate Services
| |
|
03/07/2003
|
3 Bed
|
2 Bath
|
1390 ft²
|
$535,000
3 Bed
2 Bath
1390 ft²
|
$525,000
-1.87%
05/14/2003
|
Judy Moses
Coldwell Banker Residential Brokerage - Newton - Walnut St.
| |
|
06/18/2002
|
3 Bed
|
2 Bath
|
1405 ft²
|
$539,900
3 Bed
2 Bath
1405 ft²
|
$539,900
08/16/2002
|
Elaine Fine
Hammond Residential Real Estate
| |
|
06/23/2000
|
3 Bed
|
2 Bath
|
1407 ft²
|
$419,000
3 Bed
2 Bath
1407 ft²
|
$425,000
+1.43%
08/17/2000
|
Alan Cohen
| |
|
04/18/2000
|
3 Bed
|
2 Bath
|
1407 ft²
|
$419,000
3 Bed
2 Bath
1407 ft²
|
$430,000
+2.63%
05/30/2000
|
Elaine Fine
Hammond Residential Real Estate
| |
|
04/15/1996
|
2 Bed
|
2 Bath
|
1400 ft²
|
$268,000
2 Bed
2 Bath
1400 ft²
|
$255,000
-4.85%
08/15/1996
|
Elaine Clement
Berkshire Hathaway HomeServices Commonwealth Real Estate
|
Building Info



 Your Privacy Choices
Phone: 425-283-2930
Address: 335 Madison Avenue, New York, NY 10017