Check Availability
$3,498,000
● House - For Sale

42 Bow Road

Newton, MA 02459
bedrooms
5 Beds
bathrooms
5 Baths, 2 Half Baths
square feet
7,523 Ft²
$18,010
Est. Monthly

About This Property

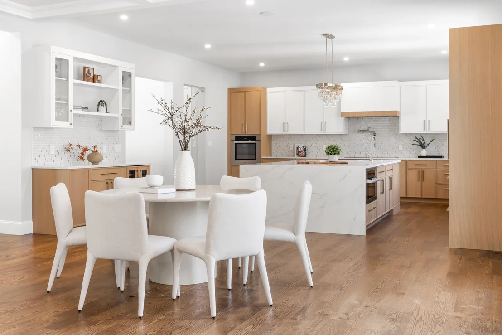
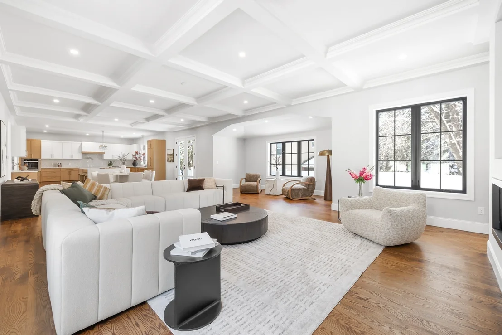
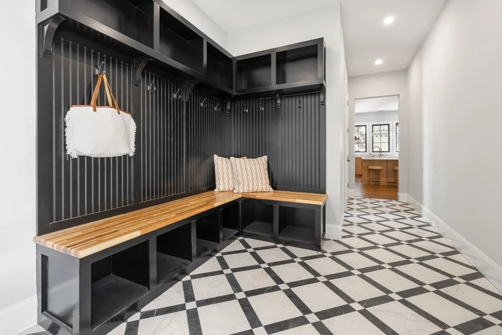
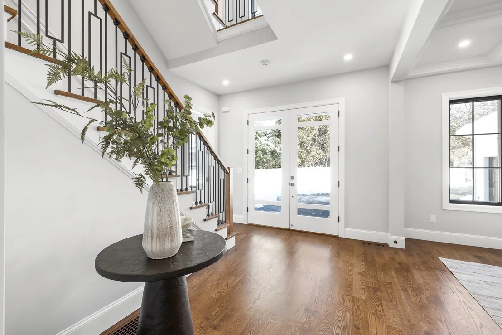
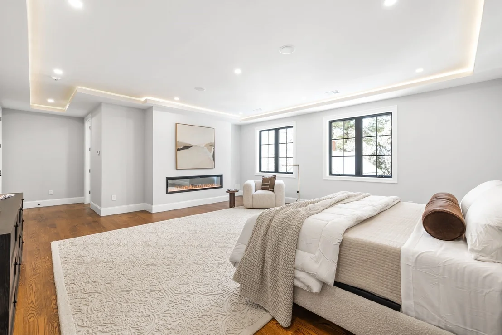
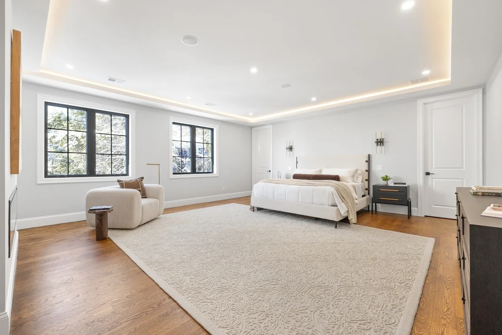
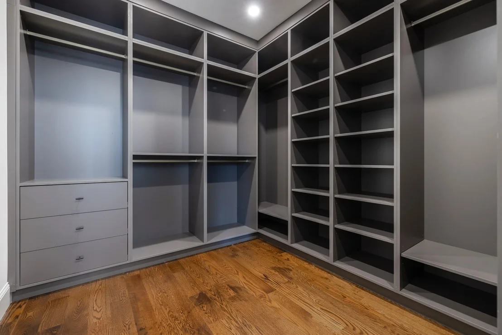
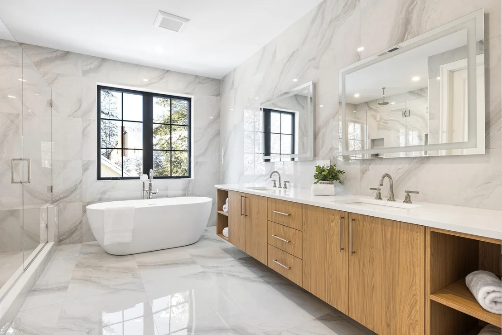
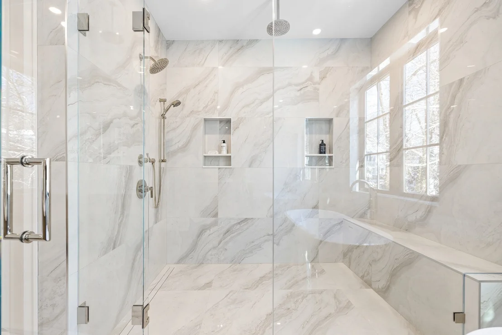
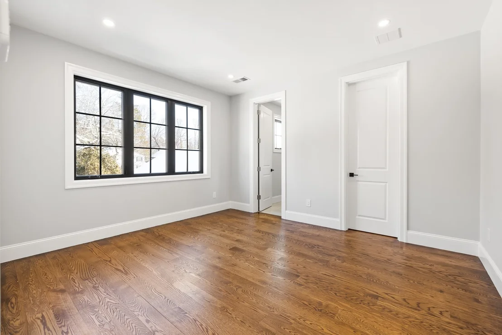
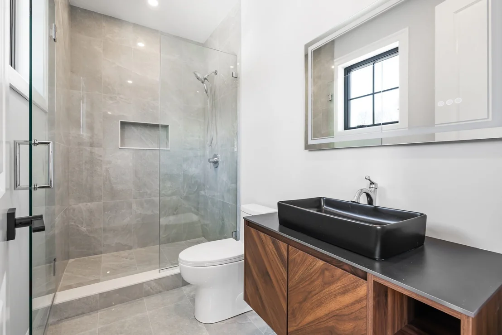
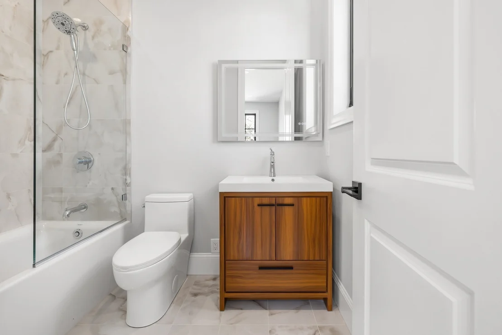
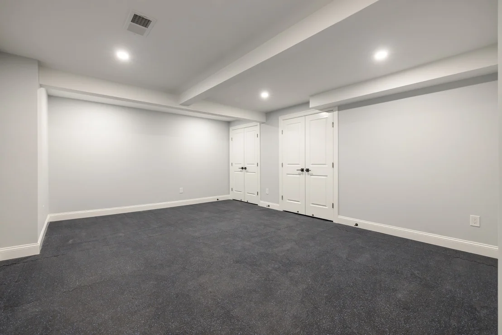
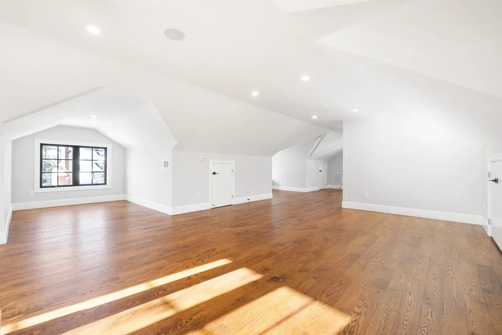
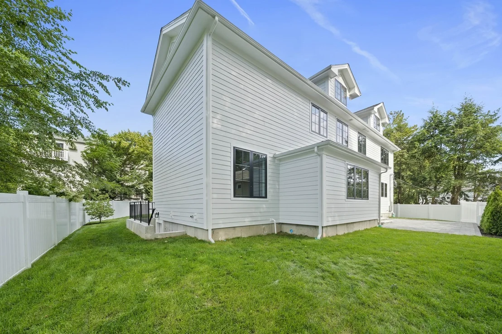
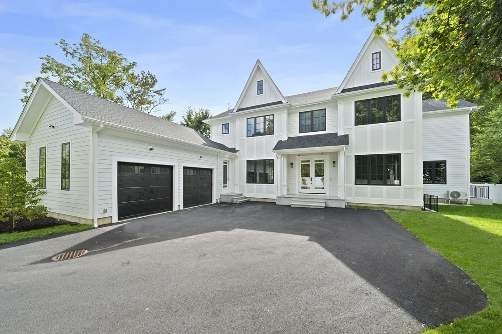
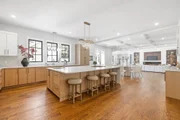
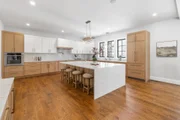
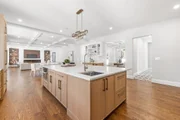
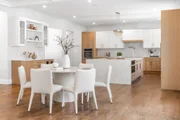
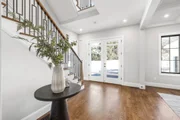
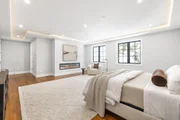
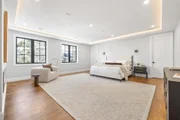
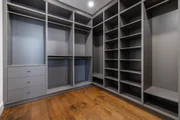
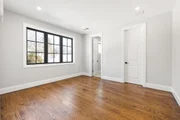
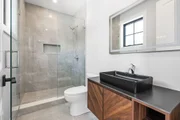
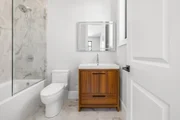
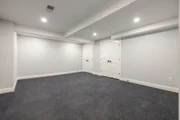
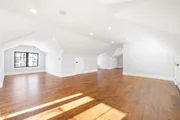
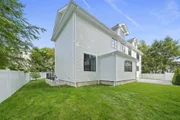
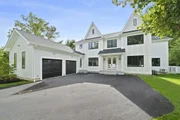
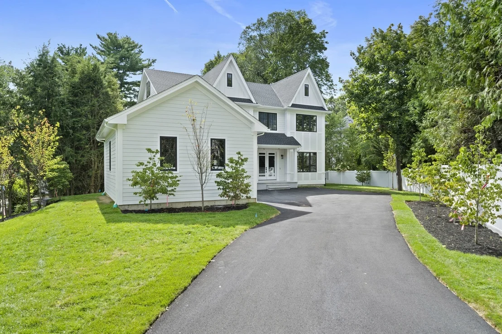
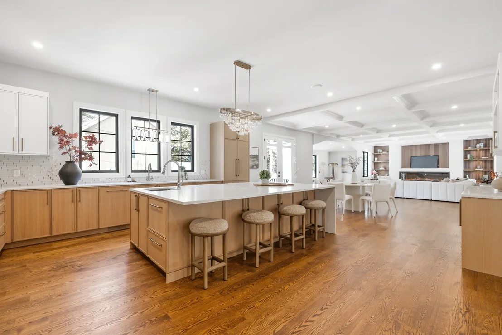
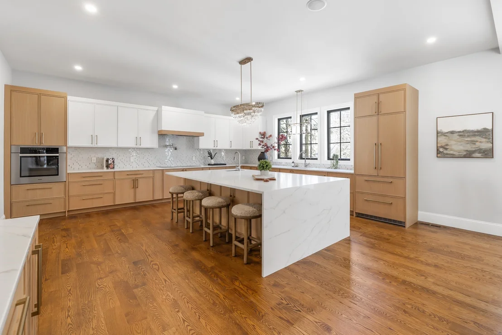
Set back from the road as a private sanctuary, this exceptional new construction blends sophisticated design with elite functionality. Located 0.8 miles from Newton Centre's premier shops, transit to Boston and several dining options yet still only moments from Bowen Elementary, the location is unparalleled. Bright foyer leads to a grand dining room and gourmet chef's kitchen featuring Miele appliances, custom cabinetry, a walk-in pantry, and an oversized waterfall quartz island. The formal living room includes plumbing for an effortless first-floor suite conversion, if desired, while the family room features a stately fireplace and coffered ceilings. Four bedroom suites all with custom closets and en-suite baths, plus a massive primary, boasting dual walk-in closets, a fireplace, and a radiant-heated spa bath. A versatile third floor serves as a lounge, office or playroom. The walk-out lower level offers a private entrance, full bed/bath, gym, another half bath and a massive great room. Attached two car garage leads to long tiled mudroom with cubbies and a half bath. Garage also has side door leading to outside, showcasing the stone patio which overlooks a pristine 12,000+ sq ft yard.
Unit Size
7,523 Ft²
Days on Market
-
Land Size
0.28 acres
Price per sqft
$465
Property Type
House
Property Taxes
$833
HOA Dues
-
Year Built
-

Listed By

Maura Cutting
Berkshire Hathaway HomeServices Commonwealth Real Estate

Payment Calculator

Cap Rate Calculator

Last updated: 11 days ago (MLSPIN #73573813)

Price History

Date / Event Date Event Price
Sep 9, 2026 Listed by Charlesgate Realty Group LLC $3,498,000
Listed by Charlesgate Realty Group LLC

Property Highlights

Garage
Parking Available
Air Conditioning
Fireplace
Parking Details
Has Garage
Attached Garage
Has Open Parking
Parking Features: Attached, Garage Faces Side, Paved, Off Street, Paved
Garage Spaces: 2
Open Parking Spaces: 4
Interior Details
Half Bathrooms: 2
Full Bathrooms: 5
Interior Features: Recessed Lighting, Bonus Room, Exercise Room, Great Room
Appliances: Electric Water Heater
Flooring Type: Wood, Tile, Flooring - Hardwood
Laundry Features: Flooring - Hardwood, Second Floor
Rooms: 13
Has Fireplace
Fireplace Features: Family Room, Master Bedroom
Fireplaces: 2
Basement: Full, Finished, Interior Entry
Exterior Details
Square Footage: 7523
Square Footage Source: $0
Architectural Style: Colonial
Year Built Source: Builder
Year Built: 2026
Building Area Total: 7523
Building Area Units: Square Feet
Construction Materials: Frame
Patio and Porch Features: Patio
Lot Size Area: 0.28
Lot Size Units: Acres
Lot Size Acres: 0.28
Lot Size Square Feet: 12169
Water Source: Public
Financial Details
Tax Assessed Value: $9,999
Tax Annual Amount: $9,999
Utilities Details
Cooling Type: Central Air
Heating Type: Central, Heat Pump
Sewer : Public Sewer

Comparables

Unit
Status
Type
Beds
Baths
ft²
Price/ft²
Asking Price
Listed On
Closing Price
Sold On
HOA + Taxes

About Thompsonville


Similar Homes for Sale

Currently no similar homes around

Nearby Rentals


Frequently Asked Questions

When was property at 40 Bow Road built and last sold?
The property at 40 Bow Road was built in and last sold on Jan 1, 1970 for $0.
How much is this home worth?
The estimated value of the home located at 40 Bow Road is $3,532,980.
What are some comparable homes to 40 Bow Road?
There are currently no comparable homes to 40 Bow Road.