See Home Value
Essex
40B Beverly Drive #B
$668,000
● House - Off Market

40B Beverly Drive #B

Georgetown, MA 01833
bedrooms
3 Beds
bathrooms
3 Baths, 1 Half Bath
square feet
1,831 Ft²
$4,074
Est. Monthly
2.85%
Cap Rate

About This Property

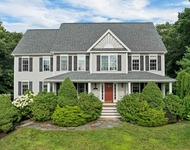
OPEN HOUSE SUNDAY 11/3 NOON-1:30PM Beautiful new construction duplex with garage close to Georgetown Center. Enjoy water views from your farmer's porch and private, forest views from your back deck! Terrific open floor plan with  L-shaped first floor living/dining kitchen area with atrium leading onto the deck, a half bath, easy access to the garage and large basement that can be finished to suit your needs. Upstairs you will find three spacious bedrooms including a primary ensuite with double closets and a full bath, a laundry area and attic access.  Hardwood flooring and staircase, tiled baths, stylish white kitchen with island and solid surface counters. Easy access to routes 97,133, & 95. Enjoy nearby Rock Pond, a serene paddling destination in Essex County offering picturesque views and diverse wildlife or just drop a fish line and enjoy the beautiful sunset.
Unit Size
1,831 Ft²
Days on Market
-
Land Size
0.23 acres
Price per sqft
$360
Property Type
House
Property Taxes
$833
HOA Dues
-
Year Built
-

Payment Calculator

Cap Rate Calculator

Last updated: 2 years ago (MLSPIN #73308036)

Price History

Date / Event Date Event Price
Feb 7, 2025 Sold
Sold
Nov 1, 2024 In contract -
In contract
Oct 30, 2024 Listed by Wilson Wolfe Real Estate $659,900
Listed by Wilson Wolfe Real Estate

Property Highlights

Garage
Parking Available
Air Conditioning
Interior Details
Level: Main, First
Width: 13
Length: 16
Features: Kitchen Island, Exterior Access, Open Floorplan, Recessed Lighting, Lighting - Overhead
Area: 208
Level: Second
Features: Closet, Flooring - Wall to Wall Carpet, Lighting - Overhead, Closet - Double
Width: 14
Length: 15
Area: 210
Width: 10
Features: Flooring - Hardwood, Exterior Access, Open Floorplan, Lighting - Overhead
Length: 16
Level: Main, First
Area: 160
Features: Closet, Flooring - Wall to Wall Carpet, Lighting - Overhead
Width: 12
Length: 13
Area: 156
Level: Second
Features: Bathroom - Half, Flooring - Stone/Ceramic Tile, Lighting - Sconce, Lighting - Overhead
Length: 16
Level: Main, First
Area: 224
Features: Flooring - Hardwood, Exterior Access, Open Floorplan, Lighting - Overhead
Width: 14
Features: Bathroom - 3/4, Flooring - Wall to Wall Carpet, Lighting - Overhead, Closet - Double
Level: Second
Length: 20
Width: 14
Area: 280
Features: Bathroom - Tiled With Tub & Shower, Closet, Flooring - Stone/Ceramic Tile, Lighting - Sconce, Lighting - Overhead
Features: Bathroom - 3/4, Bathroom - Tiled With Tub, Closet, Flooring - Stone/Ceramic Tile, Lighting - Sconce, Lighting - Overhead
Features: Yes
Half Bathrooms: 1
Full Bathrooms: 2
Interior Features: Internet Available - Unknown
Appliances: Water Heater, Range, Dishwasher, Microwave
Flooring Type: Tile, Carpet, Hardwood
Laundry Features: Second Floor, Electric Dryer Hookup, Washer Hookup
Rooms: 6
Basement: Full, Interior Entry, Bulkhead, Concrete, Unfinished
Parking Details
Has Garage
Attached Garage
Parking Features: Attached, Garage Door Opener, Insulated, Paved Drive, Off Street, Paved
Garage Spaces: 1
Exterior Details
Has Property Attached
Road Responsibility: Public Maintained Road
Year Built Source: Builder
Year Built Details: Actual
PropertySubType: Single Family Residence
Building Area Units: Square Feet
Window Features: Insulated Windows, Screens
Construction Materials: Frame
Patio and Porch Features: Porch, Deck - Wood, Deck - Composite
Lead Paint: None
Lot Features: Wooded
Lot Size Area: 0.23
Lot Size Units: Acres
Lot Size Acres: 0.23
Zoning: res
Parcel Number: 1890828
Water Source: Public
Financial Details
Tax Assessed Value: $99,999
Tax Annual Amount: $9,999
Utilities Details
Utilities: for Electric Range, for Electric Oven, for Electric Dryer, Washer Hookup
Cooling Type: Central Air
Heating Type: Forced Air, Propane
Sewer : Private Sewer
Location Details
Community Features: Shopping, Pool, Tennis Court(s), Park, Stable(s), Golf, Laundromat, Bike Path, Conservation Area, Highway Access, House of Worship, Public School

Comparables

Unit
Status
Type
Beds
Baths
ft²
Price/ft²
Asking Price
Listed On
Closing Price
Sold On
HOA + Taxes

Past Sales

Date Unit Beds Baths Sqft Price Closed Listed By
20241030 Unit B
10/30/2024
B
3 Bed
3 Bath
1831 ft²
$659,900
bedrooms
3 Bed
bathrooms
3 Bath
square feet
1831 ft²
$668,000 +1.23%
02/07/2025
Chrisanne Connolly
Wilson Wolfe Real Estate
20241030 Unit A
10/30/2024
A
3 Bed
3 Bath
1831 ft²
$659,900
bedrooms
3 Bed
bathrooms
3 Bath
square feet
1831 ft²
$670,000 +1.53%
02/20/2025
Chrisanne Connolly
Wilson Wolfe Real Estate

Building Info

40 Beverly Drive 40 Beverly Drive, Georgetown, MA 01833
More about this Building
40 Beverly Drive
Want to find out who owns 40 Beverly Drive, Georgetown, MA 01833? Get detailed property transactions here.

About Essex


Similar Homes for Sale

Currently no similar homes around

Nearby Rentals

Unit for rent at 8 Hemlock, Groveland, 01834

$5,000 /mo

  • 4 Beds
  • 2 Baths
  • 3,680 ft²
8 Hemlock, Groveland, 01834 Listing by Tami Mallett