


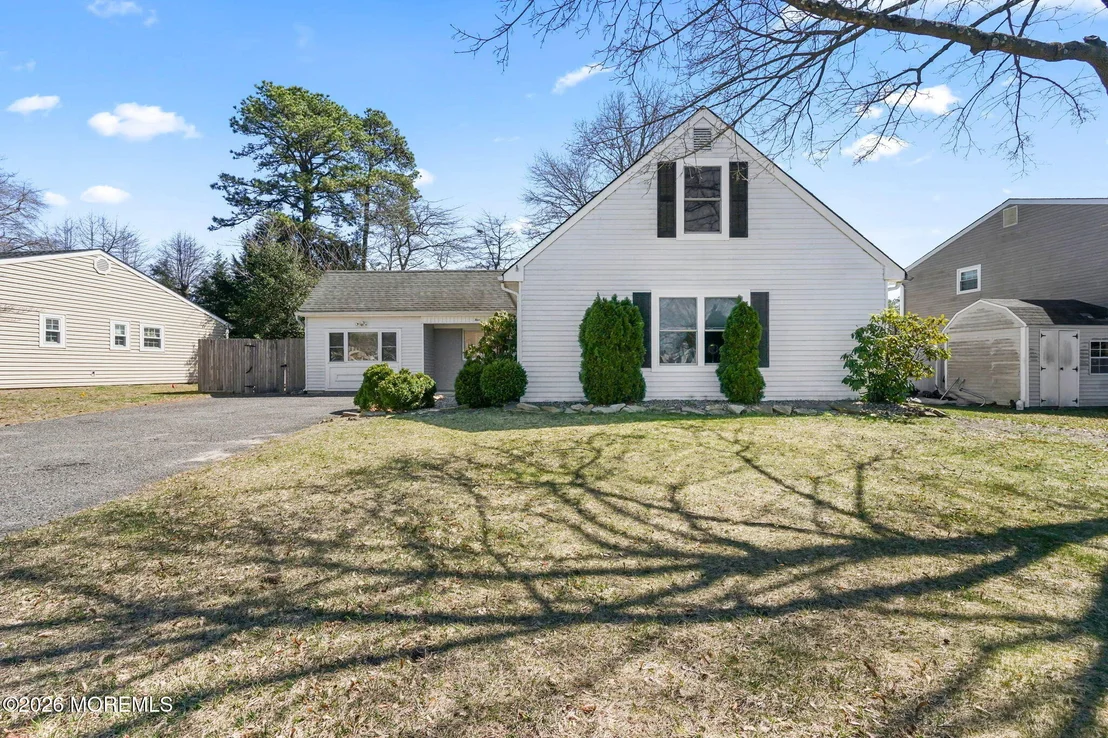
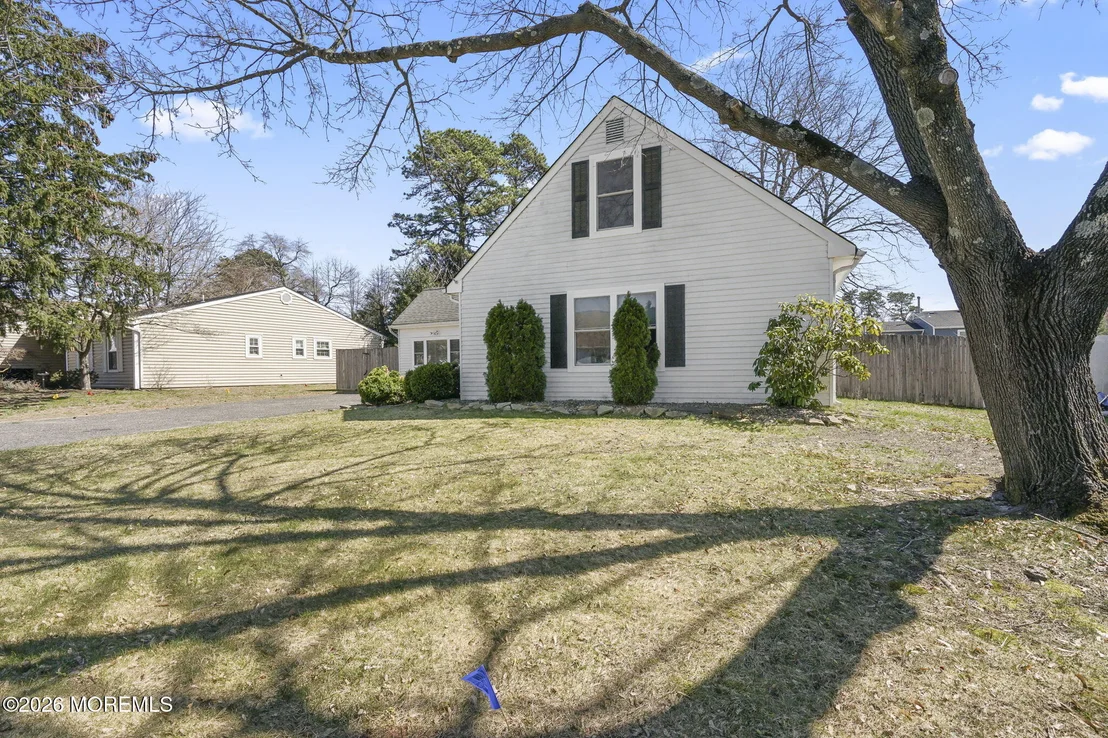
4 Winsted Drive


About This Property
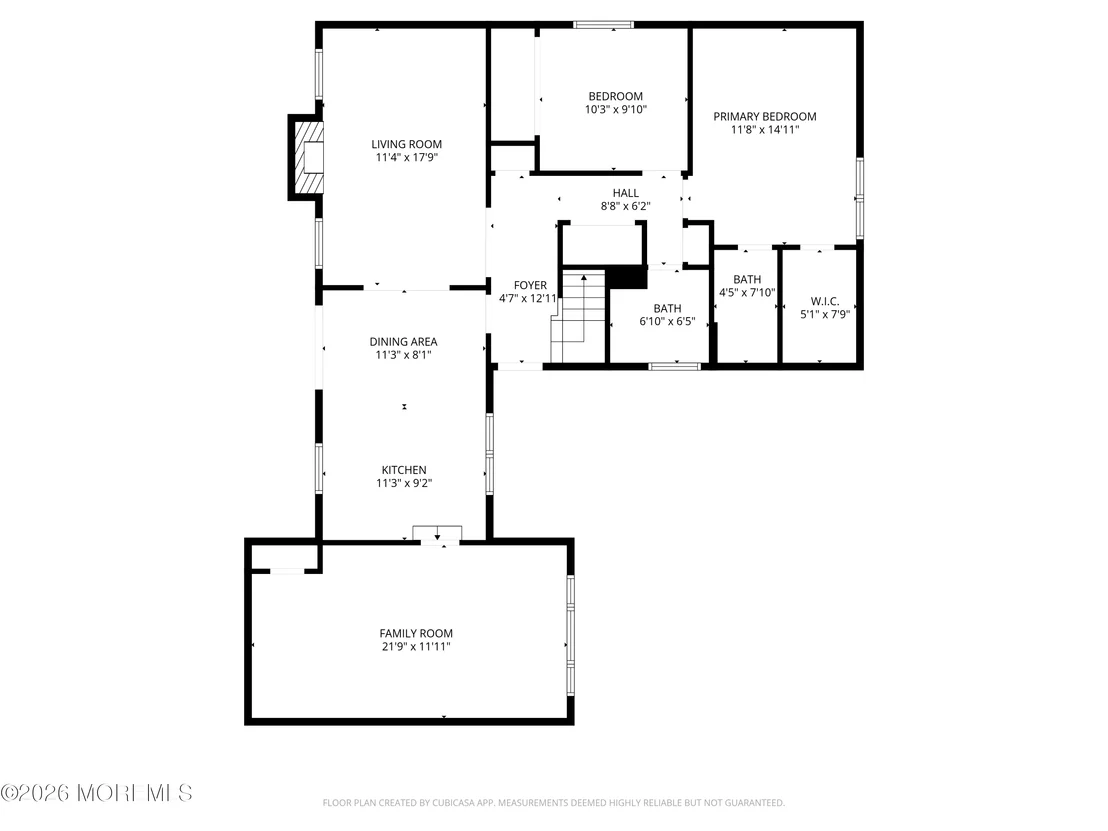
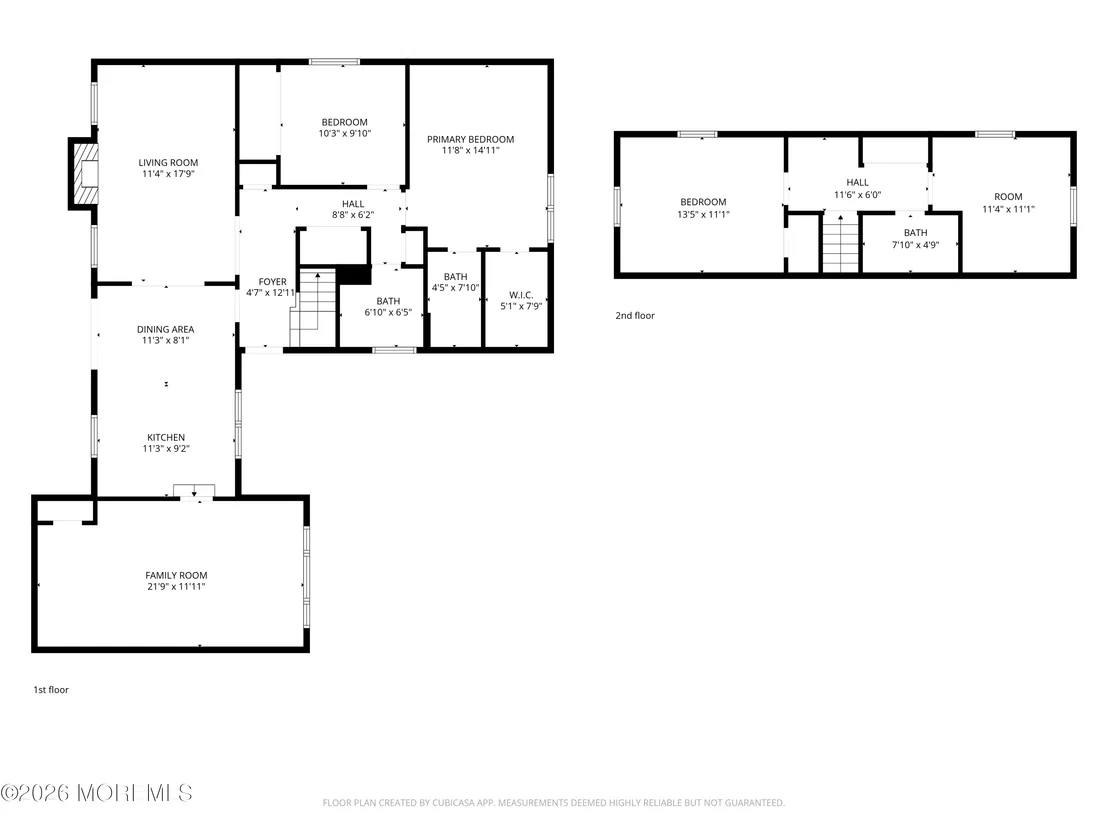
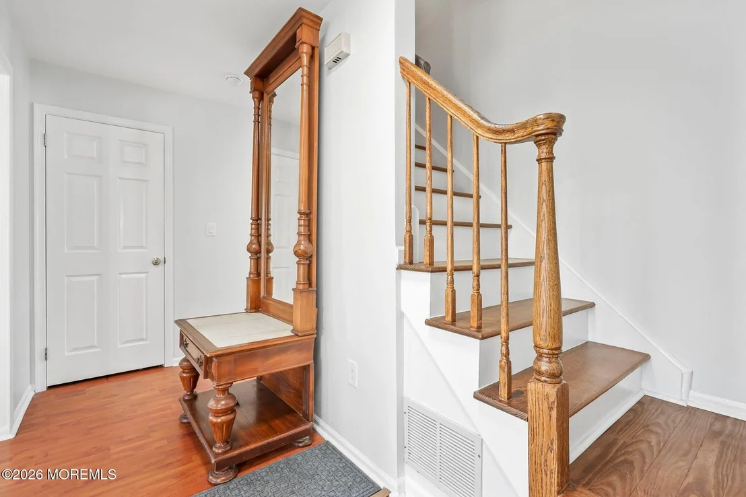
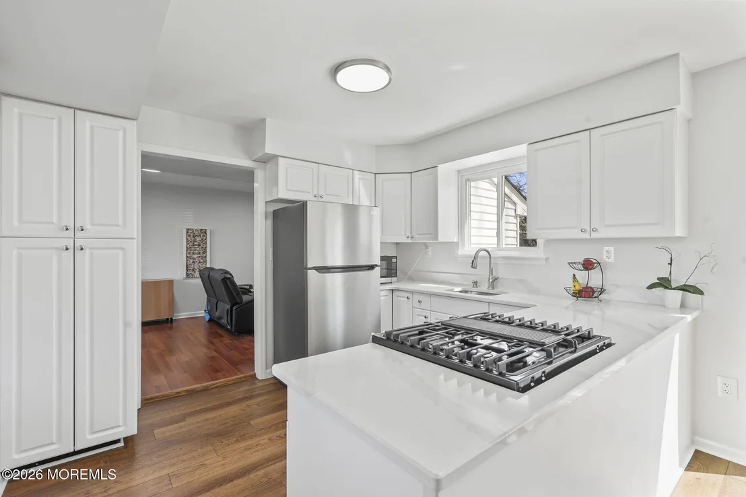
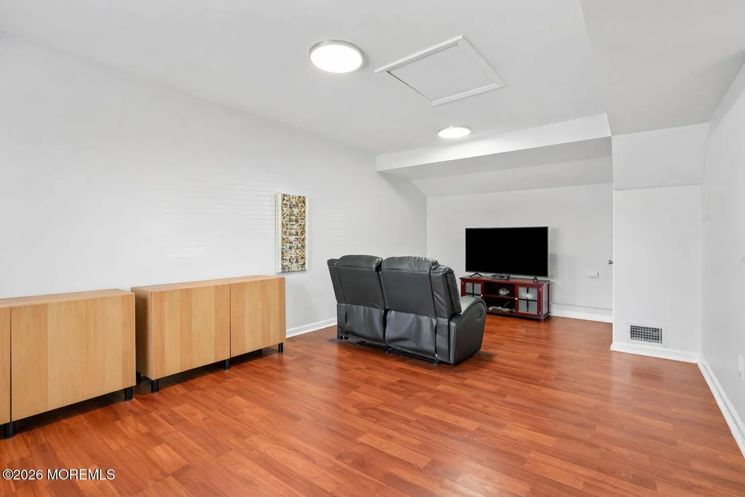
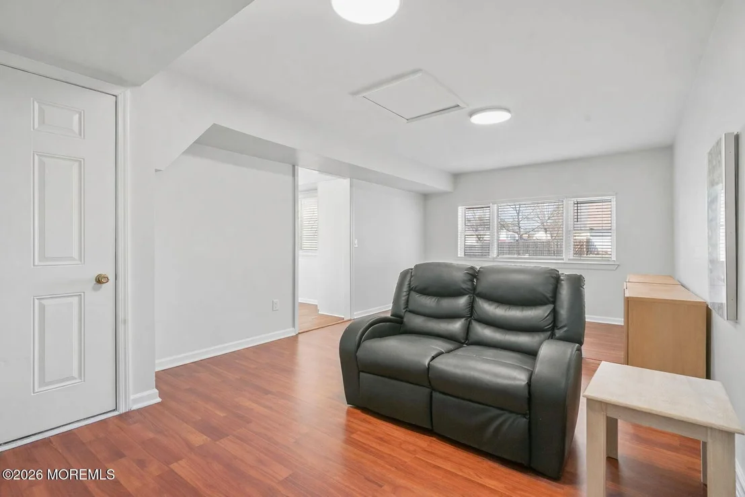
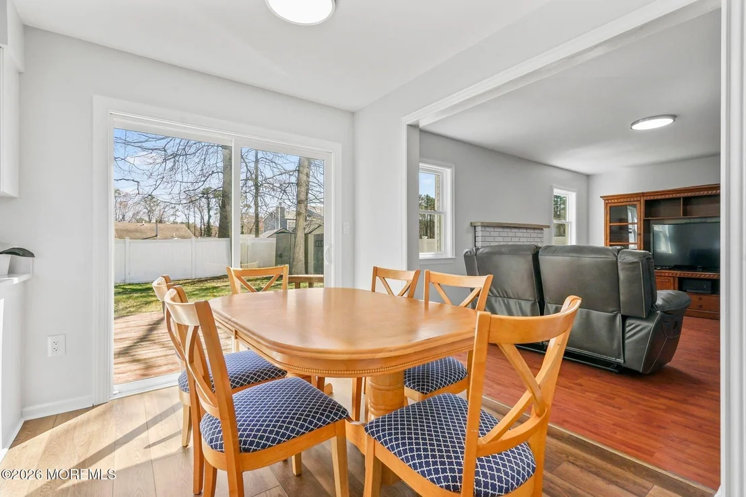
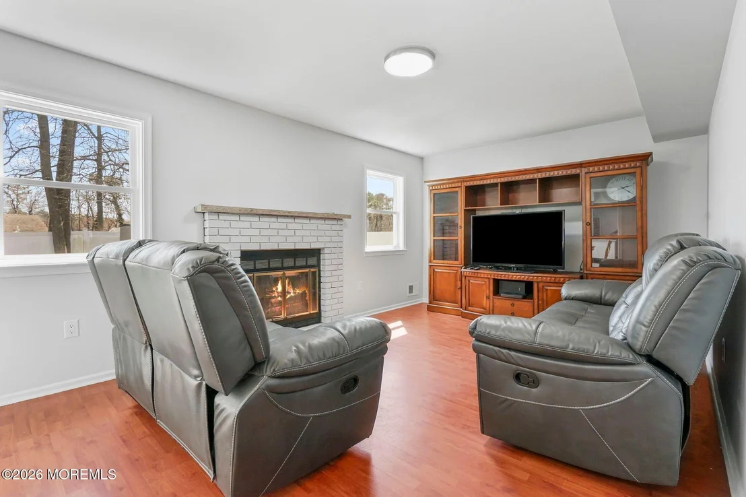
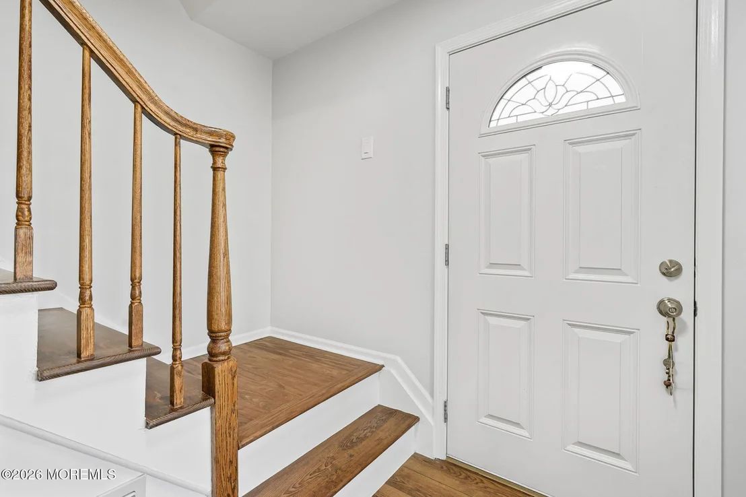
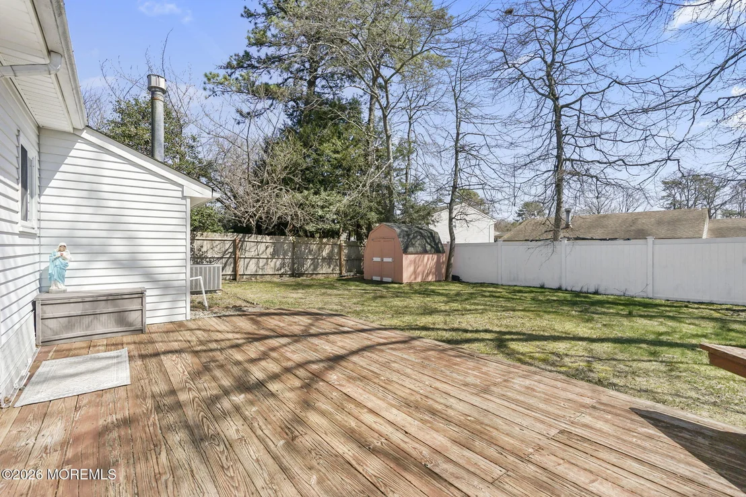
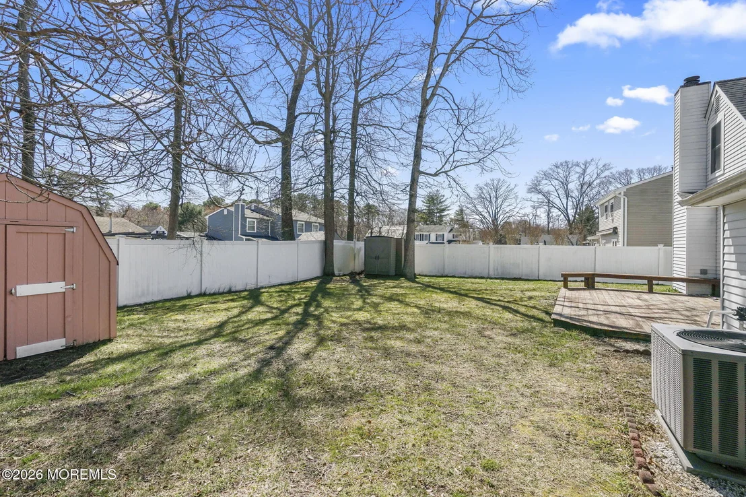
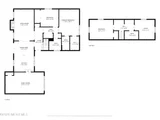
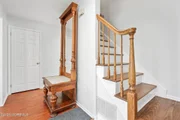
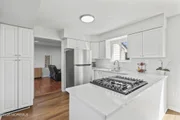
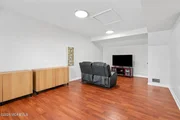
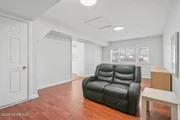
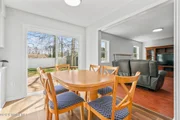
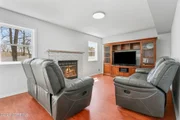
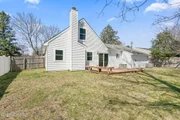
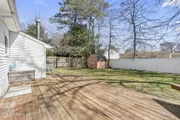
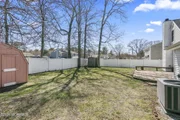
As you enter, you're welcomed by a foyer with luxury vinyl plank flooring and a convenient coat closet. To the left, the eat-in kitchen features recently updated quartz countertops, a peninsula island, new luxury vinyl plank flooring, and a casual dining area. Sliding glass doors open to a fully fenced backyard with a deck and shed, ideal for outdoor entertaining. Adjacent to the kitchen, the family room is finished with laminate flooring. Just off the kitchen, a wide entryway leads into the living room, which also features laminate flooring and offers plenty of space to entertain.
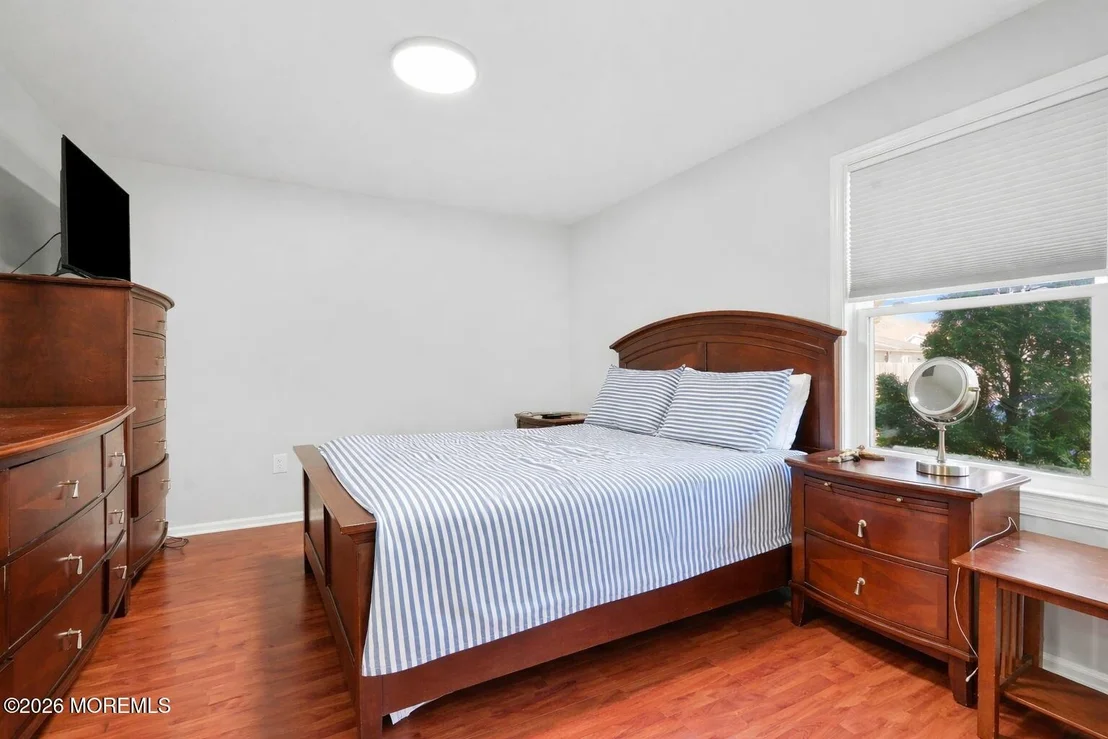
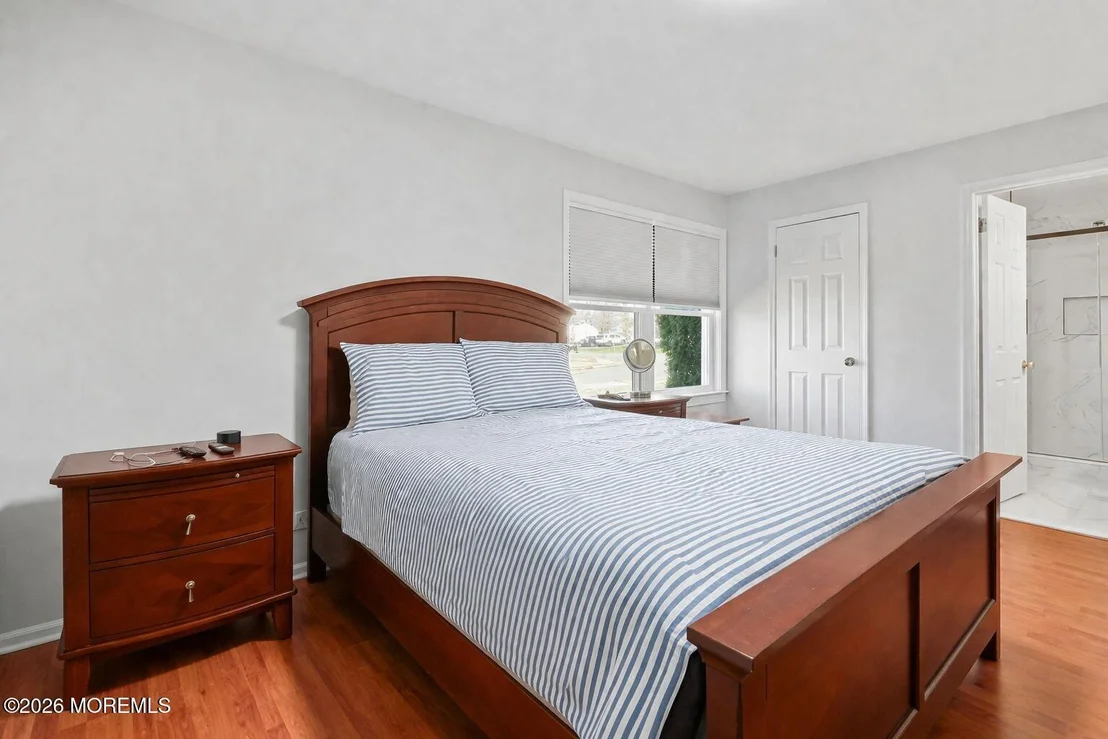
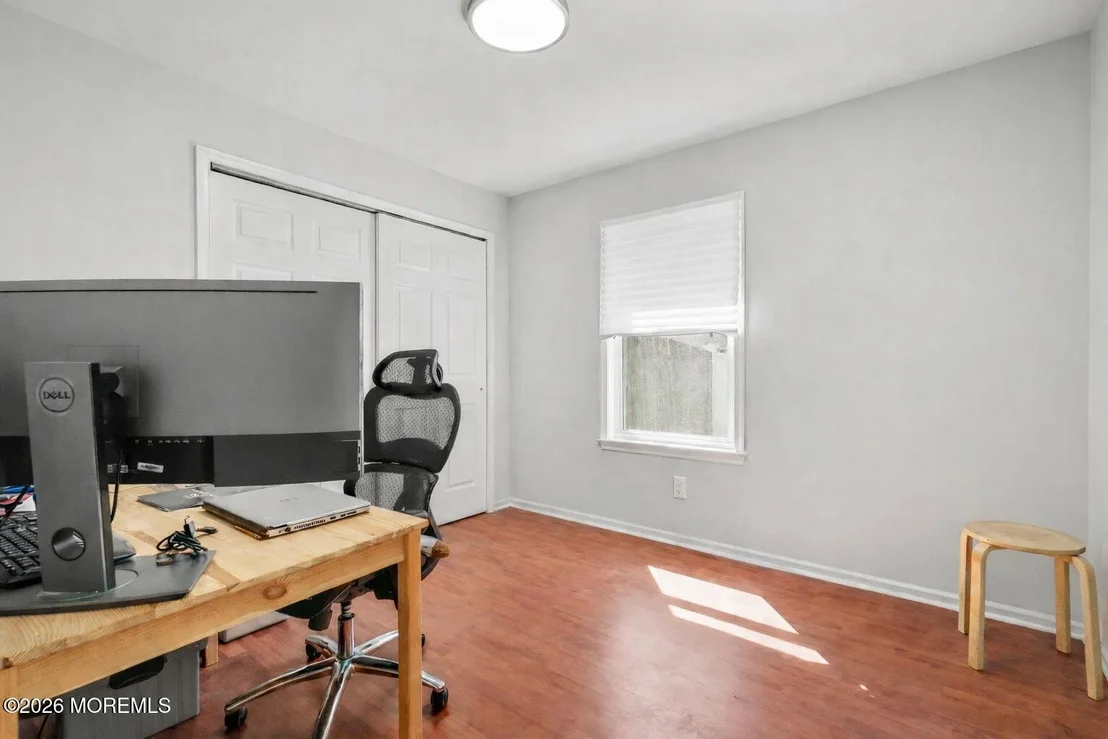
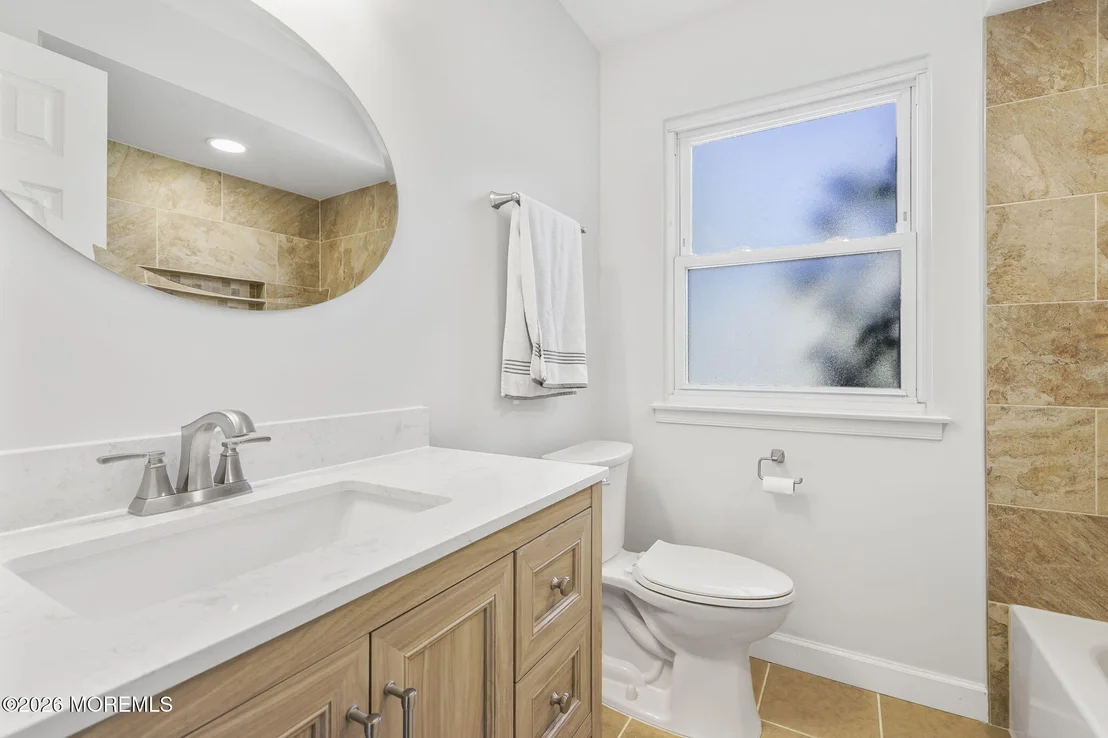
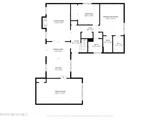
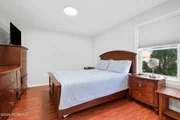
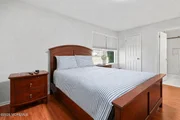
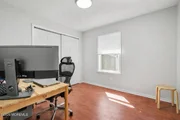
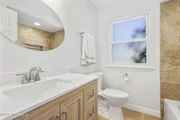
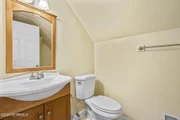
Down the hall, the first-floor primary suite offers a walk-in closet and an updated private bath with a walk-in shower. An additional bedroom on the main level provides flexibility for guests or a home office. A fully updated bathroom features a brand-new vanity, ceramic tile flooring, and a tub/shower combination. A laundry closet with a new washer and dryer completes the main level.
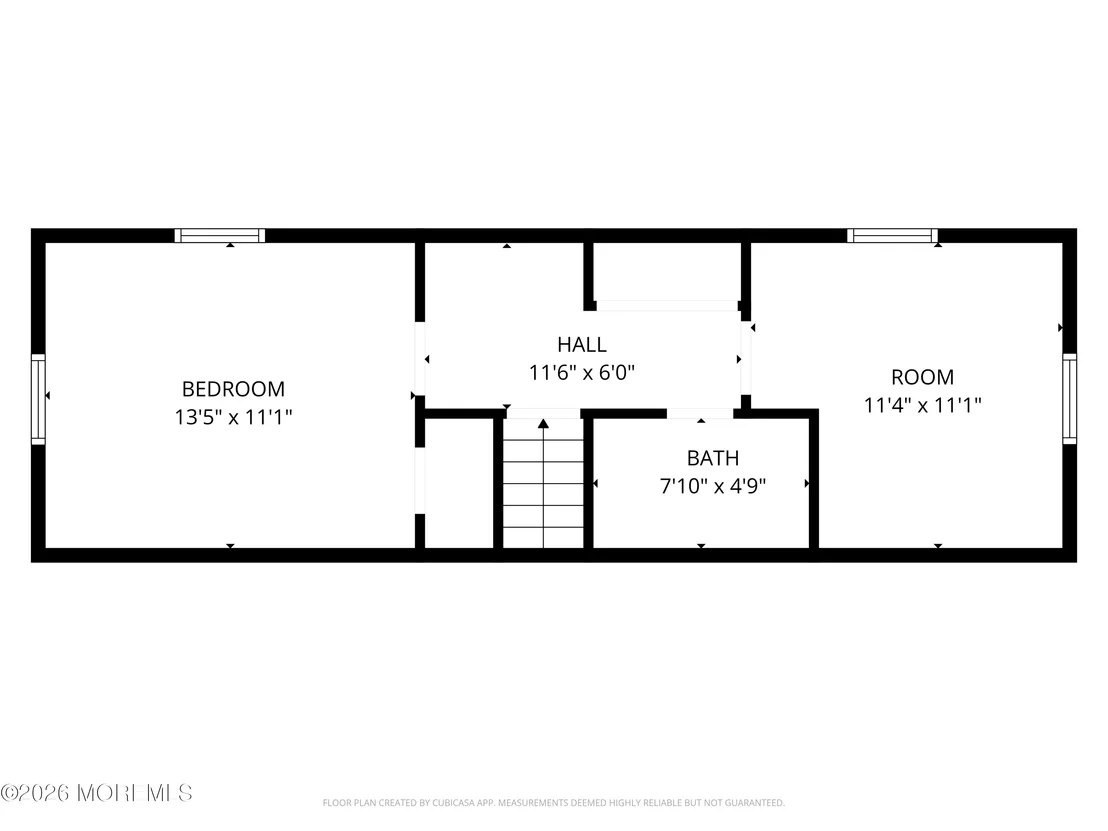
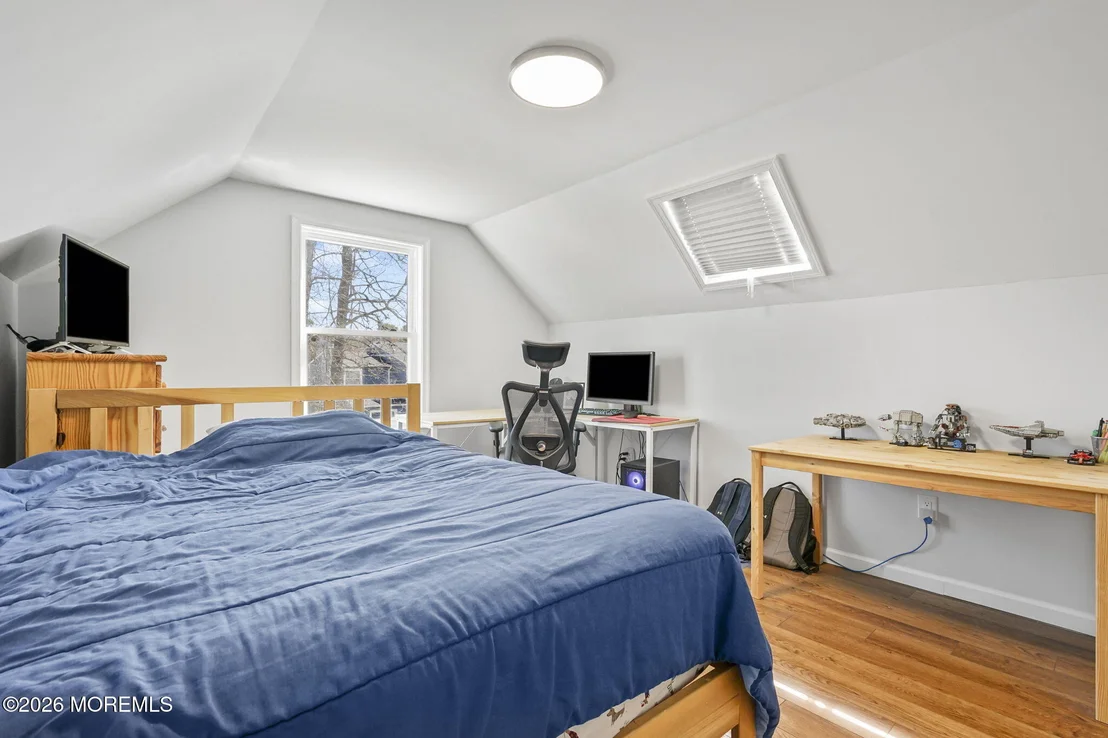
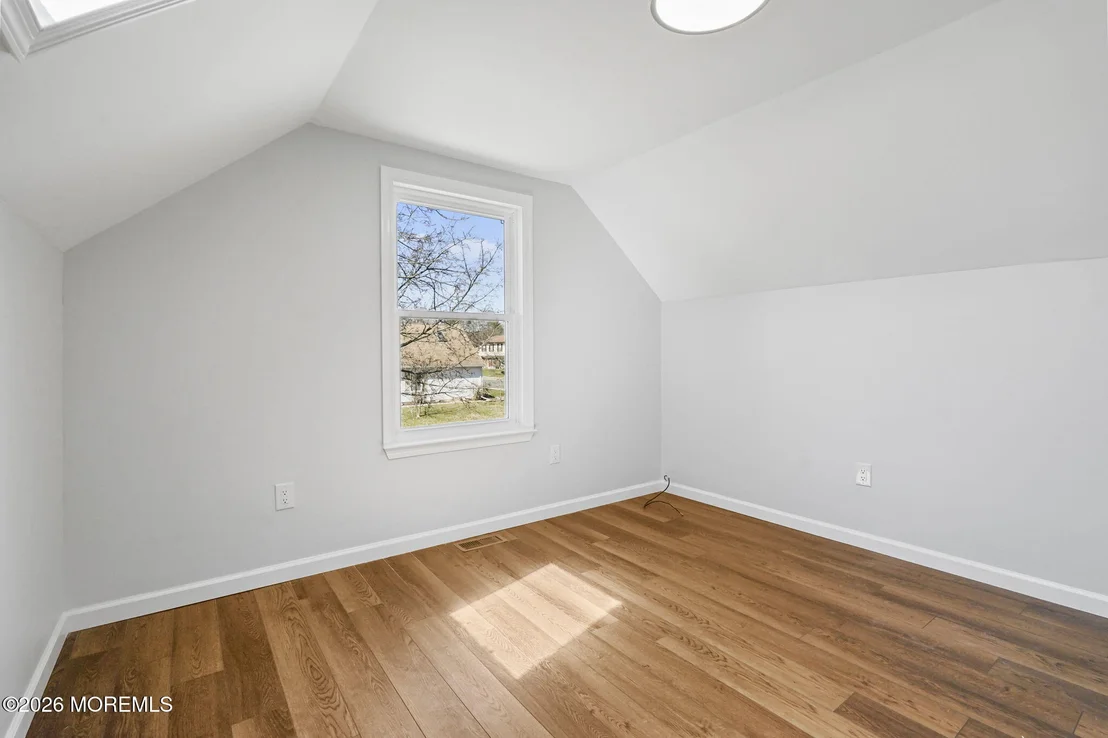
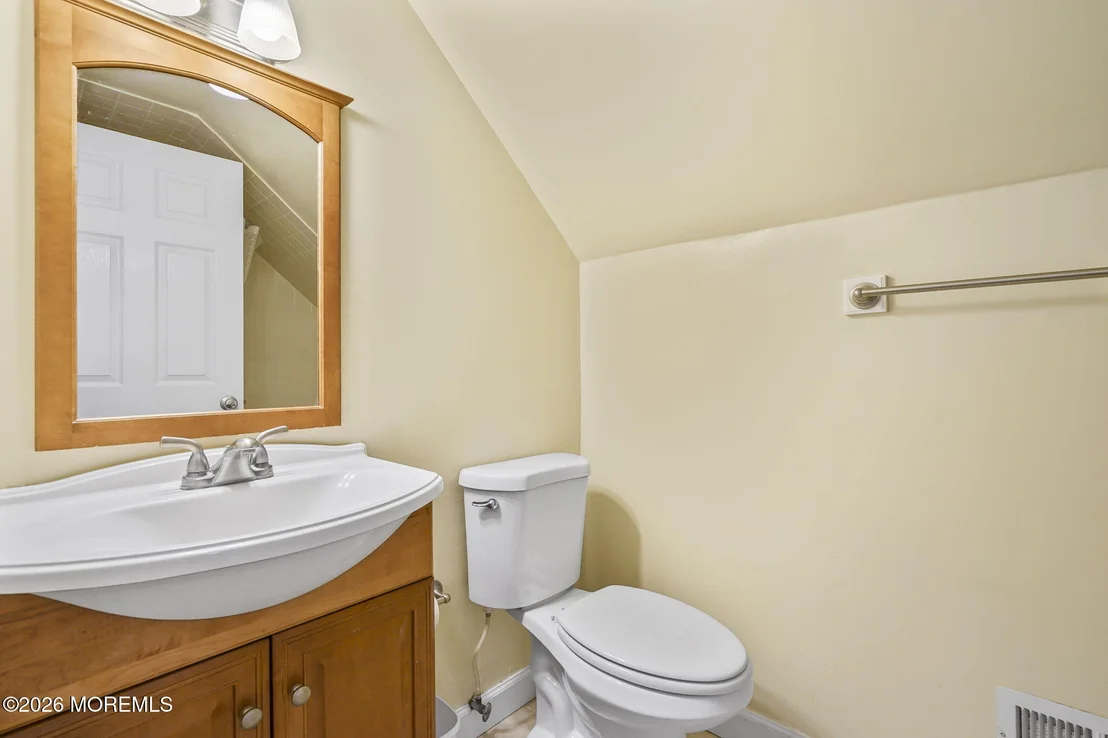
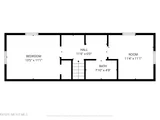
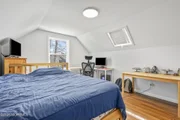
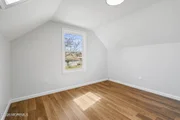
Upstairs, two additional bedrooms featuring skylights, a full bathroom, and attic storage complete the second level.
Recent updates include a full interior repaint and new windows, making the home move-in ready. All of this is set in a prime location, just minutes from Route 9, shopping, dining, and everyday convenience.
Listed By
Payment Calculator
Your Estimated Monthly Payment
Cap Rate Calculator
What does this mean?
Based on our analysis, the cap rate of this property is 1.25%. A negative cap rate indicates that the property might not be feasible as an income-producing asset. The median cap rate for a near zip code 11238 is 4.23%.
How much can I actually make?
Actual monthly rental income may vary between $4,760 and $7,140 depending on unit-specific characteristics. You can change the amount using the slider to further explore.
How is cap rate calculated?
Cap Rate = Net Operating Income (NOI) / Property Asset Value.
When calculating the cap rate, we assume 100% occupancy. Leverage (mortgage) is not considered.
Cap Rate provided by RealtyHop and RentHop, learn more about cap rate here.
Price History
| Date / Event | Date | Event | Price |
|---|---|---|---|
| Sep 11, 2026 | In contract | - | |
| In contract | |||
| Jul 29, 2026 | Price Decreased |
$640,000
↓ $10K
(1.5%) | |
| Price Decreased | |||
| Jul 8, 2026 | Price Decreased |
$649,900
↓ $15K
(2.3%) | |
| Price Decreased | |||
| Mar 26, 2026 | Listed by Keller Williams Realty West Monmouth | $665,000 | |
| Listed by Keller Williams Realty West Monmouth | |||
| Aug 19, 2025 | Listed | $585,000 | |
| Listed | |||
| | |||
|
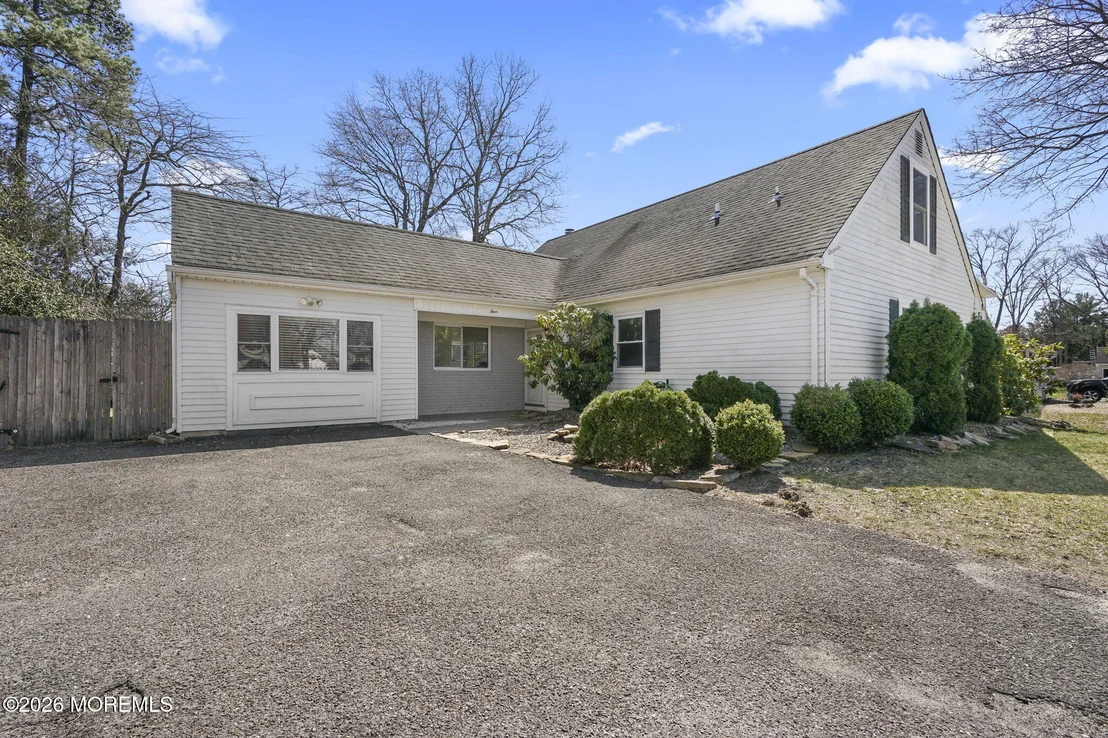
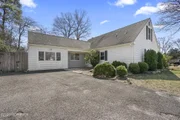
Welcome to this 4 bedroom, 3 bathroom Cape Cod home. As you enter, you are greeted by a welcoming foyer with ceramic tile flooring and a convenient coat closet. To the left, you will find the eat-in kitchen, which includes a peninsula island, a pantry, ceramic tile flooring and a casual dining area. Sliding glass doors lead to the fully fenced backyard, which offers a back deck and a shed, making it an ideal space for outdoor entertaining. Adjacent to the kitchen is the formal dining room featuring vinyl plank flooring.
Just off the kitchen, a wide entryway leads into the living room featuring vinyl plank flooring offering plenty of space to entertain. Down the hall, you'll find a laundry closet and a full bathroom with a shower/ tub combo. The first-floor primary suite features a walk-in closet and a private bath with a walk-in shower. Another bedroom completes the main level, perfect for guests or a home office.
Upstairs, you will find two more bedrooms, a full bathroom, and attic storage. The second floor features engineered hardwood flooring throughout.
With a functional layout and a prime location near shopping, dining, and major highways, this home checks all the boxes.
| |||
Property Highlights
Building Info
Comparables
Status
Price/ft²
Listed On
Sold On
About Monmouth
Similar Homes for Sale
Currently no similar homes aroundNearby Rentals

Last Updated: 15 days ago
Data Source: MOMMLS, MLS# 22607903









 Your Privacy Choices
Phone: 425-283-2930
Address: 335 Madison Avenue, New York, NY 10017