See Home Value
Burlington
4 TURNBRIDGE DR
$658,000
● House - Off Market

4 TURNBRIDGE DR

LUMBERTON, NJ 08048
bedrooms
4 Beds
bathrooms
3 Baths, 1 Half Bath
square feet
2,224 Ft²
$3,143
Est. Monthly

About This Property

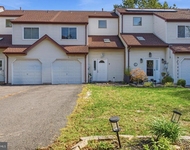
Begin 2025 in Style with a Stunning New Home!  Welcome to 4 Turnbridge Drive, an exquisite colonial masterpiece in the highly sought-after Bobby's Run community of Lumberton. This 4-bedroom, 2.5-bath home has been meticulously updated with modern luxury and timeless charm, ensuring no detail was overlooked.  From the moment you arrive, you'll be captivated by its curb appeal, featuring a beautifully landscaped lawn enhanced by a built-in sprinkler system. The inviting front elevation boasts an oversized porch, a striking modern front door, and a two-car garage.  Enter the grand two-story foyer adorned with a statement luxury chandelier and freshly painted neutral tones, creating a warm and sophisticated ambiance. Gleaming wood floors span the entire home,  complemented by an abundance of natural light streaming through front-facing windows and skylights in the rear. To the right, you'll find a stylish half bath and a newly tiled laundry room with convenient garage access. To the left, a formal living room showcases elegant wainscoting and crown moldings that seamlessly flow into the dining area, perfect for hosting gatherings.  A chef's dream and entertainer's delight, the kitchen is outfitted with two-tone white and gray cabinetry, stunning quartz countertops, an oversized island with ample storage, and a pantry for organization. Top-tier stainless steel appliances, including a premium range and hood, add both style and functionality. Adjacent to the kitchen, the family room impresses with a soaring two-story vaulted ceiling and a cozy fireplace-ideal for intimate moments or lively gatherings.  Step through the sliding doors to your private backyard retreat. This fully fenced haven features a two-tiered deck for dining and relaxation, a dedicated children's play area, and scenic wooded views offering unparalleled privacy.  The fully finished basement extends your living space, offering a spacious entertainment area and a versatile bonus room perfect for an office, gym, or flex space.  Upstairs, discover four generously sized bedrooms, a beautifully updated hallway bath, and a luxurious primary suite. The primary bedroom feels expansive with its vaulted ceiling and custom built-in closet. The ensuite bathroom is a true spa experience, featuring modern updates, heated floors, and a steam shower.  Additional features include a newer HVAC system and roof,  and a whole-house humidifier for year-round comfort.  Enjoy the convenience of nearby shopping,  dining, and major highways, offering easy commutes to Philadelphia, NYC, and the Jersey Shore. This exceptional home is the complete package, combining elegance, functionality, and location.  As an added bonus, furniture is negotiable with the sale of the home.   Don't miss your chance to make it yours-schedule your tour today!
Unit Size
2,224 Ft²
Days on Market
43 days
Land Size
0.25 acres
Price per sqft
$288
Property Type
House
Property Taxes
$864
HOA Dues
-
Year Built
1996

Payment Calculator

Cap Rate Calculator

Last updated: 2 years ago (Bright MLS #NJBL2078304)

Price History

Date / Event Date Event Price
Feb 21, 2025 Sold
Sold
Jan 9, 2025 In contract -
In contract
Jan 2, 2025 Listed by Hometown Real Estate Group $639,900
Listed by Hometown Real Estate Group
May 4, 2022 Sold
Sold
Dec 1, 2021 Listed by RE/MAX ONE Realty-Moorestown $515,000
Listed by RE/MAX ONE Realty-Moorestown
**BEST & FINAL OFFERS DUE MONDAY AT 10am**. **SELLERS LOOKING FOR JULY CLOSING OR LEASE BACK** Welcome to 4 Turnbridge Dr in popular Bobby's Run. This stunning 4 bedroom, 2.5 bathroom home, situated on beautifully professionally landscaped lot with sprinkler system backing to privacy and fully finished basement has been updated inside and out sparing no expense! Enter to find a soaring 2 story foyer with gleaming handscraped hardwood flooring which continues into Living Room and Spacious Formal Dining Room. The Kitchen boasts an abundance of cabinetry, granite counters and large granite center island as well as tile backsplash and floors and stainless steel appliances and sliding glass doors which lead to your own private fully fenced backyard oasis complete with trex multilevel decking, huge backyard, firepit area and playset. The Family Room is the ideal gathering spot with new gas fireplace with blower and vaulted ceiling and tons of natural light coming in through skylights. An oversized powder room and newly tiled laundry room with new cabinetry and built in storage bench is also located on the main level. Upstairs, the Primary Suite features hardwood flooring and recently remodeled sumptuous Private Bath with double granite vanity, heated tile flooring, oversized luxurious steam shower and custom built closet. Hardwood flooring continues throughout the upstairs into the hallway and 2 of the 3 bedrooms. A fully renovated hall bathroom completes the upper level. The finished basement with playroom area and office space also contains storage space. New roof, new windows, new front door, new deck with added second level and finished garage with all steel storage shelves make this home an even better value. Convenient location close to all major routes, shopping and dining. A great place to call home!
Show More

Property Highlights

Garage
Air Conditioning
Fireplace

Building Info

Overview

    General

  • Year Built: 1996
  • Effective Year Built: 1996
  • Bedroom Count: 0
  • Building Condition: 0
  • Building Quality: 0
  • Construction Type: 0
  • Building Style: 0
  • Exterior Walls Type: 0
  • Interior Walls Type: 0
  • Roof Shape Type: 0
  • Roof Cover Type: 0
  • Living Units: 1
  • Floor Cover: 0
  • Basement Type: 0
  • Basement Area: 0
  • Garage Type: 0
  • Parking Space Count: 0
  • Patio Type: 0
  • Porch Type: 0
  • Pool Type: 0

    Dimensions

  • Lot Size Square Feet: 11,051
  • Lot Size Depth Feet: 1,300
  • Lot Size Frontage Feet: 850
  • Total Building Area: 2,224
  • Building Area: 2,224
  • Building Area Measurement: L

    Heating and Cooling

  • Air Conditioning: 0
  • Heating: 0
  • Heated Square Feet: 2,224
  • Heating Fuel Type: 0

    Utilities

  • Sewer System: 0
  • Water Service: 0

Building

  • Building Type: 0
  • Property Class: R
  • Land Acres: 0000000254
  • Standard Land Use Code: 1001
  • County Land Use Code: 2

Neighborhood

  • School District Name: Rancocas Valley Regional School District
  • Census Tract: 703104

Zoning

  • Zoning: R2.5

Geography

  • District: 17
  • Parcel: 17 00019- 23-00063
  • Block: 19.23
  • Lot: 63
  • Municipality: LUMBERTON TWP
  • Latitude: 39.9692
  • Longitude: -74.7926

    Address

  • Full Address: 4 Turnbridge Dr
  • Address - House Number: 4
  • Address - Street Name: Turnbridge
  • Address - Suffix Type: Dr
  • State: NJ
  • City Name: Lumberton
  • Carrier Code: R436
  • 4-Digit Zip Code: 5058
  • Zip Code: 08048

Valuation

    Tax

  • Tax Year: 2022
  • Tax Amount: $876,777

    Appraisal Valuation

  • Standard Deviation: 0.0973
  • Valuation Date: Dec 06, 2023
  • Confidence Score: 91
  • Final Value: 517,563
  • High Value: 567,960
  • Low Value: 467,166

    Market Valuation

  • Market Total Value: $358,600
  • Market Land Value: $95,200
  • Market Improvement Value: $263,400

    Assessments Valuation

  • Assessed Year: 2022
  • Assessed Total Value: $358,600
  • Assessed Land Value: $95,200
  • Assessed Improvements Value: $263,400

    Sales

  • Current Sale Contract Date: Apr 29, 2022
  • Current Sale Recording Date: May 31, 2022
  • Current Sale Price:
  • Current Sale Document Type: 27
  • Current Sale Input Document Number: 5755202
  • Previous Sale Recording Date: Sep 28, 2012
  • Previous Sale Contract Date: Jul 31, 2012
  • Previous Sale Amount: $334,900
  • Previous Sale Document Type: 27
Data used for valuation calculations is provided by RealtyHop, and other third party sources

Comparables

Unit
Status
Type
Beds
Baths
ft²
Price/ft²
Asking Price
Listed On
Closing Price
Sold On
HOA + Taxes

About Burlington


Similar Homes for Sale

Currently no similar homes around

Nearby Rentals

Unit for rent at 7 Peppercorn Drive, LUMBERTON, NJ, 08048

$2,750 /mo

  • 3 Beds
  • 2 Baths
  • 1,540 ft²
7 Peppercorn Drive, LUMBERTON, NJ, 08048 Listing by Eli Qarkaxhia


Frequently Asked Questions

When was property at 4 Turnbridge Drive built and last sold?
The property at 4 Turnbridge Drive was built in 1996 and last sold on Apr 29, 2022 for $520,000.
How much is this home worth?
The estimated value of the home located at 4 Turnbridge Drive is $0.
What are some comparable homes to 4 Turnbridge Drive?
There are currently no comparable homes to 4 Turnbridge Drive.