by RH Advisors

Check Availability
$3,288,000
● House - For Sale

4 Point Crescent

New York, NY 11357
bedrooms
4 Beds
bathrooms
4 Baths
square feet
3,500 Ft²
$17,633
Est. Monthly

About This Property

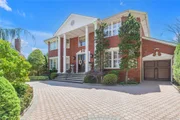
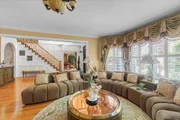
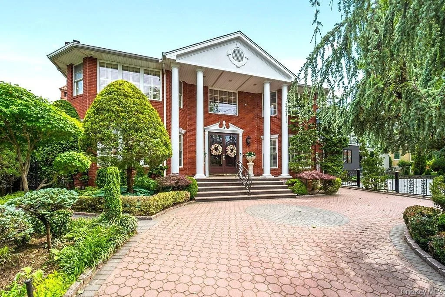
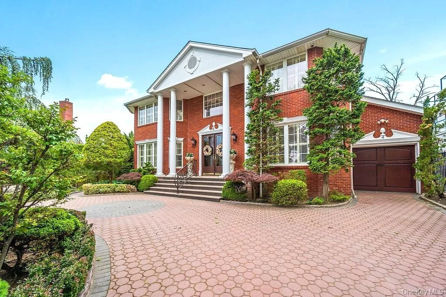
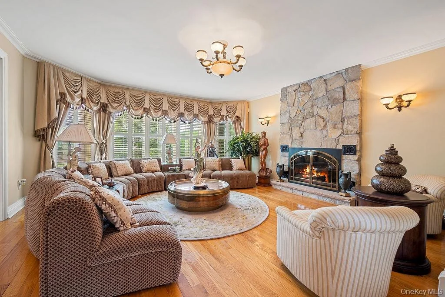
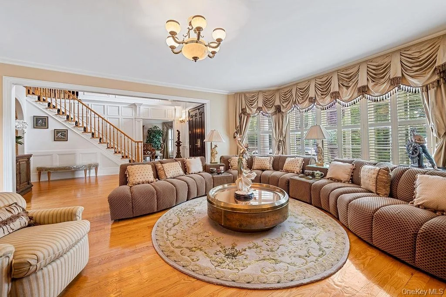
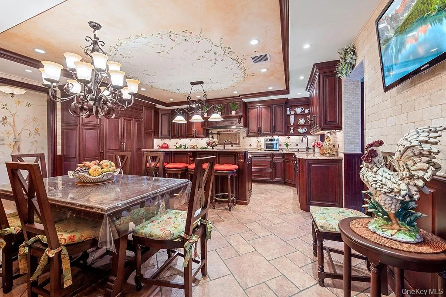
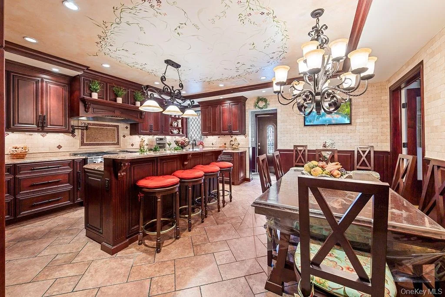
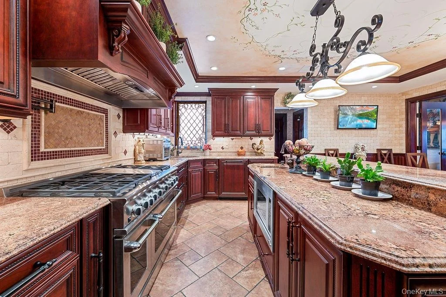
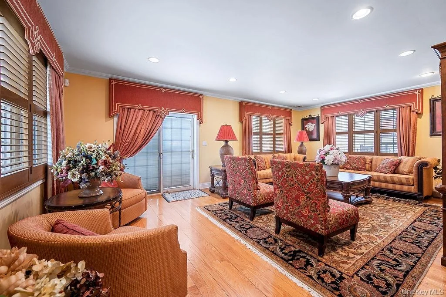
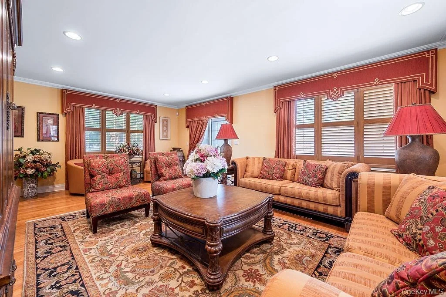
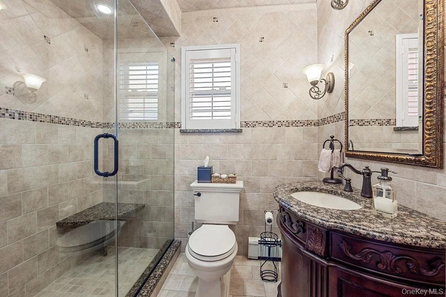
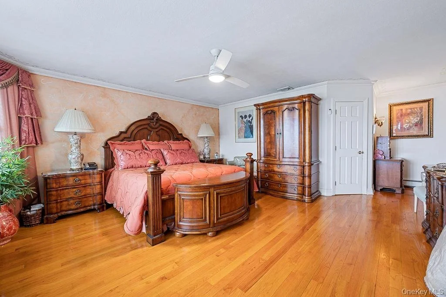
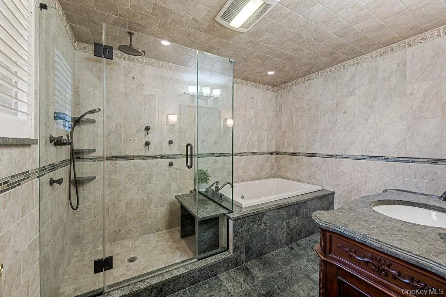
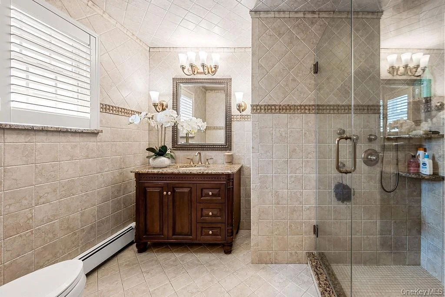
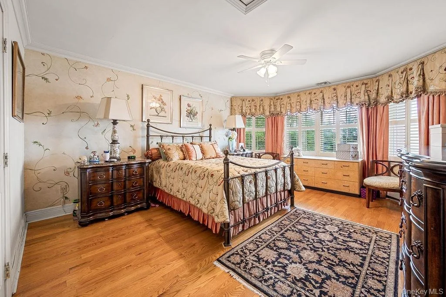
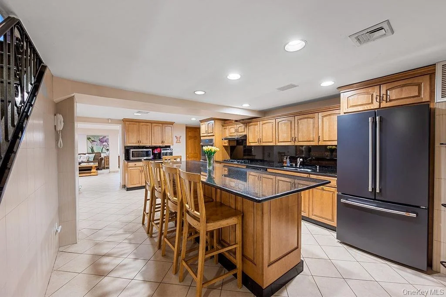
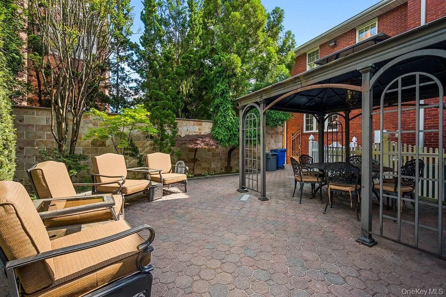
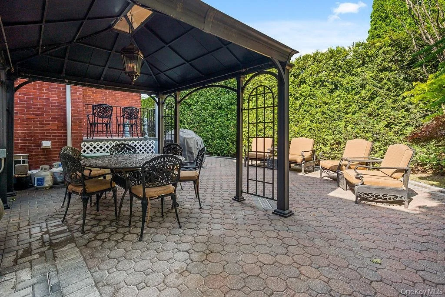
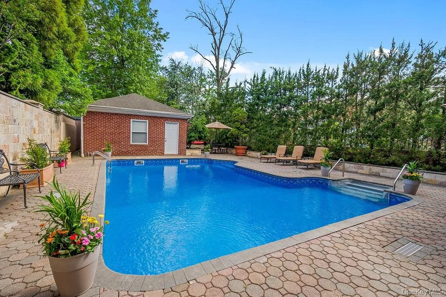
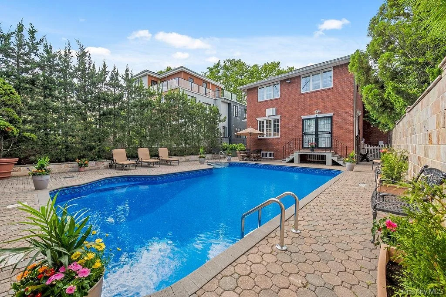
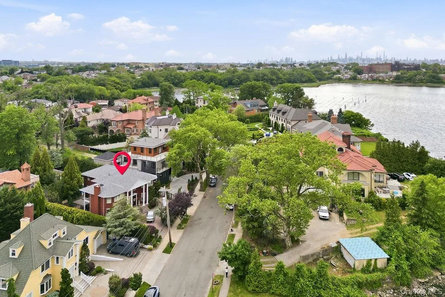
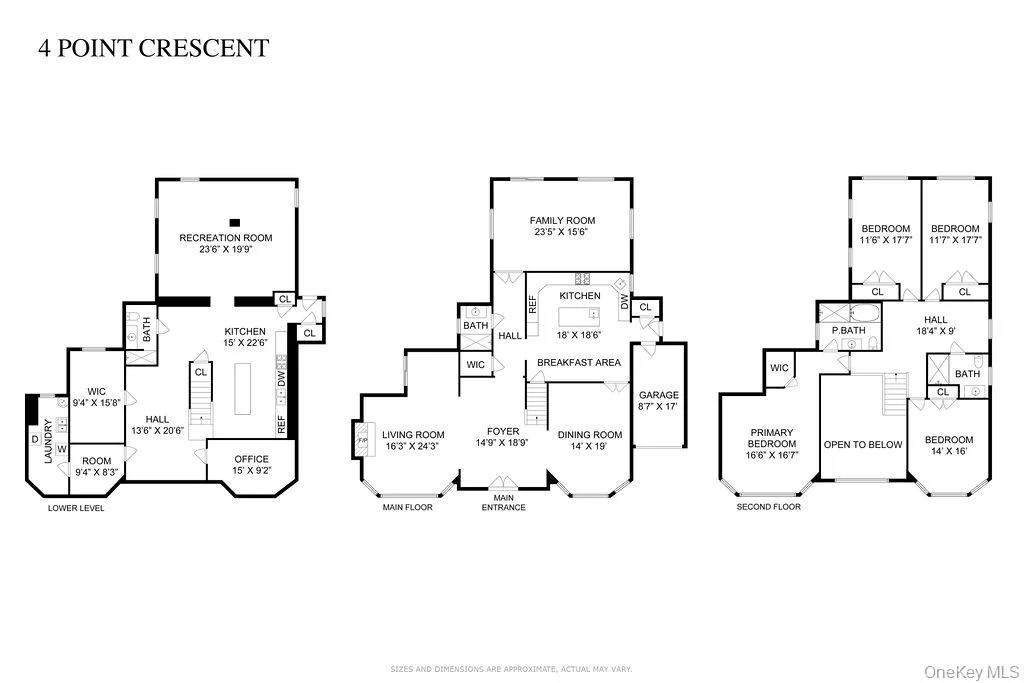
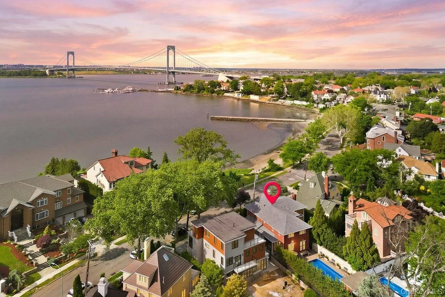
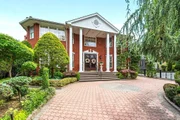
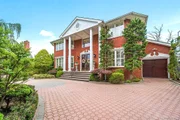
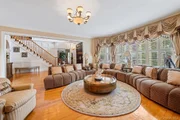
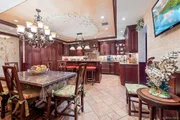
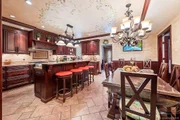
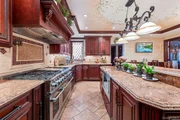
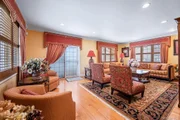
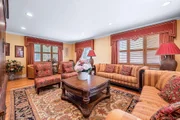
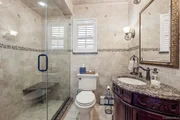
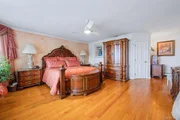
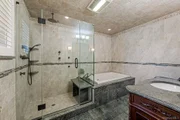
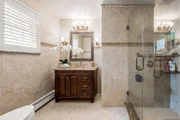
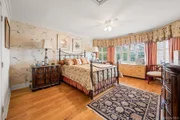
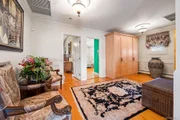
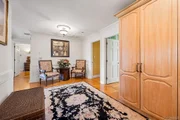
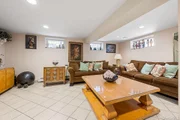
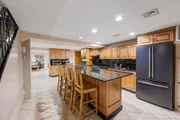
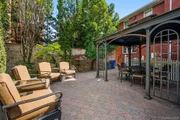
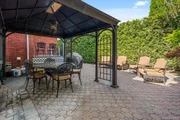
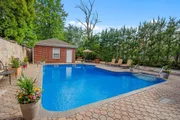
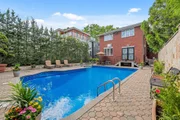
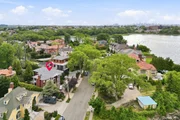
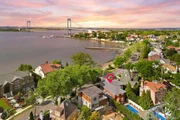
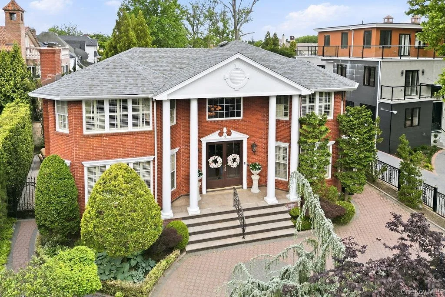
Experience ultra-luxurious living in one of New York's most exclusive enclaves- MALBA !!  This custom-built, 4-bedroom, 4-bathroom Neoclassical Revival estate sits on an expansive 8,800-square-foot lot and offers breathtaking panoramic sunset water views and captivating nighttime bridge vistas across more than 3,500 square feet of refined living space.  Highlights include solid oak hardwood floors and a gourmet kitchen outfitted with rich cherry cabinetry and top-of-the-line appliances. Luxurious details abound, from a whole-house water filtration system and elegant plantation shutters to Venetian-tiled bathrooms that add an opulent touch throughout the home. The outdoor space is a private oasis, complete with a newly renovated heated saltwater pool surrounded by elegant pavers and a custom-built gazebo. The lavish primary suite features a therapeutic soaking tub, a glass-enclosed shower, unobstructed water and bridge views, and a spacious custom walk-in closet.  Additional features include a three-car garage, a fully finished basement, soaring 18-foot cathedral ceilings, and access to a boat dock in Malba's private, residents-only marina.  This exceptional residence defines elegance and indulgence, offering a resort lifestyle of comfort, sophistication, and unmatched serenity. As you approach along the circular driveway, you will feel transported back to the glamour and grandeur of the Gilded Age.
Unit Size
3,500 Ft²
Days on Market
122 days
Land Size
0.22 acres
Price per sqft
$939
Property Type
House
Property Taxes
$1,488
HOA Dues
-
Year Built
1935

Listed By

Payment Calculator

Cap Rate Calculator

Last updated: 3 months ago (OneKey MLS #KEY1008950)

Price History

Date / Event Date Event Price
Jun 7, 2026 Listed by RE/MAX 1st Choice $3,288,000
Listed by RE/MAX 1st Choice
May 24, 2026 No longer available -
No longer available
Sep 23, 2025 Price Decreased $3,888,000
↓ $212K (5.2%)
Price Decreased
May 19, 2025 Listed by Douglas Elliman Real Estate $4,100,000
Listed by Douglas Elliman Real Estate
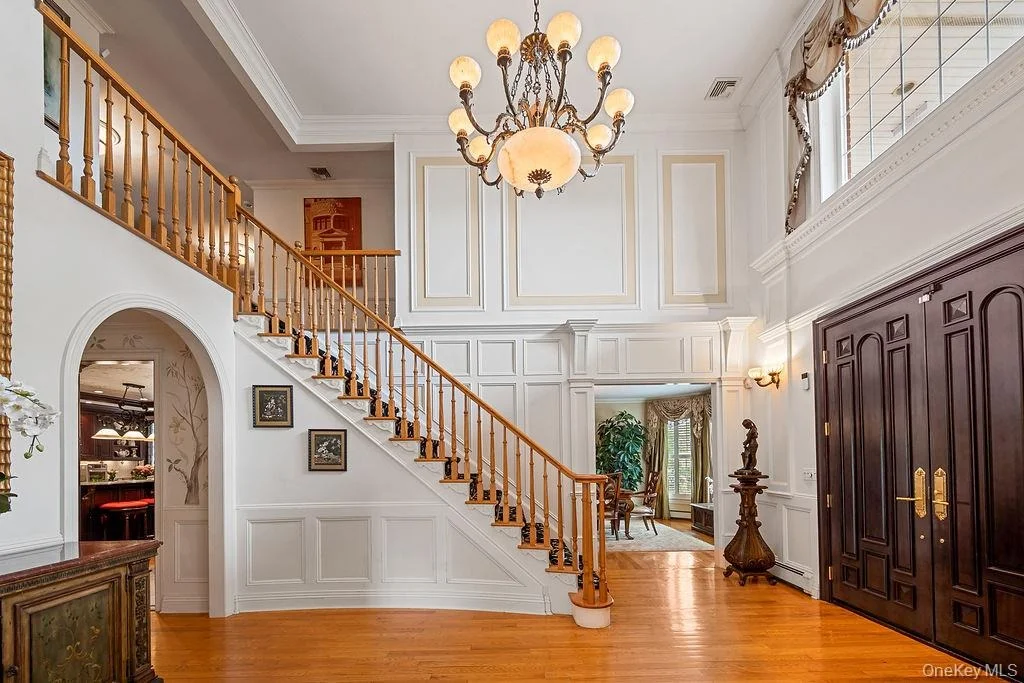
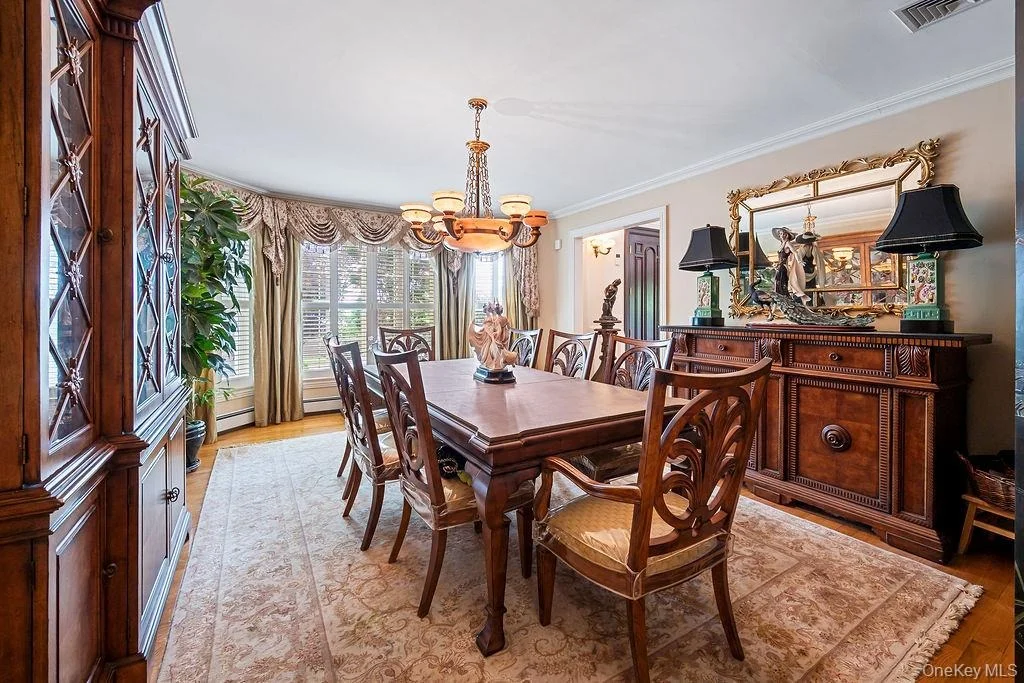
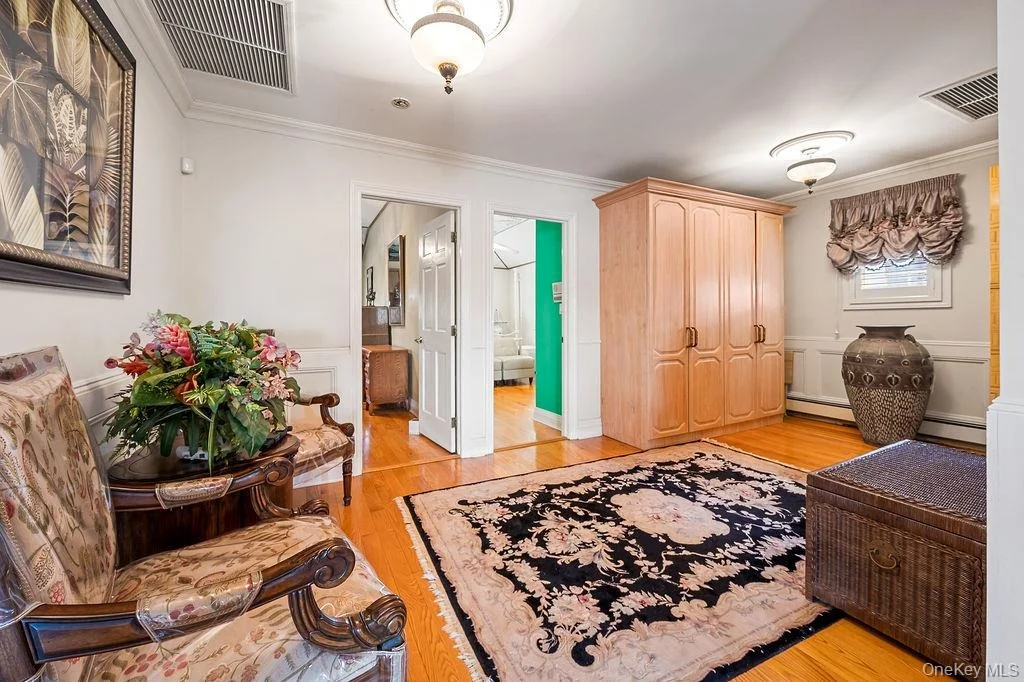
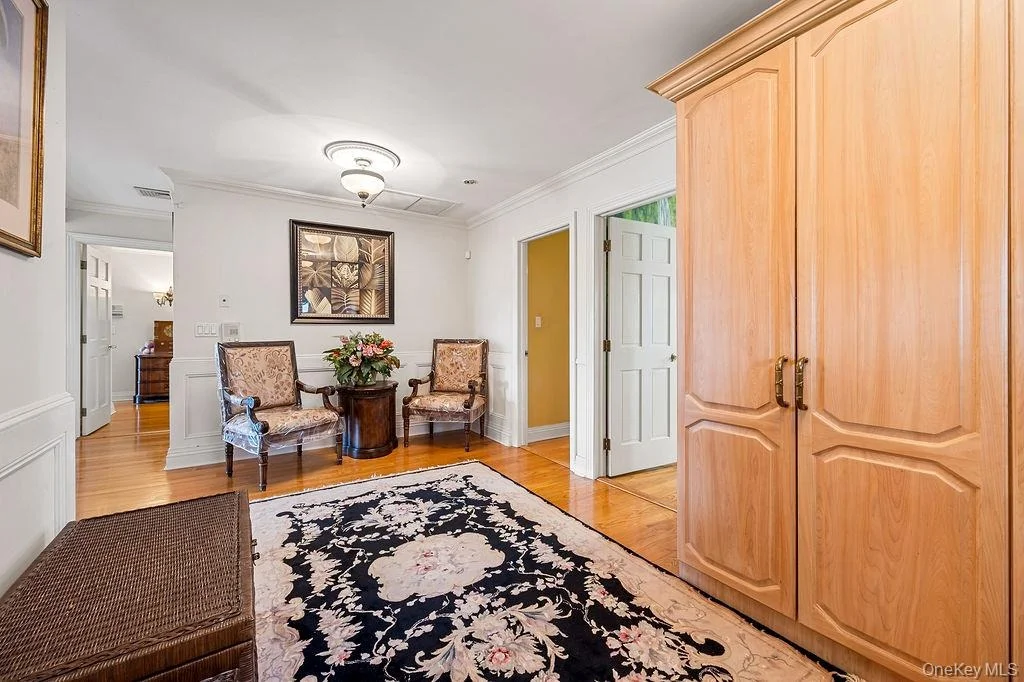
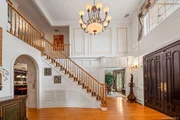
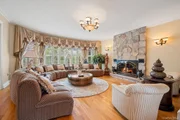
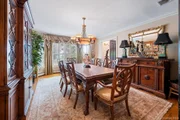
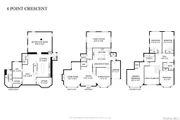
Unparalleled water views and timeless elegance - welcome to this Malba estate located ideally across from a sandy local beach and overlooking the iconic Whitestone Bridge. A large circular driveway and beautiful landscaping impress when driving up to this stately Whitestone residence. Step into the double height foyer that leads to an elegant formal living room, complete with a classic fireplace. The dining room provides an ideal setting for sophisticated entertaining, while the expansive gourmet kitchen is a chef's dream - featuring rich cherry cabinetry, gleaming granite countertops and top of the line appliances. The den leads out to the private fenced backyard. All the windows throughout have been customized with serene plantation shutters, and the building has been equipped with a complete water filtration system. Upstairs, you will find a grand landing with a panoramic window, and 4 generously appointed bedrooms plus two luxurious full baths. The fully finished lower level includes a summer kitchen, walk in closet, the laundry room, an office and full bathroom, offering versatile space for extended guests or casual gatherings. Outdoors, indulge in resort-style living with a private, newly renovated heated saltwater pool surrounded by elegant pavers and a custom gazebo, making the yard perfect for relaxing and entertaining. The property features an attached one car garage as well as an additional detached garage large enough for 2 cars plus storage. This is a rare opportunity to own a refined water view retreat in one of Queens' most prestigious enclaves.

Property Highlights

Garage
Air Conditioning
Fireplace
With View
Parking Details
Has Garage
Parking Features: Driveway, Garage, Private
Garage Spaces: 3
Interior Details
Full Bathrooms: 4
Interior Features: Breakfast Bar, Crown Molding, Eat-in Kitchen, Entrance Foyer, Granite Counters, High Ceilings, Kitchen Island, Tray Ceiling(s), Walk-In Closet(s), First Floor Full Bath, Chefs Kitchen, Formal Dining, Primary Bathroom
Appliances: Dishwasher, Dryer, Gas Oven, Gas Range, Microwave, Refrigerator, Stainless Steel Appliance(s), Washer
Flooring Type: Hardwood, Tile, Wood
Laundry Features: Gas Dryer Hookup, In Basement, Laundry Room
Rooms: 8
Has Fireplace
Fireplace Features: Living Room, Masonry
Fireplaces: 1
Basement: Finished, Walk-Out Access
Exterior Details
Square Footage: 3500
Square Footage Source: $0
Security Features: Building Security
Property Condition: Updated/Remodeled
Architectural Style: Colonial
Year Built: 1935
Waterfront Features: Beach Access, Sound
Building Area Total: 3500
Levels: Two
Other Structures: Garage(s), Shed(s)
Building Area Units: Square Feet
Construction Materials: Brick
Patio and Porch Features: Patio
Pool Features: In Ground, Outdoor Pool, Salt Water
Pool is Private
Lot Features: Back Yard, Garden, Landscaped, Paved, Stone/Brick Wall
Lot Size Area: 9523
Lot Size Units: Square Feet
Lot Size Acres: 0.2186
Lot Size Square Feet: 9523
Lot Size Dimensions: 65x146
Tax Lot: 64
Water Source: Public
Financial Details
Tax Annual Amount: $17,860
Utilities Details
Cooling Type: Central Air
Heating Type: Natural Gas
Sewer : Public Sewer

Building Info

Overview

    General

  • Year Built: 1935
  • Building Count: 2
  • Floor Count: 2
  • Total Unit Count: 1
  • Residential Unit Count: 1
  • Basement Type: 2

    Dimensions

  • Lot Area Sqft: 8,850
  • Lot Size Depth Feet: 146
  • Lot Size Frontage Feet: 65
  • Building Depth: 31
  • Building Frontage: 26
  • Gross Building Area: 1,848

    Building Floor Area

  • Residential Building Floor Area: 1,848

    Floor Area Ratio

  • Residential Floor Area Ratio: 1
  • Facilities Floor Area Ratio: 1

Building

  • Building Type: A1
  • Lot Type: 5
  • Land Use: 01
  • Irregular Lot Code: Y
  • Proximity Code: 1
  • Extension Code: EG

Neighborhood

  • Community District: 407
  • City Council District: 19
  • Police Precinct: 109
  • Fire Company: E295
  • Health Area: 210
  • Sanitation District Borough: 4
  • Sanitation Subsection: 6D
  • School District: 25

Zoning

  • Split Boundary Zone Indicator: N
  • Zoning: R1-2

Geography

  • Borough Name: QN
  • Borough Code: 4
  • Block: 4421
  • Lot: 64
  • Borough Block Lot: 4044210064

    Address

  • Full Address: 4 Point Crescent
  • Zip Code: 11357

Valuation

    Assessments Valuation

  • Assessed Total Value: $67,740
  • Assessed Land Value: $22,320

    Exemptions

  • Exempt Total Value: $1,440
Data used for valuation calculations is provided by RealtyHop, and other third party sources

Comparables

Unit
Status
Type
Beds
Baths
ft²
Price/ft²
Asking Price
Listed On
Closing Price
Sold On
HOA + Taxes

About Northeastern Queens


Similar Homes for Sale

Currently no similar homes around

Nearby Rentals

Unit for rent at 624 Underhill Avenue, Bronx, NY, 10473

$3,638 - $3,919 /mo

  • 3 Beds
  • 1 Bath
624 Underhill Avenue, Bronx, NY, 10473 Listing by Les Moore
Unit for rent at 33-66 Farrington Street, Queens, NY, 11354

$3,870 - $4,170 /mo

  • 2 Beds
  • 2 Baths
33-66 Farrington Street, Queens, NY, 11354 Listing by Vivian Gao
Unit for rent at 144-74 Northern Boulevard, Queens, NY, 11354

$3,500 /mo

  • 1 Bed
  • 1 Bath
144-74 Northern Boulevard #PHF, Queens, NY, 11354 Listing by Russell Barnes


Frequently Asked Questions

When was property at 4 Point Crescent built and last sold?
The property at 4 Point Crescent was built in 1935 and last sold on Jan 1, 1970 for $0.
How much is this home worth?
The estimated value of the home located at 4 Point Crescent is $3,276,050.
What are some comparable homes to 4 Point Crescent?
There are currently no comparable homes to 4 Point Crescent.