


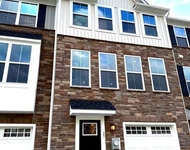
4 Parry Drive


About This Property
The kitchen showcases newer appliances, a NEW center island, granite countertops, a butler's pantry, and a convenient back staircase. The office/den, currently utilized as a playrm, offers privacy with French doors. The charming laundry rm features tile floors, barn dr. Upstairs, master suite awaits, boasting high ceilings, 3 closets, $ ensuite bath w/ a soaking tub, frameless shower w/ tile backsplash,double sinks, 3 more bedrms & guest bath. close to major roads and shopping. COMING SOON, can not be shown until 4/12/2024 after 5pm. Welcome to the welcoming Sage Run Community and the spacious Oxford model! This refined residence greets you with an impressive entryway boasting a 2-story foyer adorned with a Palladian window and wainscoting. Recently renovated throughout its main living areas, it offers a plethora of spaces including a living room, dining room, butler area, family room, kitchen, and study. Whether for intimate gatherings or grand events, this home caters to all occasions.
The kitchen showcases newer appliances, a NEW center island, granite countertops, a butler's pantry, and a convenient back staircase. The office/den, currently utilized as a playroom, offers privacy with French doors. The charming laundry room features tile floors and a barn door, with access to the backyard. Upstairs, the grand master suite awaits, boasting high ceilings, 3 closets, and an ensuite bath w/ a soaking tub, frameless shower w/ tile backsplash, new cabinetry with his/hers sinks, quartz countertops, and a private water closet.
Three additional spacious bedrooms and a guest bath complete the upper level. Outside, a vast fenced-in backyard provides ample space for entertaining, complemented by a large two-car garage. Conveniently located near Rt 38, Rt 295, and the NJ Turnpike, this home offers both luxury and accessibility.
Payment Calculator
Your Estimated Monthly Payment
Cap Rate Calculator
What does this mean?
Based on our analysis, the cap rate of this property is 1.25%. A negative cap rate indicates that the property might not be feasible as an income-producing asset. The median cap rate for a near zip code 11238 is 4.23%.
How much can I actually make?
Actual monthly rental income may vary between $4,760 and $7,140 depending on unit-specific characteristics. You can change the amount using the slider to further explore.
How is cap rate calculated?
Cap Rate = Net Operating Income (NOI) / Property Asset Value.
When calculating the cap rate, we assume 100% occupancy. Leverage (mortgage) is not considered.
Cap Rate provided by RealtyHop and RentHop, learn more about cap rate here.
Price History
| Date / Event | Date | Event | Price |
|---|---|---|---|
| Jun 28, 2024 | Sold | ||
| Sold | |||
| Apr 8, 2024 | Listed by C21/ Action Plus Realty | $759,900 | |
| Listed by C21/ Action Plus Realty | |||
| Jan 8, 2021 | Sold | ||
| Sold | |||
| Oct 18, 2020 | Listed by Century 21 Alliance-Medford | $519,000 | |
| Listed by Century 21 Alliance-Medford | |||
| | |||
|
Welcome home to the family friendly Sage Run Community and one of the most popular and larger of Bruce Paparone designs, the Oxford. This elegant home has impressive entry way featuring a 2-story foyer with Palladian window, and wainscoting. All the rooms in this award-winning builder's floorplan have wide entry openings and are well sized creating a spacious, open concept feel to the home. Medium tone hardwood floors flow throughout the main living areas, including the living room, dining room, butler area, family room kitchen and study. This home is perfect for intimate gatherings with family as well as large event entertaining. Create memorable meals in the kitchen which displays granite countertops island prep bar, and breakfast room opening to the family room with gas fireplace and windows overlooking the large rear yard. A sliding glass door from the breakfast room opens to a deck where you can continue the entertaining outdoors. The rear yard is both wide and long; perfect for family fun! Working from home, is not a problem with a private and spacious study off the family room. This home also displays a convenient laundry room and 2 car garage. Climb the impressive main stair case from the foyer or the family friendly rear stair case off the kitchen area to the primary bedroom featuring vaulted ceiling large windows overlooking the pretty landscape, 3 closets, and recently renovated spa style primary bath with soaking tub, frameless shower with tile backsplash, new cabinetry with his/hers sinks, quartz countertops, and private water closet. There are 3 additional spacious bedrooms and a guest bath. This home has been lovingly maintained and updated by the homeowner with 7 year new roof, and 2020 hot water heater. Make this dream home your very own. Convenient to Rt 38, Rt 295 and the NJ Turnpike.
| |||
Property Highlights
Building Info
Comparables
Status
Price/ft²
Listed On
Sold On
About Burlington
Similar Homes for Sale
Currently no similar homes aroundNearby Rentals

Last Updated: 3 years ago
Data Source: MOMMLS, MLS# 22409463
 Your Privacy Choices
Phone: 425-283-2930
Address: 335 Madison Avenue, New York, NY 10017