by RH Advisors

See Home Value
Rockingham 03042
4 Megan's #93
Listed by: Kim Beaulieu-Tufts, The Gove Group Real Estate, LLC, 603-778-6400 Selling Office: Keller Williams Gateway Realty/Salem, Listing Courtesy of Prime MLS
$977,900
● House - Off Market

4 Megan's #93

Epping, NH 03042
bedrooms
3 Beds
bathrooms
1 Bath
square feet
4,025 Ft²
$4,815
Est. Monthly
$13
HOA / Fees

About This Property

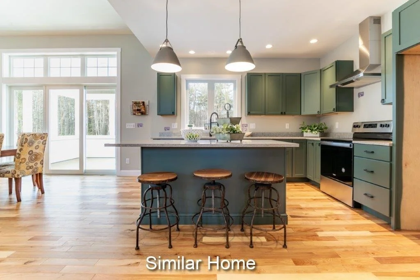
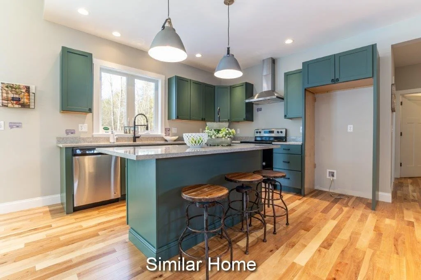
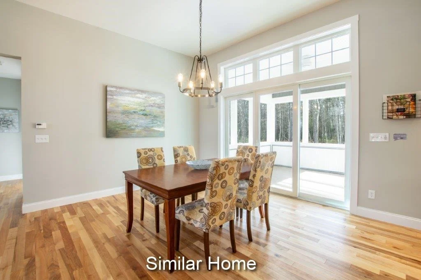
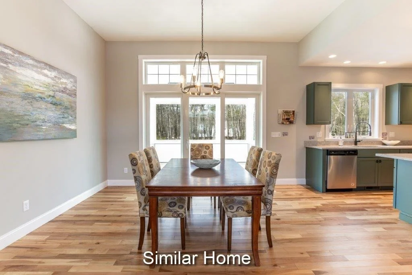
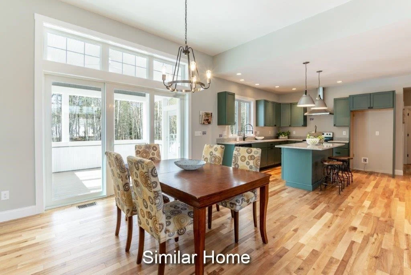
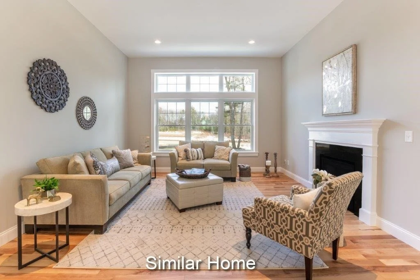
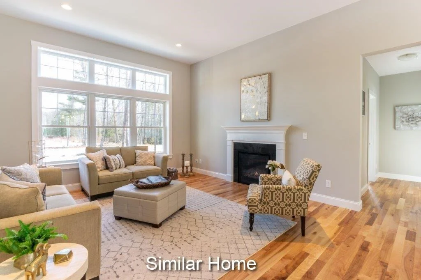
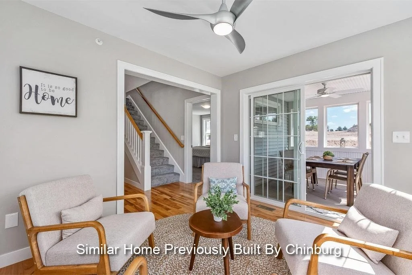
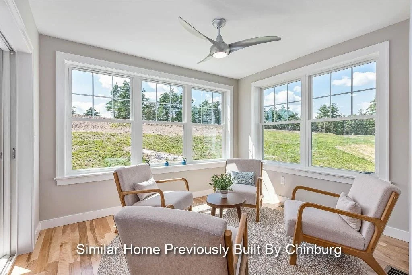
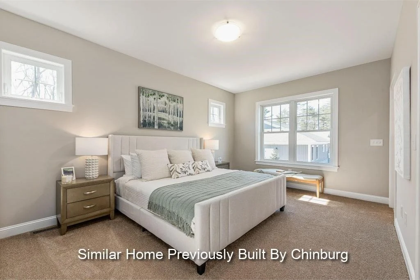
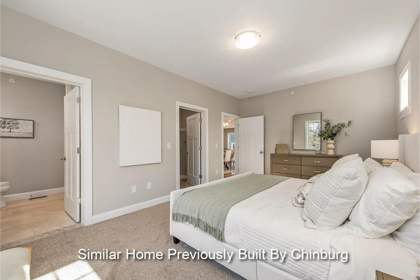
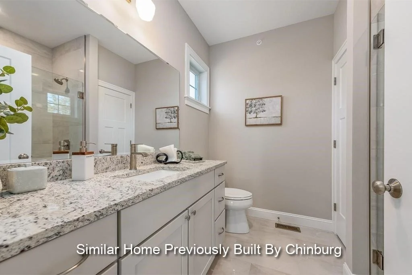
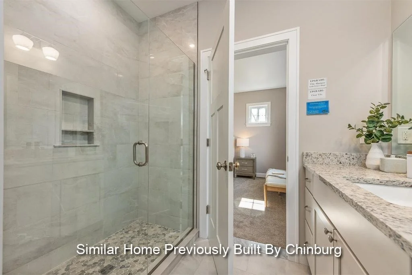
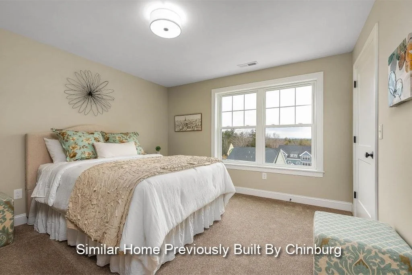
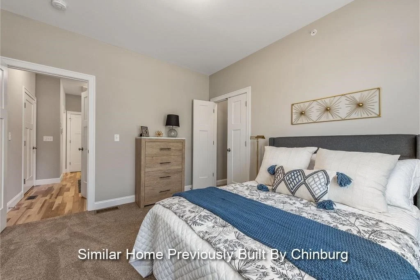
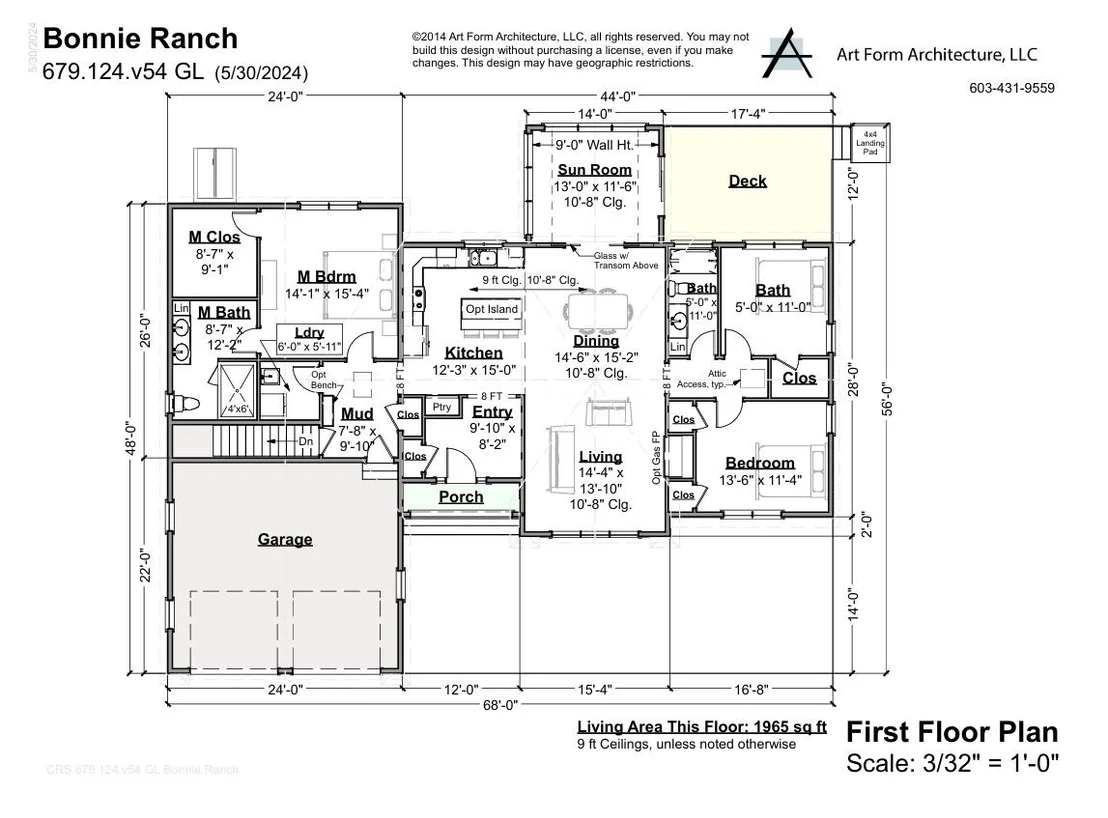
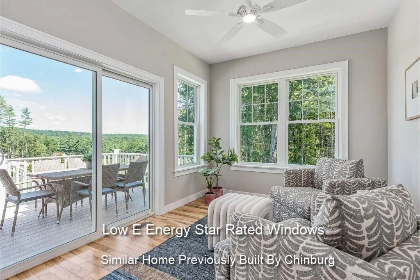
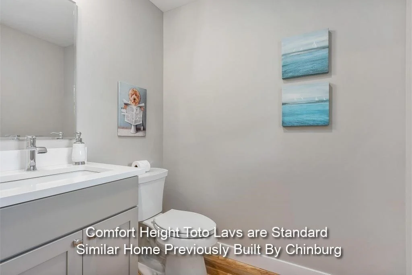
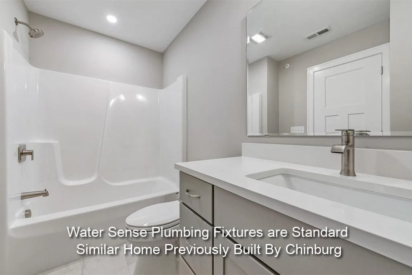
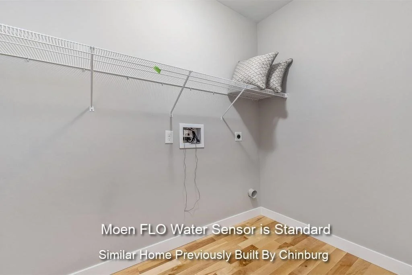
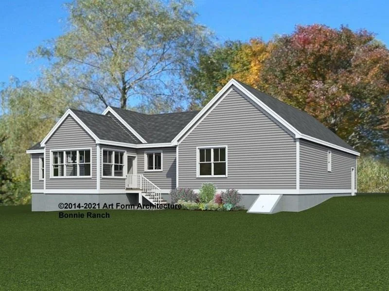
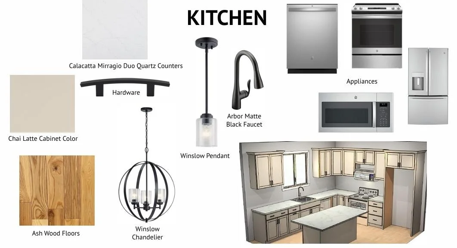
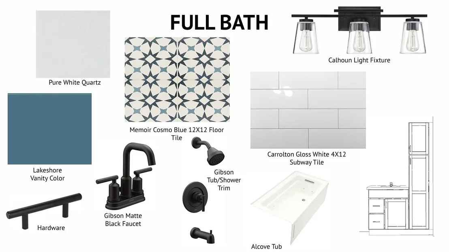
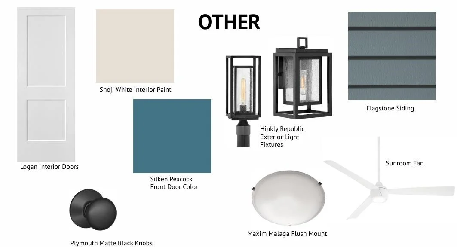
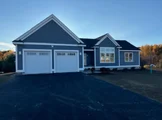
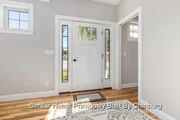
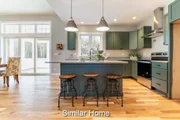
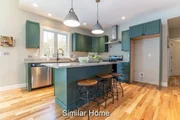
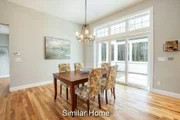
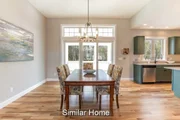
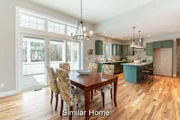
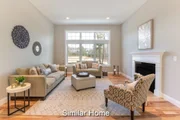
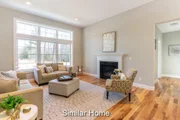
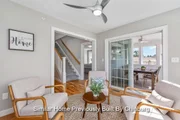
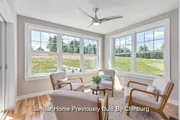
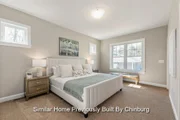
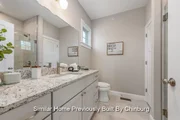
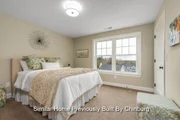
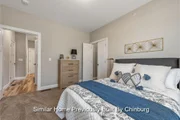
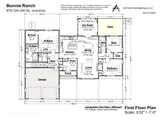
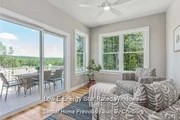
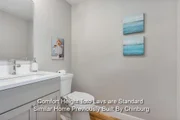
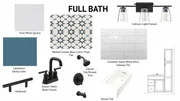
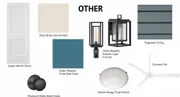
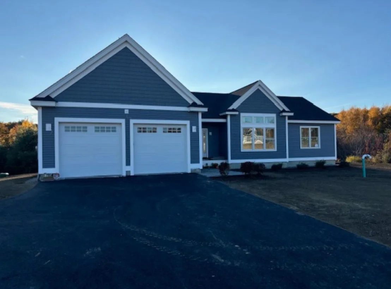
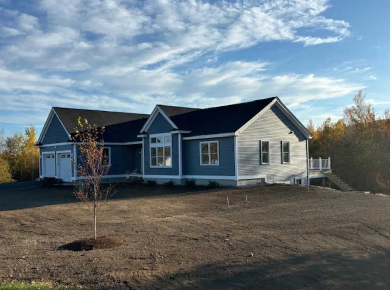
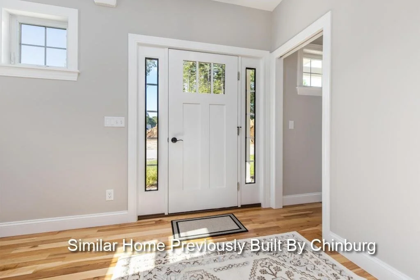
Discover the final chapter of Prescott Orchards, Epping, and be in your new home right after the holidays! Here, in this idyllic 320-acre expanse, tranquil ponds and lush landscapes beckon you to bask in nature's splendor. Introducing the "Bonnie Ranch," a single-level 3-bedroom sanctuary offering 2,025 square feet of meticulously designed space. Step inside to many upgrades and stylish selections curated by our talented Design Team, so that we can bring you home sooner. Explore the heart of this home: a living space that unfolds with grace, illuminated by natural light and crowned with 9-foot ceilings. Venture through the sliding doors onto the deck, where the rolling hills and apple orchards paint a picturesque backdrop, harmonizing with the changing seasons. Retreat to the Primary Suite, complete with a luxurious tile walk-in shower, refined quartz countertops, and a generous walk-in closet. The home's opposite end cradles the additional bedrooms, each sharing access to a full bathroom adorned with quartz and tasteful tile work. Modern conveniences such as an attached garage, a practical mudroom, and a dedicated laundry area streamline your daily routine. Every corner of this residence is touched by artisanal detail, narrating a story of quality and care that is carefully executed by our builders award-winning building team.
Unit Size
4,025 Ft²
Days on Market
-
Land Size
0.87 acres
Price per sqft
$243
Property Type
House
Property Taxes
-
HOA Dues
$13
Year Built
2011

Payment Calculator (Computations Provided by RealtyHop)

Cap Rate Calculator

Last updated: 4 months ago (Prime MLS #5064405)

Price History

Date / Event Date Event Price
Nov 14, 2025 Sold
Sold
Oct 3, 2025 Listed by The Gove Group Real Estate, LLC $977,900
Listed by The Gove Group Real Estate, LLC

Property Highlights

Garage
Fireplace
Parking Details
Has Garage
Parking Features: Driveway, Garage, Attached, Finished
Garage Spaces: 2
Interior Details
Full Bathrooms: 1
Interior Features: Attic with Hatch/Scuttle, Gas Fireplace, Kitchen/Dining, Primary BR w/ BA, 1st Floor Laundry
Appliances: Dishwasher, Microwave, Electric Range, Tank Water Heater
Flooring Type: Carpet, Hardwood, Tile
Rooms: 7
Basement: Yes
Exterior Details
Square Footage: 4025
Architectural Style: Ranch, Craftsman, Single Level
Year Built: 2024
Construction Materials: Vinyl Siding
Lot Features: Landscaped
Lot Size Area: 37897
Lot Size Units: Square Feet
Lot Size Acres: 0.87
Lot Size Square Feet: 37897
Water Source: Drilled Well
Utilities Details
Cooling Type: Central AC
Heating Type: Propane, Forced Air
Sewer : Septic
Location Details
HOA Fee: $150
HOA Fee Frequency: Annually

Comparables

Unit
Status
Type
Beds
Baths
ft²
Price/ft²
Asking Price
Listed On
Closing Price
Sold On
HOA + Taxes

Past Sales

Date Unit Beds Baths Sqft Price Closed Listed By
20251003 Unit 93
10/03/2025
93
3 Bed
1 Bath
4025 ft²
$977,900
bedrooms
3 Bed
bathrooms
1 Bath
square feet
4025 ft²
$977,900
11/14/2025
Kim Beaulieu-Tufts
The Gove Group Real Estate, LLC

Building Info

4 Megan's Way 4 Megan's Way, Epping, NH 03042
More about this Building
4 Megan's Way
Want to find out who owns 4 Megan's Way, Epping, NH 03042? Get detailed property transactions here.

About Rockingham


Similar Homes for Sale

Currently no similar homes around

Nearby Rentals