by RH Advisors

See Home Value
Rockingham
4 Longview #405
Listed by: Heidi Mahoney, Lewis Builders, 603-362-5333 Selling Office: Lewis Builders, Listing Courtesy of Prime MLS
$935,192
● Condo - Off Market

4 Longview #405

Atkinson, NH 03841
bedrooms
2 Beds
bathrooms
2 Baths
square feet
1,867 Ft²
$6,209
Est. Monthly
$1,617
HOA / Fees
0.88%
Cap Rate

About This Property

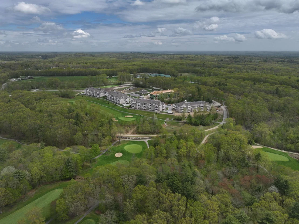
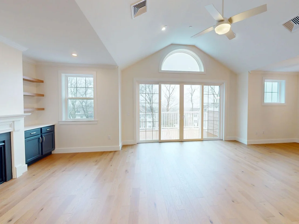
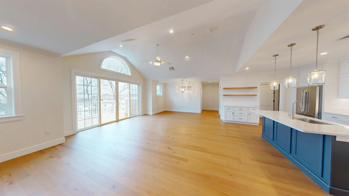
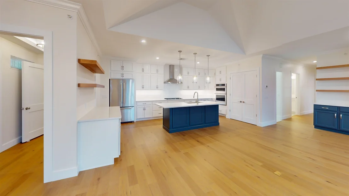
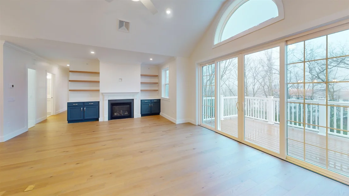
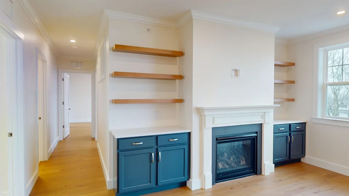
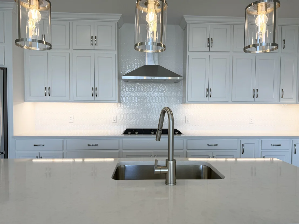
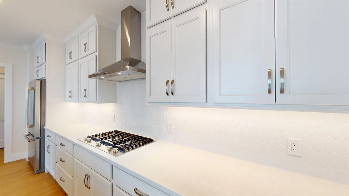
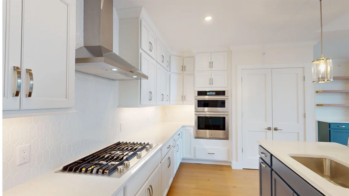
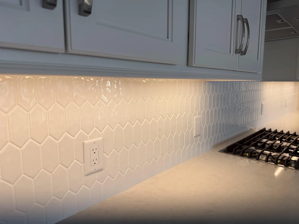
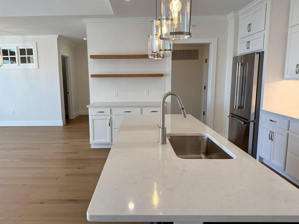
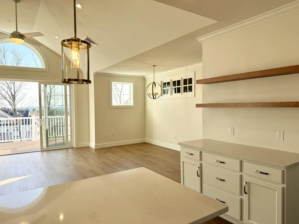
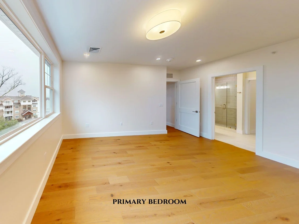
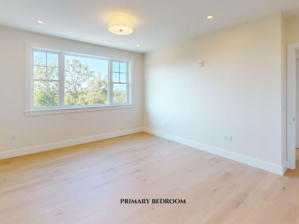
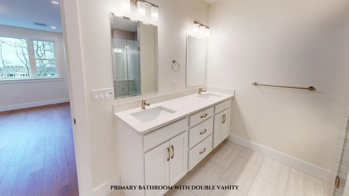
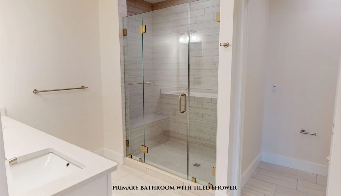
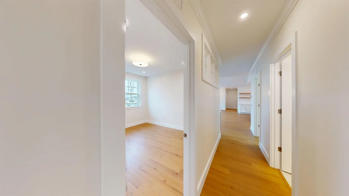
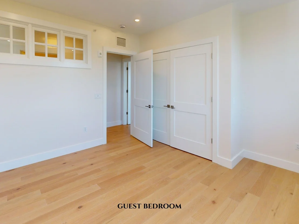
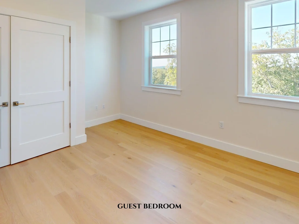
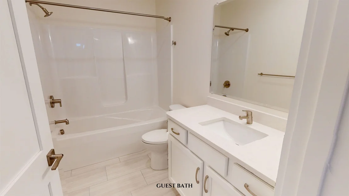
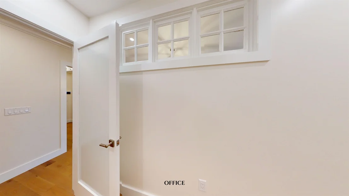
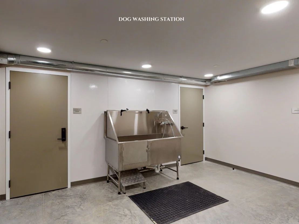
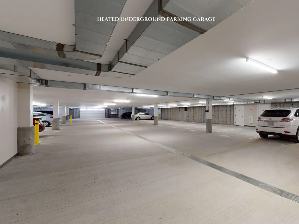
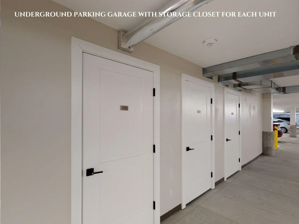
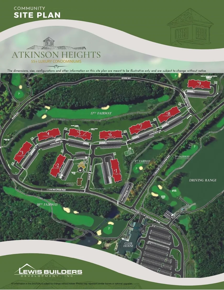
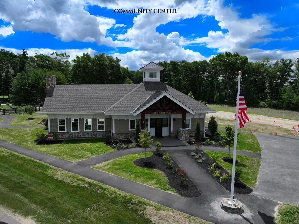
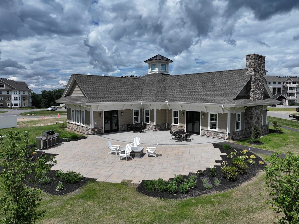
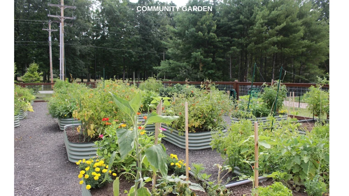
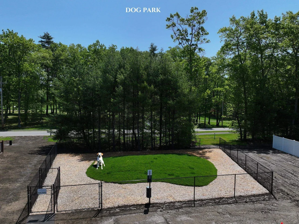
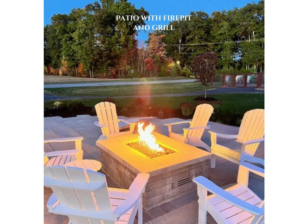
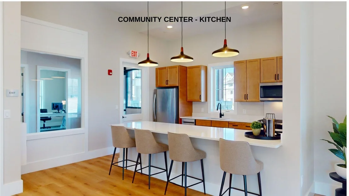
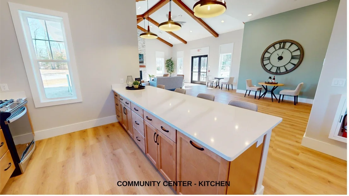
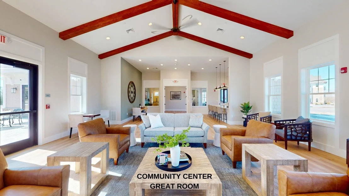
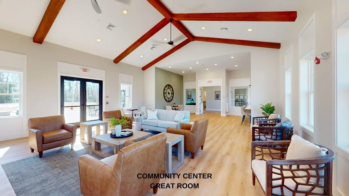
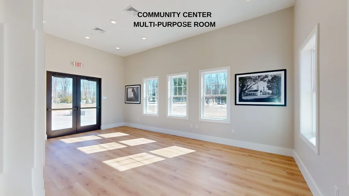
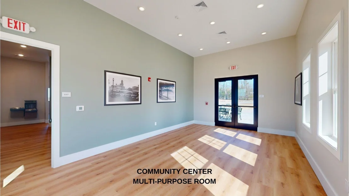
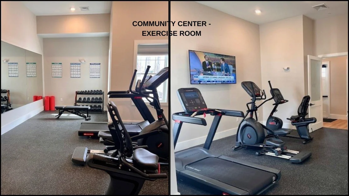
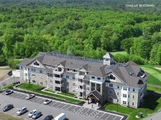
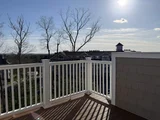
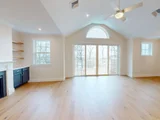
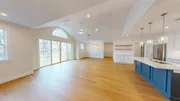
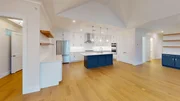
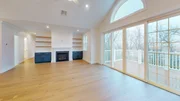
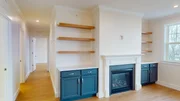
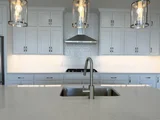
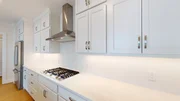
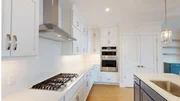
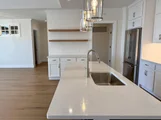
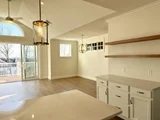
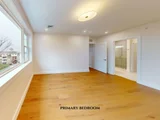
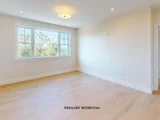
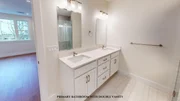
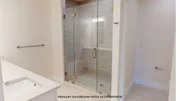
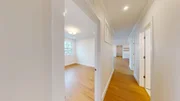
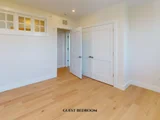
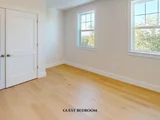
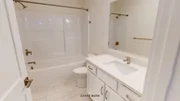
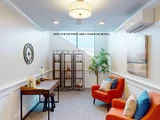
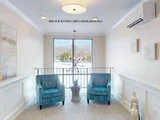
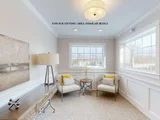
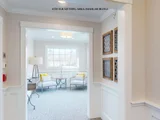
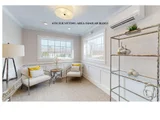
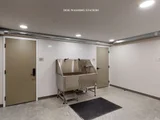
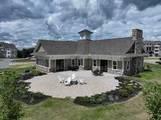
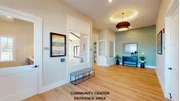
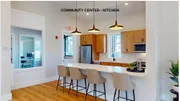
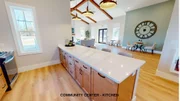
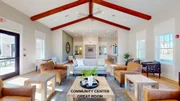
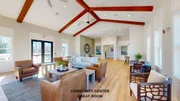
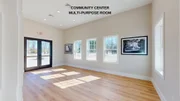
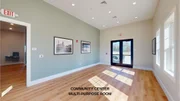
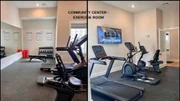
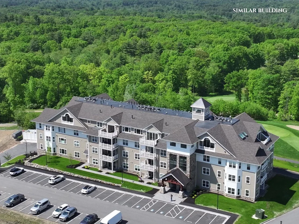
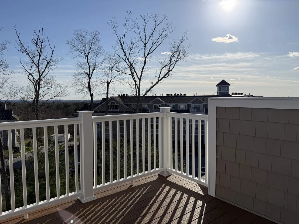
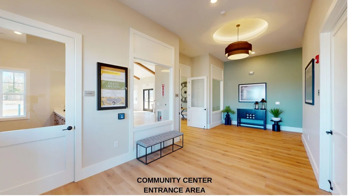
Welcome to the newest building at Atkinson Heights, 55+ Luxury Condominiums. This beautifully designed Kinsmen penthouse offers 1,867 sq. ft. of spacious, open-concept living. From the moment you enter, you're welcomed by vaulted ceilings and an impressive wall of windows with double sliders that fill the living area with natural light.  The gourmet kitchen is both functional and stunning-featuring an 8-foot island, quartz countertops, stainless steel JennAir appliance package with gas cooktop and hood, under-cabinet lighting, abundant cabinetry, and a large pantry. The kitchen flows seamlessly into the dining and living areas, complete with engineered wood flooring, recessed lighting, gas fireplace, and access to a 15' x 9' deck-perfect for enjoying beautiful sunsets and surrounding views.  This thoughtfully designed layout includes 2 bedrooms, 2 baths, a private office, and a separate laundry room. The primary suite offers a spacious walk-in closet and a well-appointed bath with a fully tiled shower with bench, double vanity with quartz countertops, and a private water closet.  One of only two Kinsmen floor plans per building-and with one already sold-this is the final opportunity to own this sought-after layout in this building.  Each home includes one assigned garage space with storage and one exterior parking space. Residents enjoy a community center, walking paths, dog park, community garden, dog washing station, and convenient access to shopping, dining, and major highways.  Additional floor plans and quick delivery homes are available, offering a variety of options to suit your timeline and lifestyle.  Please visit the Sales Office located at 1 Longview Dr. #103.
Unit Size
1,867 Ft²
Days on Market
-
Land Size
-
Price per sqft
$501
Property Type
Condo
Property Taxes
-
HOA Dues
$1,617
Year Built
1965

Payment Calculator (Computations Provided by RealtyHop)

Cap Rate Calculator

Last updated: 5 months ago (Prime MLS #5085150)

Price History

Date / Event Date Event Price
Jun 11, 2026 Sold
Sold
Apr 26, 2026 In contract -
In contract
Apr 23, 2026 Listed by Lewis Builders $935,192
Listed by Lewis Builders

Property Highlights

Garage
Parking Available
Elevator
Fireplace
Parking Details
Has Garage
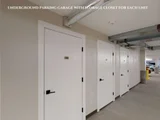
Parking Features: Heated Garage, Assigned, Garage, Underground, Auto Open, Parking Spaces 1
Garage Spaces: 1
Interior Details
Full Bathrooms: 2
Interior Features: Cathedral Ceiling(s), Ceiling Fan(s), Kitchen Island, Walk-In Closet(s), Dining Area, Gas Fireplace, 1 Fireplace, Kitchen/Dining, Laundry Hook-ups, Living/Dining, Primary BR w/ BA, Natural Light, Indoor Storage, Programmable Thermostat
Appliances: Dishwasher, Microwave, Gas Range, Refrigerator, Washer, Tankless Water Heater, On Demand Water Heater, Gas Dryer
Flooring Type: Tile, Wood, Manufactured
Rooms: 5
Basement: No
Exterior Details
Has Property Attached
Square Footage: 1867
Architectural Style: Garden
Year Built: 2025
Construction Materials: Wood Siding, Vinyl Exterior
Lot Features: Landscaped, Near Golf Course, Condo Development, Country Setting, View, Walking Trails, Abuts Golf Course, Near Country Club, Near Paths, Near Shopping
Water Source: Community
Utilities Details
Cooling Type: Central AC
Heating Type: Forced Air, Natural Gas Available, Individual
Sewer : Community
Location Details
HOA/Condo/Coop Amenities: Clubhouse, Landscaping, Snow Removal, Building Maintenance, Master Insurance, Indoor Storage, Trash Removal
HOA Fee: $539
HOA Fee Frequency: Monthly
Condo/Coop Fee: $1,078

Comparables

Unit
Status
Type
Beds
Baths
ft²
Price/ft²
Asking Price
Listed On
Closing Price
Sold On
HOA + Taxes

Past Sales

Date Unit Beds Baths Sqft Price Closed Listed By
20260928 Unit 401
09/28/2026
401
2 Bed
1 Bath
2270 ft²
$1,144,982
bedrooms
2 Bed
bathrooms
1 Bath
square feet
2270 ft²
$1,144,982
09/28/2026
Heidi Mahoney
Century 21 Mclennan & Company
20260806 Unit 102
08/06/2026
102
2 Bed
2 Bath
1590 ft²
$702,037
bedrooms
2 Bed
bathrooms
2 Bath
square feet
1590 ft²
$702,037
08/06/2026
Heidi Mahoney
Century 21 Mclennan & Company
20260604 Unit 403
06/04/2026
403
2 Bed
2 Bath
1867 ft²
$938,910
bedrooms
2 Bed
bathrooms
2 Bath
square feet
1867 ft²
$938,910
07/08/2026
Heidi Mahoney
Century 21 Mclennan & Company
20260604 Unit 402
06/04/2026
402
2 Bed
2 Bath
2810 ft²
$1,245,237
bedrooms
2 Bed
bathrooms
2 Bath
square feet
2810 ft²
$1,245,237
06/04/2026
Heidi Mahoney
Century 21 Mclennan & Company
20260528 Unit 202
05/28/2026
202
2 Bed
2 Bath
1590 ft²
$727,506
bedrooms
2 Bed
bathrooms
2 Bath
square feet
1590 ft²
$727,506
05/28/2026
Heidi Mahoney
Century 21 Mclennan & Company
20260521 Unit 201
05/21/2026
201
2 Bed
2 Bath
1653 ft²
$765,622
bedrooms
2 Bed
bathrooms
2 Bath
square feet
1653 ft²
$765,622
05/21/2026
Heidi Mahoney
Century 21 Mclennan & Company
20260519 Unit 301
05/19/2026
301
2 Bed
2 Bath
1653 ft²
$787,692
bedrooms
2 Bed
bathrooms
2 Bath
square feet
1653 ft²
$787,692
05/19/2026
Heidi Mahoney
Century 21 Mclennan & Company
20260423 Unit 405
04/23/2026
405
2 Bed
2 Bath
1867 ft²
$935,192
bedrooms
2 Bed
bathrooms
2 Bath
square feet
1867 ft²
$935,192
06/11/2026
Heidi Mahoney
Century 21 Mclennan & Company
20260423 Unit 306
04/23/2026
306
2 Bed
2 Bath
1708 ft²
$762,087
bedrooms
2 Bed
bathrooms
2 Bath
square feet
1708 ft²
$762,087
04/23/2026
Heidi Mahoney
Century 21 Mclennan & Company
20210729
07/29/2021
3 Bed
2 Bath
1866 ft²
$329,900
bedrooms
3 Bed
bathrooms
2 Bath
square feet
1866 ft²
$340,000 +3.06%
09/08/2021
Rebecca DiGregorio
BHHS Verani Londonderry

Building Info

4 Longview Drive 4 Longview Drive, Hampstead, NH 03841
  • 3 Units for Sale
More about this Building
4 Longview Drive
Want to find out who owns 4 Longview Drive, Hampstead, NH 03841? Get detailed property transactions here.

About Rockingham


Similar Homes for Sale

Currently no similar homes around

Nearby Rentals

Unit for rent at 19 Metacomet, Sandown, 03873

$2,995 /mo

  • 1 Bed
  • 1 Bath
  • 1,340 ft²
19 Metacomet #2ABOVEGARAGE, Sandown, 03873 Listing by Leslie Riemitis
Unit for rent at 34 Blueberry, Hampstead, 03841

$2,900 /mo

  • 2 Beds
  • 1 Bath
  • 770 ft²
34 Blueberry, Hampstead, 03841 Listing by Thom Gregsak