See Home Value
Middlesex
4 John Hancock Dr #4
$700,000
● Condo - Off Market

4 John Hancock Dr #4

Ashland, MA 01721
bedrooms
2 Beds
bathrooms
2 Baths, 1 Half Bath
square feet
2,137 Ft²
$4,552
Est. Monthly
$375
HOA / Fees

About This Property

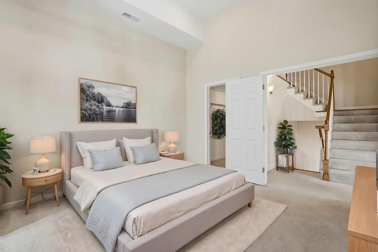
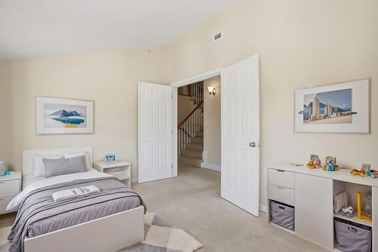
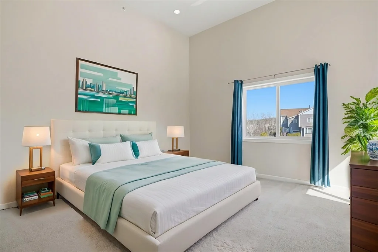
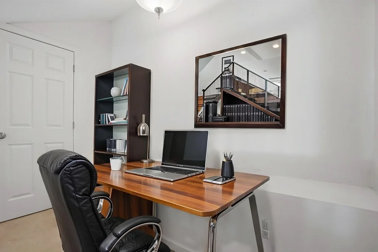
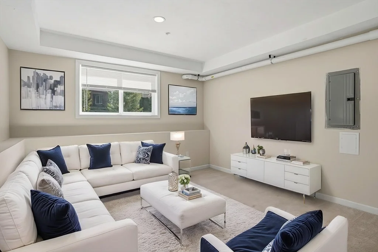
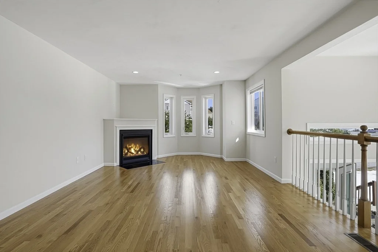
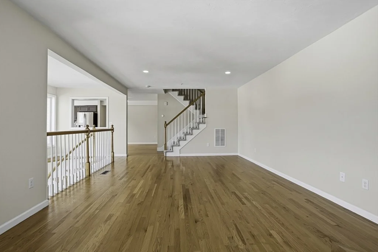
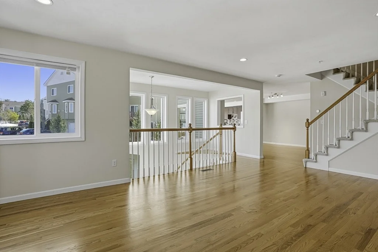
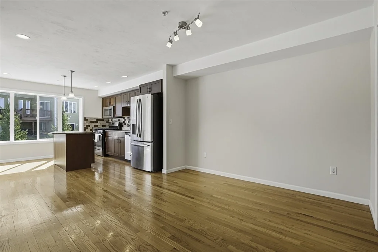
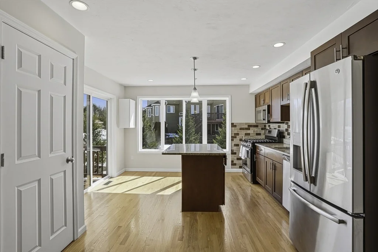
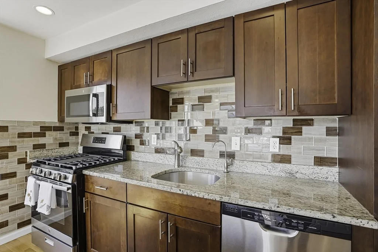
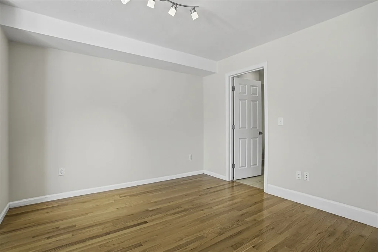
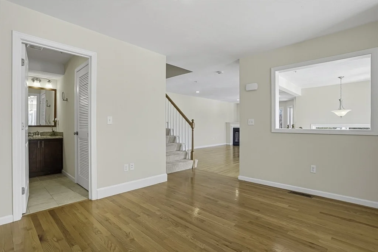
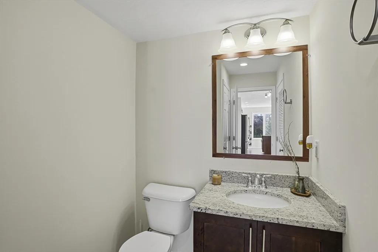
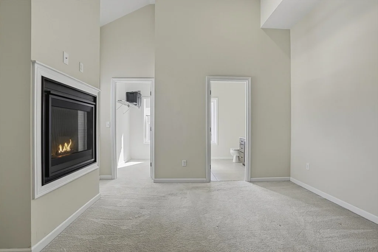
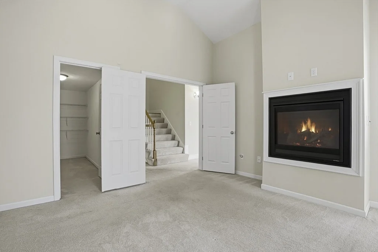
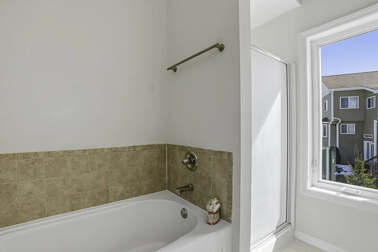
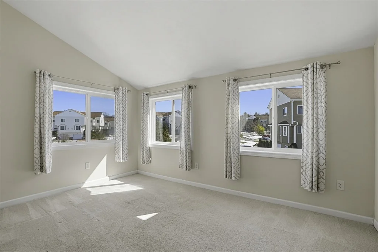
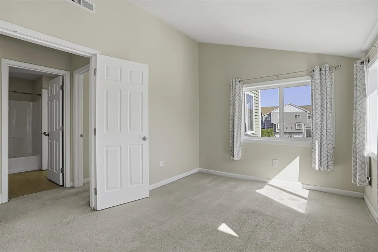
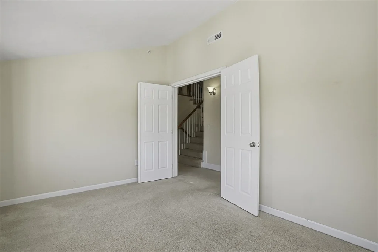
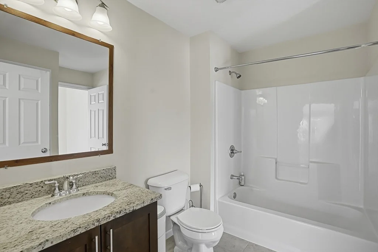
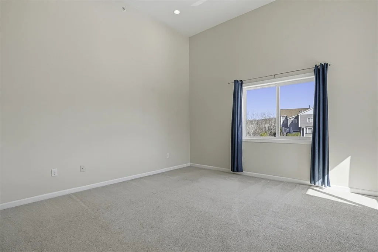
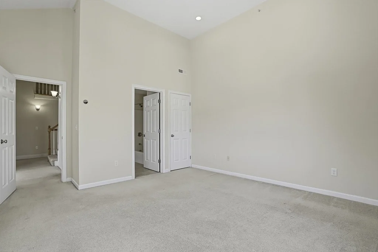
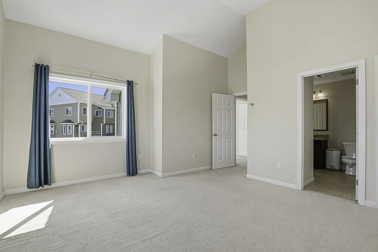
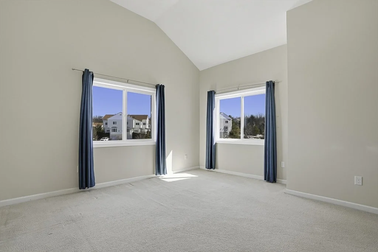
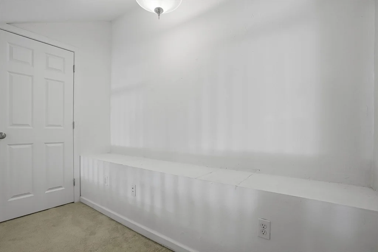
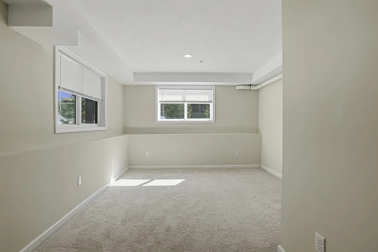
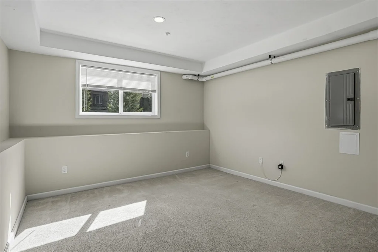
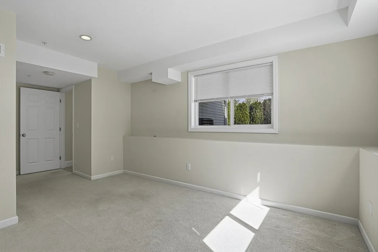
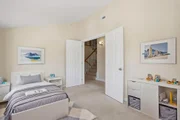
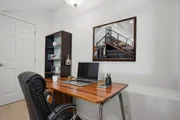
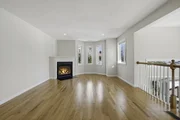
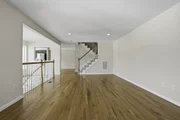
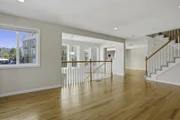
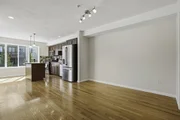
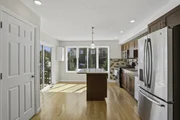
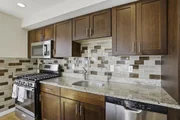
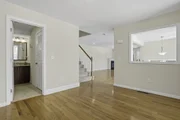
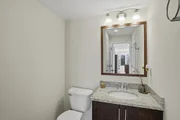
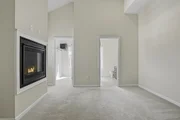
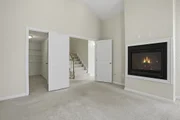
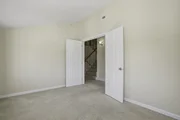
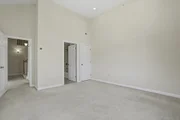
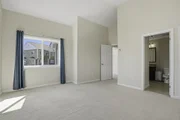
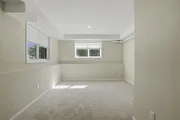
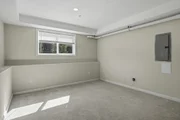
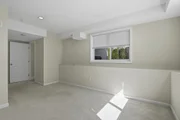
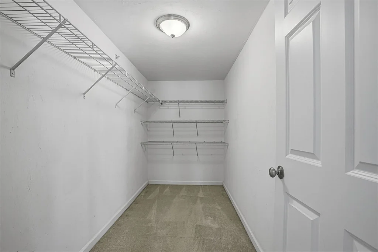
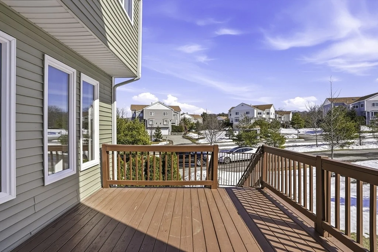
Elegant 2016-built townhome in a sought-after neighborhood! This 2-bed, 2.5-bath home features a stunning two-story foyer with a curved staircase, sun-filled living room with hardwood floors, and a cozy gas fireplace. The gourmet kitchen offers upgraded cabinets, granite countertops, stainless steel appliances, tile backsplash, reverse osmosis water system, and a large island open to the dining area with access to the deck. The first floor also includes a half bath and laundry. The primary suite features cathedral ceilings, a fireplace, two walk-in closets, and a well-appointed bath with soaking tub and a separate shower, plus a private bonus room ideal for a nursery or potential third bedroom. A generous second bedroom with en-suite bath and a loft office area complete the upper level. Finished basement provides flexible space for a family room, office, gym, or playroom. Gas heat, central air, and a 2-car attached garage.
Unit Size
2,137 Ft²
Days on Market
-
Land Size
-
Price per sqft
$335
Property Type
Condo
Property Taxes
$665
HOA Dues
$375
Year Built
2016

Payment Calculator

Cap Rate Calculator

Last updated: 5 months ago (MLSPIN #73485963)

Price History

Date / Event Date Event Price
Jun 16, 2026 Sold
Sold
Apr 19, 2026 In contract -
In contract
Mar 28, 2026 Price Decreased $715,000
↓ $10K (1.4%)
Price Decreased
Mar 12, 2026 Listed by Sumathi Narayanan Realty LLC $725,000
Listed by Sumathi Narayanan Realty LLC

Property Highlights

Garage
Air Conditioning
Fireplace
Parking Details
Has Garage
Attached Garage
Parking Features: Attached, Tandem, Under
Garage Spaces: 2
Open Parking Spaces: 2
Interior Details
Half Bathrooms: 1
Full Bathrooms: 2
Interior Features: Recessed Lighting, Closet, Great Room, Bonus Room, Loft
Appliances: Range, Dishwasher, Disposal, Microwave, Refrigerator
Flooring Type: Tile, Carpet, Hardwood, Flooring - Wall to Wall Carpet
Door Features: Insulated Doors
Laundry Features: In Unit, First Floor
Rooms: 6
Has Fireplace
Fireplace Features: Living Room, Master Bedroom
Fireplaces: 2
Basement: Y
Exterior Details
Has Property Attached
Square Footage: 2137
Year Built Source: Public Records
Year Built: 2016
Building Name: Freedom Village
Building Area Total: 2137
Building Area Units: Square Feet
Window Features: Insulated Windows
Construction Materials: Frame
Patio and Porch Features: Deck
Lot Size Units: Acres
Water Source: Public
Financial Details
Tax Assessed Value: $625,200
Tax Annual Amount: $7,984
Utilities Details
Cooling Type: Central Air
Heating Type: Forced Air, Natural Gas
Sewer : Public Sewer
Location Details
HOA/Condo/Coop Fee Includes: Insurance, Maintenance Structure, Maintenance Grounds, Snow Removal, Trash, Road Maintenance
HOA Fee: $375
HOA Fee Frequency: Monthly

Comparables

Unit
Status
Type
Beds
Baths
ft²
Price/ft²
Asking Price
Listed On
Closing Price
Sold On
HOA + Taxes

Past Sales

Date Unit Beds Baths Sqft Price Closed Listed By
20260312 Unit 4
03/12/2026
4
2 Bed
2 Bath
2137 ft²
$725,000
bedrooms
2 Bed
bathrooms
2 Bath
square feet
2137 ft²
$700,000 -3.45%
06/16/2026
Sumathi Narayanan
Sumathi Narayanan Realty LLC

Building Info
4 John Hancock Drive 4 John Hancock Drive, Ashland, MA 01721
More about this Building
4 John Hancock Drive
Want to find out who owns 4 John Hancock Drive, Ashland, MA 01721? Get detailed property transactions here.
About Middlesex


Similar Homes for Sale

Currently no similar homes around

Nearby Rentals