


4 Jade Meadow Dr


Payment Calculator
Your Estimated Monthly Payment
Cap Rate Calculator
What does this mean?
Based on our analysis, the cap rate of this property is 1.25%. A negative cap rate indicates that the property might not be feasible as an income-producing asset. The median cap rate for a near zip code 11238 is 4.23%.
How much can I actually make?
Actual monthly rental income may vary between $4,760 and $7,140 depending on unit-specific characteristics. You can change the amount using the slider to further explore.
How is cap rate calculated?
Cap Rate = Net Operating Income (NOI) / Property Asset Value.
When calculating the cap rate, we assume 100% occupancy. Leverage (mortgage) is not considered.
Cap Rate provided by RealtyHop and RentHop, learn more about cap rate here.
Price History
| Date / Event | Date | Event | Price |
|---|---|---|---|
| Sep 11, 2022 | No longer available | - | |
| No longer available | |||
| Sep 9, 2022 | Sold | ||
| Sold | |||
| Aug 19, 2022 | In contract | - | |
| In contract | |||
| Jul 14, 2022 | Listed by KELLER WILLIAMS REALTY | $795,000 | |
| Listed by KELLER WILLIAMS REALTY | |||
| | |||
|
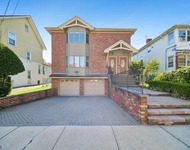
Phenomenal and functional open floor plan sets the stage for this fabulous turnkey custom home on a quiet cul de sac with easy access to NYC transportation, downtown Springfield's shops, salons, houses of worship and restaurants. Soaring 2-story Foyer with open staircase leads to vaulted Living Room boasting 2 skylights, palladium window, hardwood floors opening to formal Dining Room. Chef's Kitchen features custom wood cabinetry with crown moldings, granite counters, large island with seating for 3 and stainless steel appliances. Outdoor entertaining is seamless via double glass doors from the Kitchen leading to deck with built-in seating overlooking the meticulously maintained private, level rear yard with mature plantings. Large Family Room with wood burning fireplace. Convenient 1st floor Home Office convertible to a 5th Bedroom. Laundry Area, Powder Room and access to 2-car garage complete this level. 2nd level features double-height open staircase with landing overlooking Foyer and Living Room. Sumptuous Primary Retreat with vaulted ceiling, hardwood floors and a substantial walk-in custom fitted closet, another double closet and Bathroom with double vanity and glass-enclosed shower. Bedrooms 2, 3 and 4 are bright and have plenty of storage. An updated full Hall Bath complete this spacious level. Lower Level features Recreation Room, Workroom and Bonus Room with double closet + Full Bathroom offering a terrific option for extended guests and remote work.
| |||
Property Highlights
Building Info
Comparables
Status
Price/ft²
Listed On
Sold On
About Union
Similar Homes for Sale
Currently no similar homes aroundNearby Rentals

Data Source: GSMLS, MLS# 3795954
 Your Privacy Choices
Phone: 425-283-2930
Address: 335 Madison Avenue, New York, NY 10017