Check Availability
$2,185,000
● House - For Sale

4 Fairlee Street

Somerville, MA 02144
bedrooms
4 Beds
bathrooms
4 Baths, 1 Half Bath
square feet
3,200 Ft²
Upcoming Open House
1:15PM - 2:15PM, Sun, Oct 25 -
Book now
$12,186
Est. Monthly

About This Property

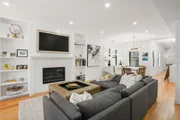
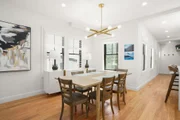
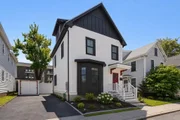
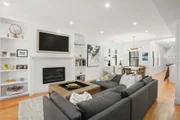
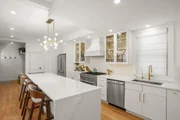
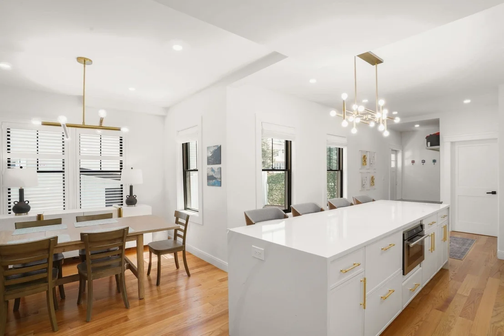
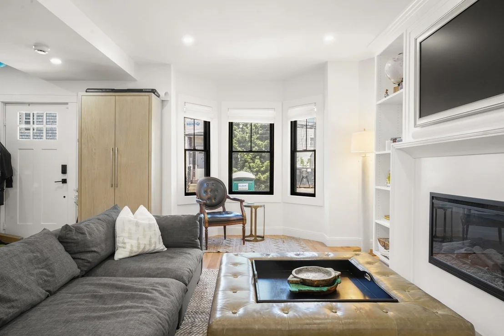
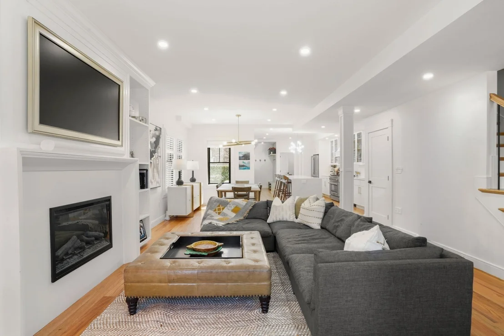
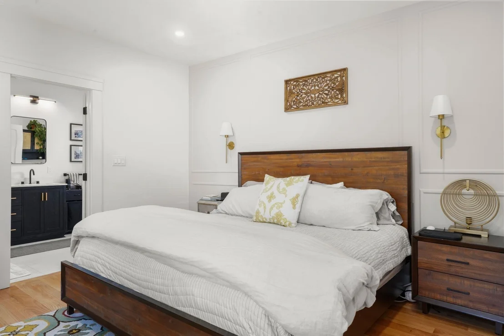
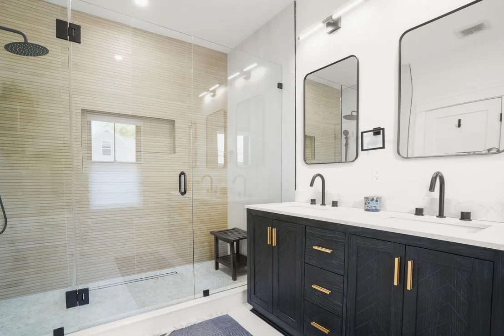
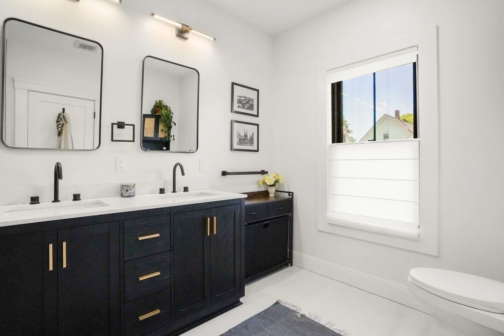
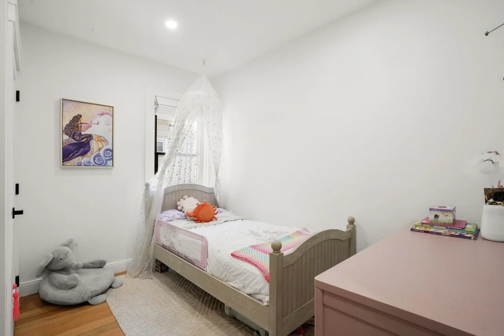
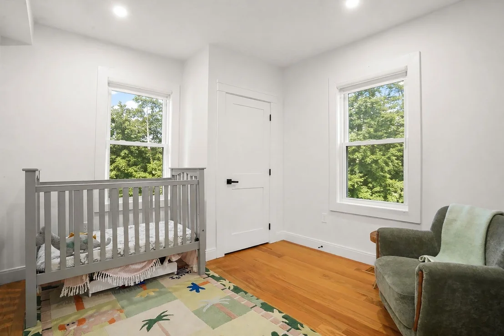
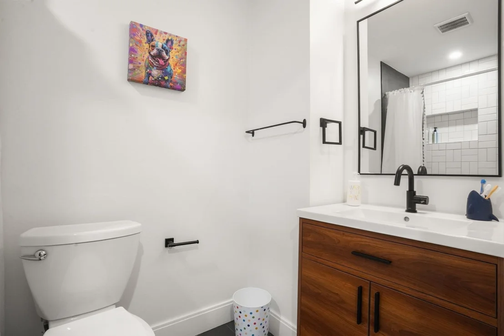
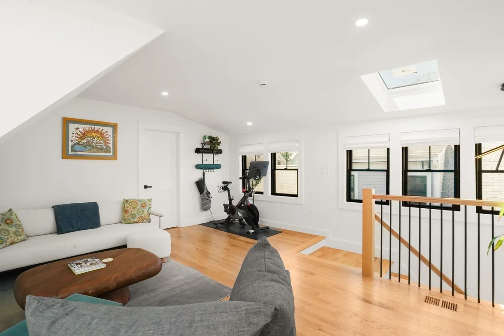
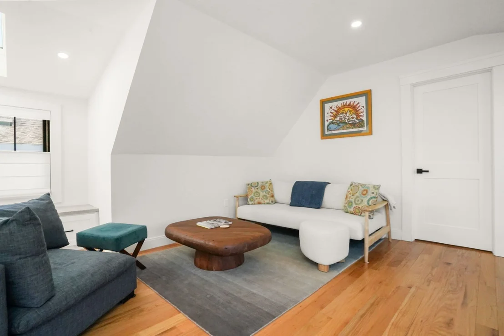
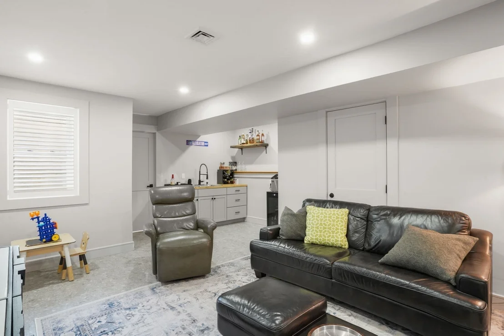
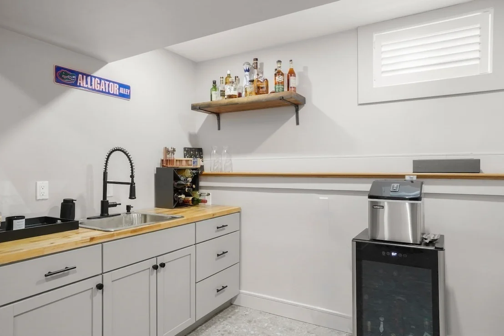
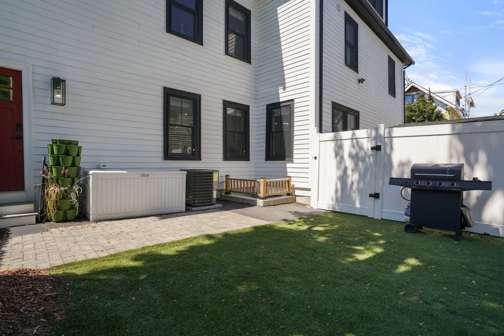
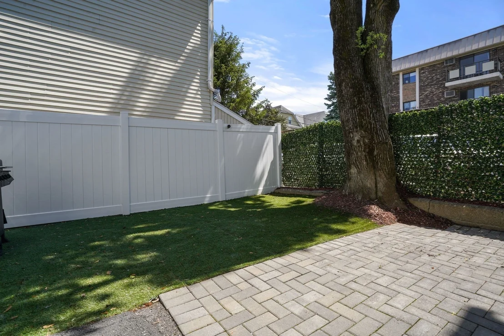
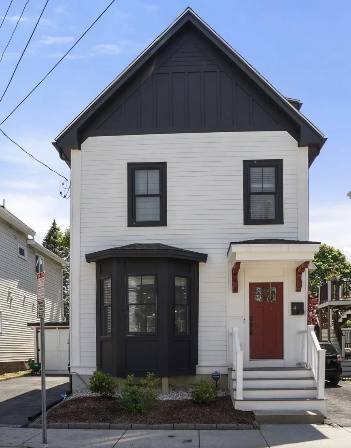
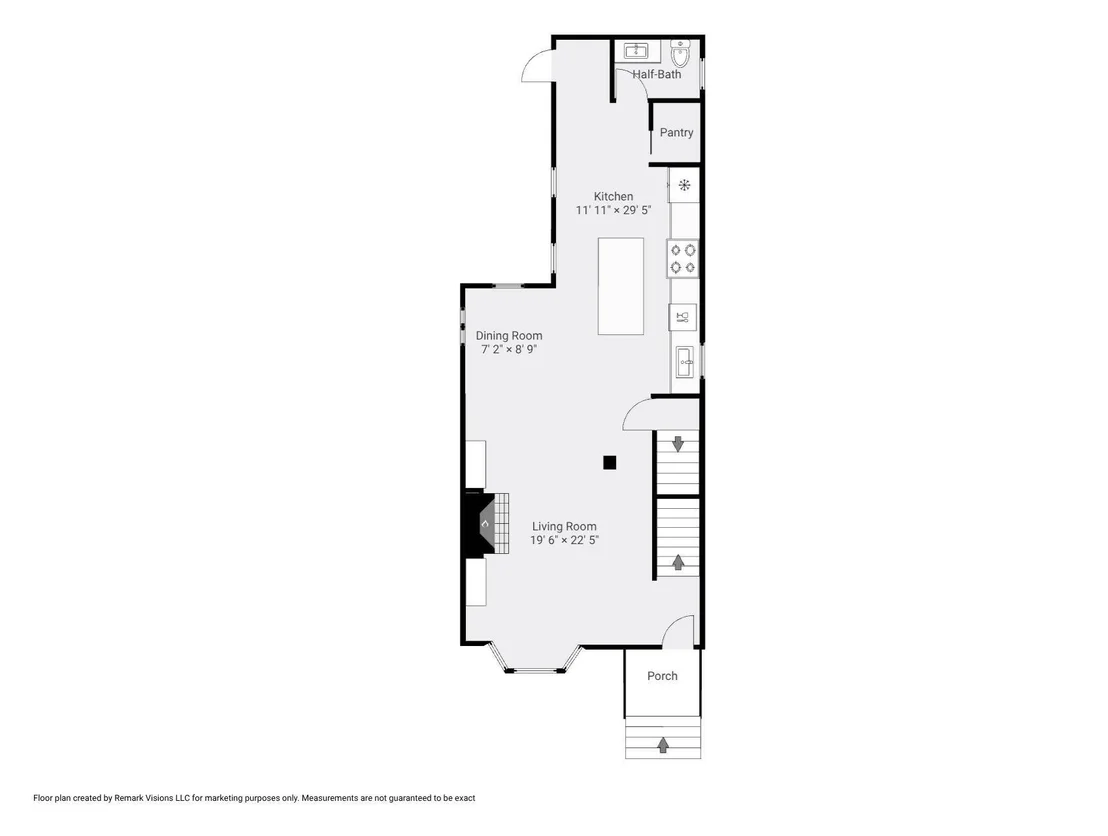
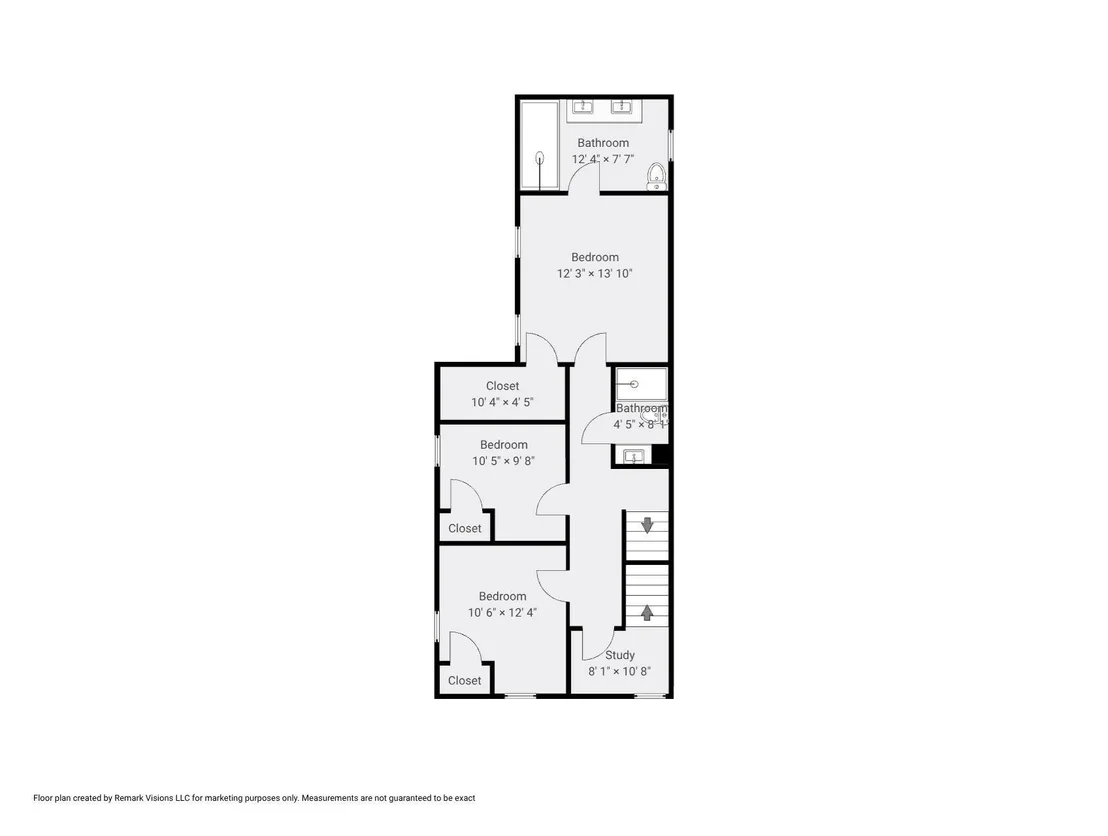
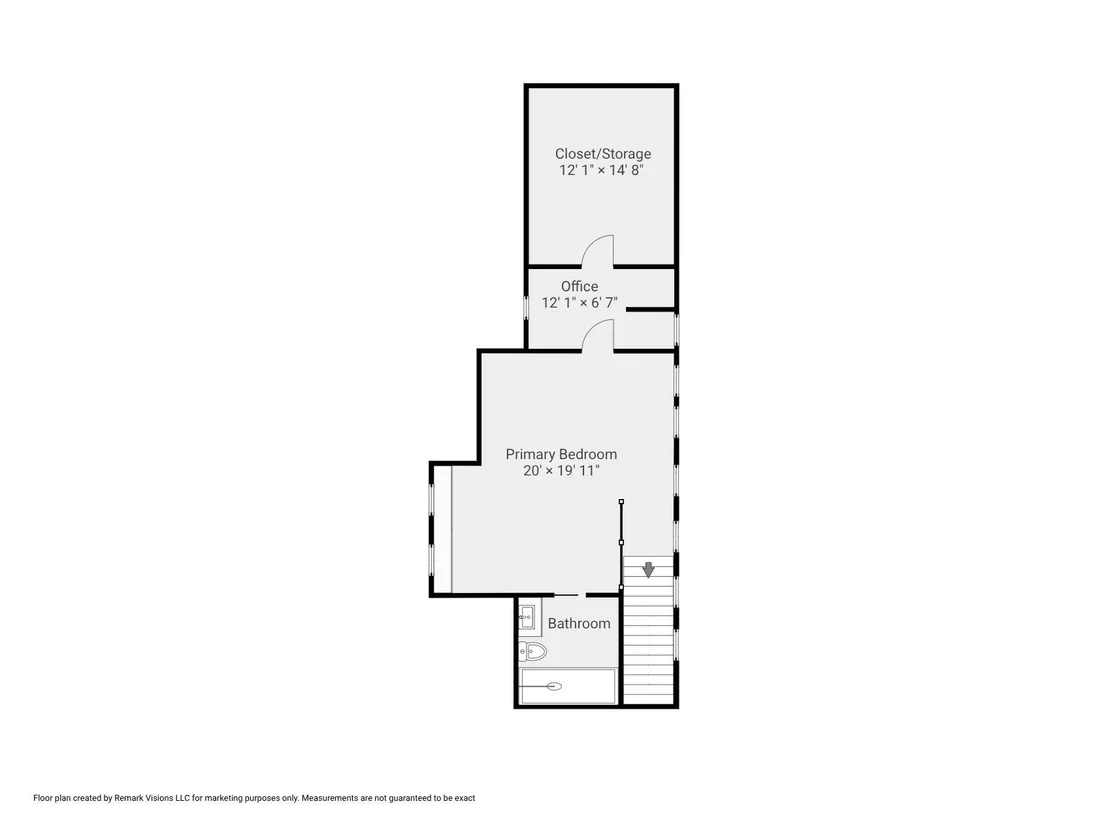
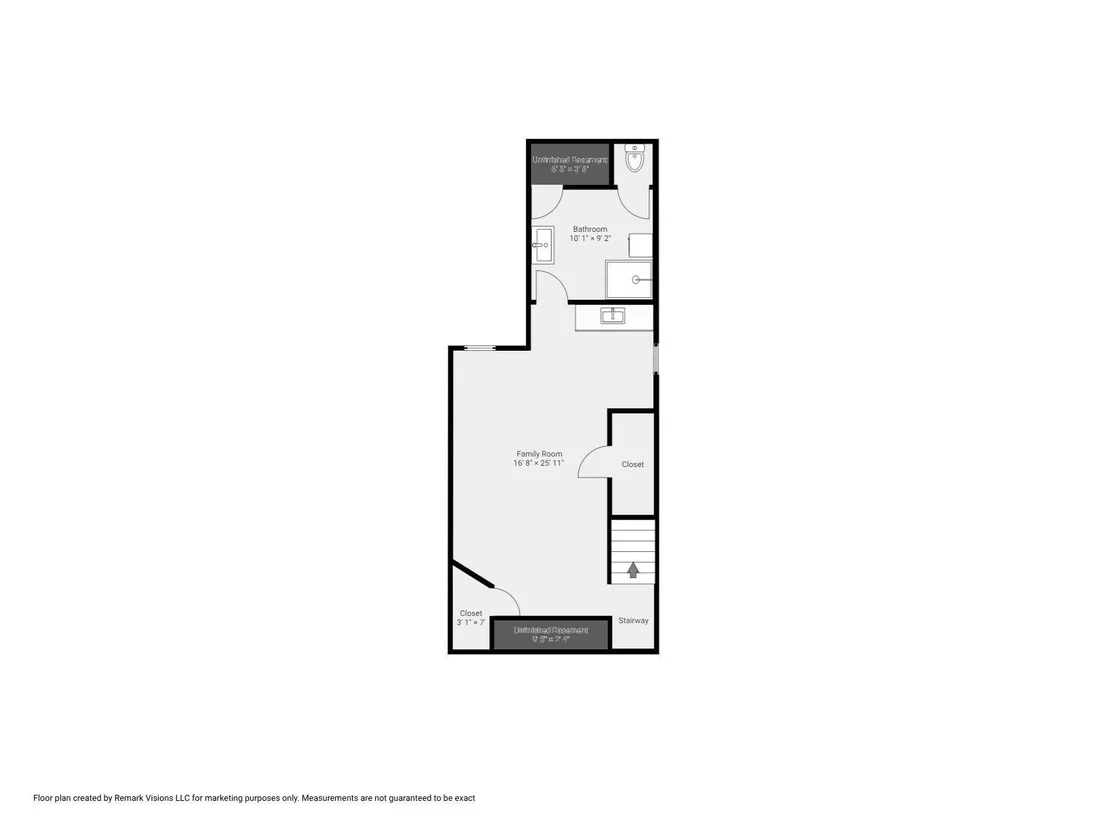
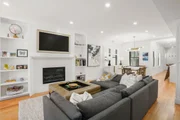
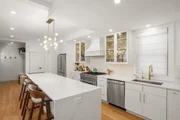
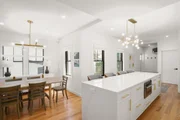
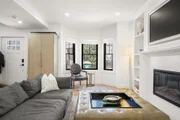
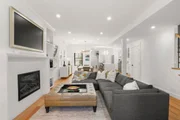
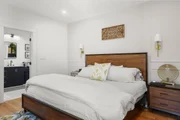
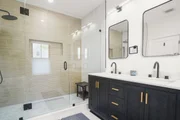
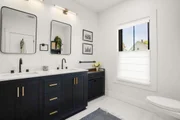
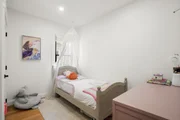
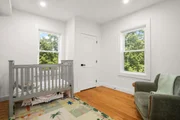
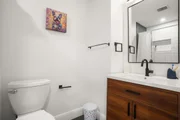
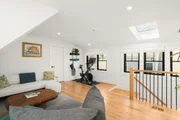
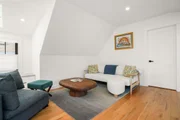
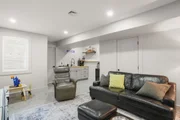
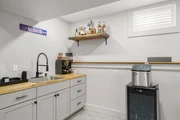
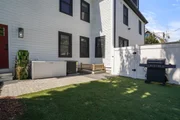
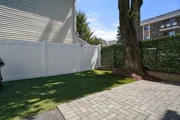
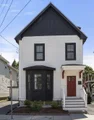
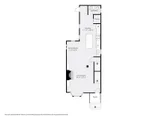
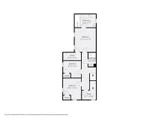
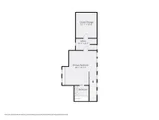
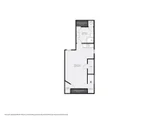
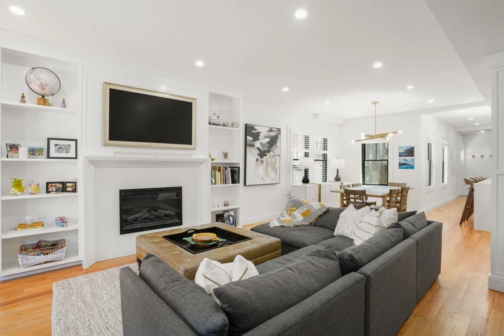
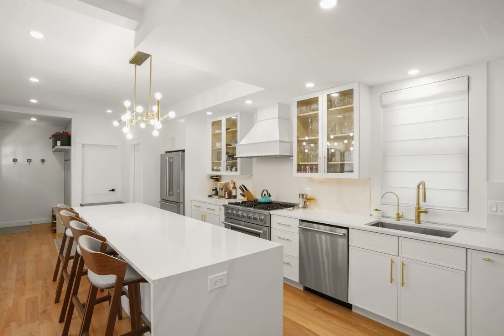
Tucked away on a quiet side street, steps to Davis Square, this 2024 fully gut renovated Single is a rare find!  Sunlit open concept living level is the perfect layout; living room w/ bay window, custom built-ins and fireplace adjacent to a separate dining area. Chef's kitchen with quartz waterfall counters, curio cabinetry, stainless steel appliances and a full suburban style pantry. Adorable mudroom nook & powder room by your back door to your lovely rear fenced in yard with custom storage shed and adjacent private driveway. Second level with one of two primary bedroom suite options plus two additional bedrooms and guest bath with tub/shower. Tree top third floor with vaulted ceilings and skylights perfect for primary or guest suite with walk-in closet or office & additional office+play space.  All this and a bonus lower level media/living room with wet bar and a fourth full bath/laundry. Gorgeous hw floors, custom window treatments and seconds to shops, MBTA, freeways, Porter Sq!
Unit Size
3,200 Ft²
Days on Market
-
Land Size
0.05 acres
Price per sqft
$683
Property Type
House
Property Taxes
$1,457
HOA Dues
-
Year Built
1915

Listed By

Kyle Kaagan
Gibson Sotheby's International Realty

Payment Calculator

Cap Rate Calculator

Last updated: 14 hours ago (MLSPIN #73573344)

Price History

Date / Event Date Event Price
Sep 8, 2026 Listed by Gibson Sotheby's International Realty $2,185,000
Listed by Gibson Sotheby's International Realty
Sep 3, 2026 Withdrawn -
Withdrawn
Jun 19, 2026 Listed by Gibson Sotheby's International Realty $2,185,000
Listed by Gibson Sotheby's International Realty
Tucked away on a quiet side street, steps to Davis Square, this 2024 fully gut renovated Single is a rare find! Sunlit open concept living level is the perfect layout; living room w/ bay window, custom built-ins and fireplace adjacent to a separate dining area. Chef’s kitchen with quartz waterfall counters, curio cabinetry, stainless steel appliances and a full suburban style pantry. Adorable mudroom nook & powder room by your back door to your lovely rear fenced in yard with custom storage shed and adjacent private driveway. Second level with one of two primary bedroom suite options plus two additional bedrooms and guest bath with tub/shower. Tree top third floor with vaulted ceilings and skylights perfect for primary or guest suite with walk-in closet or office & additional office+play space. All this and a bonus lower level media/living room with wet bar and a fourth full bath/laundry. Gorgeous hw floors, custom window treatments and seconds to shops, MBTA, freeways, Porter Sq!
Jun 18, 2026 Withdrawn -
Withdrawn
Jun 10, 2026 Price Decreased $2,350,000
↓ $150K (6%)
Price Decreased
Show More

Property Highlights

Parking Available
Air Conditioning
Fireplace
Parking Details
Has Open Parking
Parking Features: Paved, Off Street
Open Parking Spaces: 2
Interior Details
Half Bathrooms: 1
Full Bathrooms: 4
Appliances: Gas Water Heater, Tankless Water Heater, Range, Dishwasher, Disposal, Refrigerator, Washer, Dryer
Flooring Type: Wood, Tile, Vinyl
Laundry Features: Electric Dryer Hookup, Washer Hookup
Rooms: 10
Has Fireplace
Fireplaces: 1
Basement: Full, Partially Finished
Exterior Details
Square Footage: 3200
Square Footage Source: $0
Architectural Style: See Remarks
Year Built Source: Public Records
Year Built: 1915
Building Area Total: 3200
Building Area Units: Square Feet
Construction Materials: Frame
Patio and Porch Features: Enclosed
Lot Size Area: 0.05
Lot Size Units: Acres
Lot Size Acres: 0.05
Lot Size Square Feet: 2160
Water Source: Public
Financial Details
Tax Assessed Value: $2,041,800
Tax Annual Amount: $17,481
Utilities Details
Cooling Type: Central Air
Heating Type: Forced Air, Natural Gas
Sewer : Public Sewer

Building Info

Overview

    General

  • Year Built: 1915
  • Effective Year Built: 1915
  • Building Count: 1
  • Total Rooms: 10
  • Bedroom Count: 4
  • Bathroom Count: 4
  • Full Bathrooms: 3
  • Partial Bathrooms: 4
  • Building Condition: 6
  • Building Quality: 0
  • Construction Type: 0
  • Building Style: 15
  • Exterior Walls Type: 18
  • Interior Walls Type: 0
  • Roof Shape Type: 1
  • Roof Cover Type: 15
  • Floor Count: 300
  • Floor Cover: 0
  • Basement Type: 2
  • Basement Area: 0
  • Garage Type: 7
  • Parking Space Count: 1
  • Patio Type: 0
  • Porch Type: 0
  • Pool Type: 0

    Dimensions

  • Lot Size Square Feet: 2,160
  • Total Building Area: 2,014
  • Gross Building Area: 3,031
  • Building Area: 2,014
  • Building Area Measurement: L

    Heating and Cooling

  • Air Conditioning: 0
  • Heating: 4
  • Heated Square Feet: 2,014
  • Heating Fuel Type: 3

    Utilities

  • Sewer System: 0
  • Water Service: 0

Building

  • Building Type: 0
  • Property Class: R
  • Land Acres: 0000000050
  • Standard Land Use Code: 1001
  • County Land Use Code: 101

Neighborhood

  • School District Name: Somerville School District
  • School Tax School District: SOMERVILLE SD
  • Census Tract: 351002

Zoning

  • Zoning: RB

Geography

  • Account Number: 8303095
  • District: 274
  • Parcel: SOME M:29 B:I L:11
  • Block: I
  • Lot: 11
  • Municipality: SOMERVILLE
  • Latitude: 42.3925
  • Longitude: -71.1146

    Address

  • Full Address: 4 Fairlee St
  • Address - House Number: 4
  • Address - Street Name: Fairlee
  • Address - Suffix Type: St
  • State: MA
  • City Name: Somerville
  • Carrier Code: C043
  • 4-Digit Zip Code: 3219
  • Zip Code: 02144

Valuation

    Tax

  • Tax Year: 2024
  • Tax Amount: $763,300
  • Initial Tax Delinquent Year: 2024

    Appraisal Valuation

  • Standard Deviation: 0.1641
  • Valuation Date: Mar 20, 2024
  • Confidence Score: 79
  • Final Value: 1,076,190
  • High Value: 1,252,867
  • Low Value: 899,514

    Assessments Valuation

  • Assessed Year: 2024
  • Assessed Total Value: $725,600
  • Assessed Land Value: $494,600
  • Assessed Improvements Value: $231,000

    Sales

  • Current Sale Contract Date: Sep 30, 2022
  • Current Sale Recording Date: Oct 03, 2022
  • Current Sale Price:
  • Current Sale Document Type: O
  • Current Sale Input Document Number: 1924267
  • Previous Sale Recording Date: Jun 09, 2017
  • Previous Sale Document Type: 27
Data used for valuation calculations is provided by RealtyHop, and other third party sources

Comparables

Unit
Status
Type
Beds
Baths
ft²
Price/ft²
Asking Price
Listed On
Closing Price
Sold On
HOA + Taxes

About Spring Hill


Similar Homes for Sale

Currently no similar homes around

Nearby Rentals

Unit for rent at 249 Third St., Cambridge, MA, 02142

$3,500 /mo

  • Studio
  • 1 Bath
  • 558 ft²
249 Third St. #The Flats Studio E, Cambridge, MA, 02142 Listing by Equity Residential
Unit for rent at 285 Third Street, Cambridge, MA, 02142

$4,305 /mo

  • 1 Bed
  • 2 Baths
  • 1,171 ft²
285 Third Street #1 Bed (South) - 1171, Cambridge, MA, 02142 Listing by Equity Residential
Unit for rent at 205 Walden St, Cambridge, MA, 02140

$3,225 /mo

  • 2 Beds
  • 1 Bath
  • 963 ft²
205 Walden St #The Chilton, Cambridge, MA, 02140 Listing by Equity Residential


Frequently Asked Questions

When was property at 4 Fairlee Street built and last sold?
The property at 4 Fairlee Street was built in 1915 and last sold on Sep 30, 2022 for $850,000.
How much is this home worth?
The estimated value of the home located at 4 Fairlee Street is $2,203,971.
What are some comparable homes to 4 Fairlee Street?
There are currently no comparable homes to 4 Fairlee Street.