


4 EYDON COURT


About This Property
Tucked within the tranquil cul-de-sacs of Wyngate at Medford, Bob Meyer's premier 55+ community, this exceptional Castell model is anything but typical. From the moment you arrive, it's clear no expense was spared-every upgrade, every detail, every thoughtful enhancement was selected to elevate comfort, beauty, and ease.
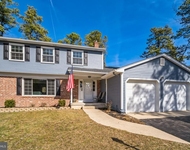
Set on one of the largest lots in the community, this European-style home presents itself with show-stopping curb appeal-lush landscaping, a paver walkway, and a charming covered entrance that sets the tone for what awaits inside.
Step through the front door and experience a Foyer that feels like a quiet celebration: an octagonal boxed tray ceiling, elegant wainscoting and chair rail, and wide-plank flooring that flows seamlessly throughout the main level, drawing you forward into the heart of the home. Custom plantation shutters add a refined touch to every main-floor space.
Just off the Foyer, a private study with French doors and built-in bookcase offers an inspiring space for reading, working, or pursuing hobbies. The smart layout includes two first-floor bedrooms-a private guest suite with pocket-door access to its own bath, and the beautifully appointed Primary Suite, where an expanded walk-in closet, custom organizers, and a curved entrance to the spa-inspired bath create a peaceful retreat. Indulge in an oversized, floor-to-ceiling tiled shower with dual showerheads, a marble bench, and luxurious finishes.
The open-concept living area-enhanced by a 4-foot extension to both the breakfast room and great room-is ideal for gatherings large or small. A 42" gas fireplace adds warmth and ambiance, while the Gourmet Kitchen is a true showpiece: Woodmode Brookhaven cabinetry, granite countertops, tile backsplash, Bosch stainless-steel appliances, a 36" gas cooktop with exterior-vented hood, and double wall ovens. Whether you're preparing holiday meals or hosting weekend brunch, this kitchen rises to the occasion.
A well-designed laundry room with cubbies, cabinets, utility sink, and two full closets keeps daily life organized and effortless.
Upstairs, the home continues to surprise. A spacious game room-complete with pool table-sits alongside a massive third bedroom with its own full bath and storage room, perfect for long-term guests, hobbies, or multigenerational living.
But the Wyngate lifestyle is about more than a beautiful home-it's about a community designed to enrich your days. Enjoy a luxurious clubhouse, sparkling pool, fitness center, game room, library, tennis courts, and a full calendar of activities that bring neighbors together.
Move right in and begin the next chapter of your life-relaxed, refined, and absolutely unforgettable-right here in Wyngate at Medford.
Payment Calculator
Your Estimated Monthly Payment
Cap Rate Calculator
What does this mean?
Based on our analysis, the cap rate of this property is 1.25%. A negative cap rate indicates that the property might not be feasible as an income-producing asset. The median cap rate for a near zip code 11238 is 4.23%.
How much can I actually make?
Actual monthly rental income may vary between $4,760 and $7,140 depending on unit-specific characteristics. You can change the amount using the slider to further explore.
How is cap rate calculated?
Cap Rate = Net Operating Income (NOI) / Property Asset Value.
When calculating the cap rate, we assume 100% occupancy. Leverage (mortgage) is not considered.
Cap Rate provided by RealtyHop and RentHop, learn more about cap rate here.
Price History
| Date / Event | Date | Event | Price |
|---|---|---|---|
| Dec 4, 2025 | Sold | ||
| Sold | |||
| Nov 20, 2025 | In contract | - | |
| In contract | |||
| Nov 14, 2025 | Listed by Lisa Wolschina & Associates, Inc. | $899,900 | |
| Listed by Lisa Wolschina & Associates, Inc. | |||
| Jun 19, 2020 | Sold | ||
| Sold | |||
| Feb 2, 2020 | Listed by Century 21 Alliance-Medford | $625,000 | |
| Listed by Century 21 Alliance-Medford | |||
| | |||
|
Welcome home to all you have been waiting for to begin your new relaxed life style. The finest location awaits you at Bob Meyer's premier 55+ Community, Wyngate at Medford. This tastefully appointed Castell home with exterior European design is nestled on a quiet cul de sac with treed rear yard. This lovely home shows like a model. You'll appreciate the impressive landscaping and detailing of the pavered walkway and covered entrance. The elegant Foyer showcases an octagonal tray ceiling, elegant 7 inch baseboards, wainscoting, chair rail and wide plank floors that flow throughout the main living areas. The first floor study has French doors for privacy, built in bookcase and is spaciously suited for a home office. There are 2 bedrooms on the first floor, the Master Bedroom and a guest bedroom with private pocket door entrance to its own bath.This home features a 4 foot expansion to the breakfast room making the dining room and great room larger, too. The open floor plan displays a gas fireplace in the great room which is also visible from the dining room, the breakfast room, kitchen, creating a retreat like feel. The open plan of this home works well for entertaining, too. The Gourmet kitchen is a cook's delight, with Woodmode Brookhaven cabinetry , fine detailed granite, tile backslash, Bosch SS appliances including a 36" gas cook top, Bosch microwave and wall ovens. The Master Suite displays convenient his and hers closets with organization system. The curved doorway entrance to the spa style Master Bath entices you to relax and delight your senses with a frame less shower with floor to ceiling tile, 2 shower heads, and marble seat in shower, large sink and vanity. The large laundry room boasts cubicles and cabinets for organization plus a convenient utility sink as well as 2 large closets. The hardwood staircase from the foyer climbs to a private loft, king sized bedroom and full bath, as well as a storage room. The two car garage offers additional storage. This home includes custom plantation shutters, drape treatments, ceiling fans, and refrigerator. Move right in and enjoy a luxurious and leisurely lifestyle complete with Clubhouse, pool, tennis. Easy to show call (609) 230-3588/ (609) 410-0986.
| |||

Property Highlights
Building Info
Comparables
Status
Price/ft²
Listed On
Sold On
About Burlington
Similar Homes for Sale
Currently no similar homes aroundNearby Rentals

Lisa Wolschina & Associates, Inc.
Last Updated: 0 hours ago
Data Source: Bright MLS , MLS# NJBL2101408
 Your Privacy Choices
Phone: 425-283-2930
Address: 335 Madison Avenue, New York, NY 10017