See Home Value
$605,000
● Condo - Off Market

4 Eastern Point Dr #4

Shrewsbury, MA 01545
bedrooms
2 Beds
bathrooms
3 Baths
square feet
1,850 Ft²
$635,672
RealtyHop Estimate
15.58%
Since Aug 1, 2021
National-US
Primary Model

About This Property

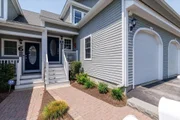
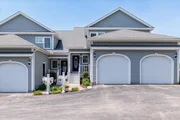
Every dreamed of living "on the water" in Shrewsbury? With Covid still on everyone's mind, here is the opportunity for your own "staycation" home. New building (2017) at Eastern Point is fabulous location for boating/swimming or simply watching the activity on Lake Quinsigamond. Open-concept Living/Dining/Kitchen floor plan with direct access to private composite deck. Kitchen with Bosch SS appliances and granite counters.  2nd Fl Master Bdrm with great views as well as an en-suite bedroom with walk-in closet. Finished walk-out lower level can serve as Family room or guest quarters. Sliders open to partially covered area for watching the morning rowers! Laundry room with upgraded granite counters & top-of-the-line LG washer/dryer.  Conveniently located near UMass Medical Center, White City, Whole Foods Plaza, Trader Joes, Total Wine, a myriad of restaurants & easy hwy access. Lakefront community condos do not come on the market often. This is a great one! Pool/docks/jet ski moorings
Unit Size
1,850 Ft²
Days on Market
-
Land Size
-
Price per sqft
$297
Property Type
Condo
Property Taxes
$462
HOA Dues
$520
Year Built
2017

Payment Calculator

Cap Rate Calculator

Last updated: 5 years ago (MLSPIN #72814967)

Price History

Date / Event Date Event Price
Jun 26, 2026 Sold
Sold
May 26, 2026 Listed by Keller Williams Pinnacle MetroWest $799,900
Listed by Keller Williams Pinnacle MetroWest
Stunning waterfront condo at Eastern Point with breathtaking sunset views over Lake Quinsigamond and it's own deeded dock~Enjoy boating, swimming, rowing races, jet skis or simply relaxing by the water from your private composite deck~Open-concept Living/Dining/Kitchen features stainless steel appliances, quartz countertops, hardwood flooring and seamless indoor/outdoor living with panoramic lake views~The 2nd-floor primary suite offers a full bath recently updated, a walk-in closet and spectacular water views~2nd bedroom has a full bath( recently updated) with a walk in closet~Finished walk-out lower level ,with slider to covered patio, is ideal as a bedroom, gym, office or bonus space~Laundry room with top-of-the-line LG washer/dryer~Rare lakefront community with clubhouse and in-ground pool~Conveniently located near UMass Medical, White City, Whole Foods, Trader Joe’s, restaurants, and major highways~Lakefront condos like this are rare...This is not just a condo, it's a lifestyle!
Jul 12, 2021 Sold
Sold
Apr 15, 2021 Listed by Berkshire Hathaway HomeServices Commonwealth Real Estate $550,000
Listed by Berkshire Hathaway HomeServices Commonwealth Real Estate
Dec 15, 2017 Sold
Sold
Show More

Property Highlights

Air Conditioning
Garage
Interior Details
Level: First
Width: 15
Length: 15
Features: Flooring - Hardwood, Countertops - Stone/Granite/Solid, Recessed Lighting, Peninsula
Area: 225
Level: Second
Features: Bathroom - Full, Bathroom - With Shower Stall, Flooring - Stone/Ceramic Tile
Level: Second
Features: Bathroom - Full, Walk-In Closet(s), Flooring - Wall to Wall Carpet
Width: 14
Length: 15
Area: 210
Width: 10
Features: Flooring - Hardwood
Length: 14
Level: First
Area: 140
Features: Bathroom - Half, Flooring - Stone/Ceramic Tile, Countertops - Stone/Granite/Solid
Level: Main
Length: 19
Level: First
Area: 304
Features: Flooring - Hardwood, Balcony / Deck, Cable Hookup, Open Floorplan, Recessed Lighting, Crown Molding
Width: 16
Length: 18
Level: Basement
Features: Flooring - Laminate, Exterior Access, Recessed Lighting, Slider
Width: 29
Area: 522
Features: Bathroom - Full, Walk-In Closet(s), Flooring - Wall to Wall Carpet, Window(s) - Bay/Bow/Box, Cable Hookup
Level: Second
Length: 12
Width: 17
Area: 204
Features: Bathroom - With Tub & Shower, Flooring - Stone/Ceramic Tile
Level: Second
Features: Yes
Half Bathrooms: 1
Full Bathrooms: 2
Interior Features: Internet Available - Broadband
Appliances: Washer, Dryer, ENERGY STAR Qualified Refrigerator, ENERGY STAR Qualified Dishwasher, Range - ENERGY STAR, Oven - ENERGY STAR, Gas Water Heater, Plumbed For Ice Maker, Utility Connections for Gas Range, Utility Connections for Gas Dryer
Flooring Type: Tile, Carpet, Laminate, Hardwood
Laundry Features: Flooring - Stone/Ceramic Tile, Countertops - Stone/Granite/Solid, Electric Dryer Hookup, Washer Hookup, In Basement, In Unit
Rooms: 7
Basement: Y
Parking Details
Has Garage
Attached Garage
Parking Features: Attached, Garage Door Opener, Deeded, Common, Guest, Paved
Garage Spaces: 1
Exterior Details
Entry Level: 4
Year Built Source: Public Records
Year Built Details: Actual
PropertySubType: Condominium
Building Name: Eastern Point
Structure Type: Townhouse
Stories (Total): 3
Building Area Units: Square Feet
Window Features: Insulated Windows
Construction Materials: Frame, Cement Board
Patio and Porch Features: Porch, Deck, Deck - Composite
Lead Paint: Unknown
Pool Features: Association, In Ground
Lot Size Units: Acres
Zoning: 1020
Parcel Number: 5048767
Water Source: Public
Financial Details
Tax Assessed Value: $444,400
Tax Annual Amount: $5,542
Utilities Details
Utilities: for Gas Range, for Gas Dryer, Washer Hookup, Icemaker Connection
Cooling Type: Central Air
Heating Type: Central, Forced Air, Natural Gas
Sewer : Public Sewer
Location Details
HOA/Condo/Coop Fee Includes: Insurance, Maintenance Structure, Road Maintenance, Maintenance Grounds, Snow Removal, Reserve Funds
HOA/Condo/Coop Amenities: Pool, Clubroom
Association Fee Frequency: Monthly
HOA Fee: $520
Community Features: Public Transportation, Shopping, Tennis Court(s), Park, Walk/Jog Trails, Golf, Medical Facility, Highway Access, House of Worship, Public School
Pets Allowed: Yes w/ Restrictions
Complex is Completed
Management: Professional - Off Site

Comparables

Unit
Status
Type
Beds
Baths
ft²
Price/ft²
Asking Price
Listed On
Closing Price
Sold On
HOA + Taxes

Past Sales

Date Unit Beds Baths Sqft Price Closed Listed By
20260526 Unit 4
05/26/2026
4
2 Bed
2 Bath
2354 ft²
$799,900
bedrooms
2 Bed
bathrooms
2 Bath
square feet
2354 ft²
$840,000 +5.01%
06/26/2026
Muneeza Realty Group
Keller Williams Pinnacle MetroWest
20210415 Unit 4
04/15/2021
4
2 Bed
3 Bath
1850 ft²
$550,000
bedrooms
2 Bed
bathrooms
3 Bath
square feet
1850 ft²
$605,000 +10.00%
07/12/2021
Anna Ling Pierce
RE/MAX Vision
20170929 Unit 4
09/29/2017
4
2 Bed
3 Bath
1850 ft²
$479,900
bedrooms
2 Bed
bathrooms
3 Bath
square feet
1850 ft²
$482,900 +0.63%
12/15/2017
Mark Peris
Andrew J. Abu Inc., REALTORS®

Building Info

4 Eastern Point Drive 4 Eastern Point Drive, Shrewsbury, MA 01545
More about this Building
4 Eastern Point Drive
Want to find out who owns 4 Eastern Point Drive, Shrewsbury, MA 01545? Get detailed property transactions here.

About Booth Apartments


Similar Homes for Sale

Currently no similar homes around

Nearby Rentals

Unit for rent at 27 Mount Vernon St, MA, 01605

$1,882 /mo

  • 1 Bed
  • 1 Bath
27 Mount Vernon St, MA, 01605 Listing by Rick Rivera