


4 Eagle Drive #4


About This Property
Payment Calculator
Your Estimated Monthly Payment
Cap Rate Calculator
What does this mean?
Based on our analysis, the cap rate of this property is 1.25%. A negative cap rate indicates that the property might not be feasible as an income-producing asset. The median cap rate for a near zip code 11238 is 4.23%.
How much can I actually make?
Actual monthly rental income may vary between $4,760 and $7,140 depending on unit-specific characteristics. You can change the amount using the slider to further explore.
How is cap rate calculated?
Cap Rate = Net Operating Income (NOI) / Property Asset Value.
When calculating the cap rate, we assume 100% occupancy. Leverage (mortgage) is not considered.
Cap Rate provided by RealtyHop and RentHop, learn more about cap rate here.
Price History
| Date / Event | Date | Event | Price |
|---|---|---|---|
| Aug 22, 2019 | Sold | ||
| Sold | |||
| Apr 8, 2019 | Listed by Lamacchia Realty, Inc. | $179,900 | |
| Listed by Lamacchia Realty, Inc. | |||
| | |||
|
Price reduced to sell...Freshly painted, new kitchen floor, new glass slider and new deck off the back. This Townhouse is FHA approved. This home offers Central Air, partially finished basement, parking space under the carport, a large backyard, and more...Conveniently located close to Rt. 146 and the Mass Pike.
| |||
| Sep 10, 2010 | Listed by ERA Key Realty Services | $168,204 | |
| Listed by ERA Key Realty Services | |||
 | |||
|
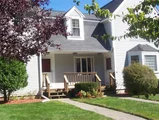
Price Reduced again!!! Move in to Douglas for under 170K. This Beautiful Townhouse is nestled in the woods of Douglas. This home offers a nice deck with a large back yard, Hardwood floors, Central Air, partially finished basement, carport and more...Conveniently located close to Rt. 146 and the Mass Pike. This is not a Short Sale...
| |||
| Mar 31, 2004 | Sold | ||
| Sold | |||
| Feb 28, 2004 | Listed by Re/Max Excel Realty | $189,000 | |
| Listed by Re/Max Excel Realty | |||
| | |||
|
MINT CONDITION W/4 POSSIBLE BEDRMS,CENTRAL HEAT/AIR, APPLIANCED KITCHEN,COMBO LIVING ROOM/DINING,PARTIALLY FINISHED BASEMENT,NICE DECK,LARGE BACK YARD,TOWN WATER/SEWER CONVENIENTLY LOCATED OFF RT. 16.A VERY NICE TOWNHOUSE.
| |||

Property Highlights
Comparables
Status
Price/ft²
Listed On
Sold On
Past Sales
| Date | Unit | Beds | Baths | Sqft | Price | Closed | Listed By |
|---|---|---|---|---|---|---|---|
|
04/08/2019
|
2 Bed
|
1 Bath
|
1134 ft²
|
$179,900
2 Bed
1 Bath
1134 ft²
|
$182,400
+1.39%
08/22/2019
|
Lenny Beatty
ERA Key Realty Services
| |
|
09/10/2010
|
2 Bed
|
1 Bath
|
1134 ft²
|
$168,204
2 Bed
1 Bath
1134 ft²
|
-
-
|
Lenny Beatty
ERA Key Realty Services
| |
|
02/28/2004
|
3 Bed
|
1 Bath
|
1133 ft²
|
$189,000
3 Bed
1 Bath
1133 ft²
|
$190,000
+0.53%
03/31/2004
|
Richard Basiner
Re/Max Excel Realty
| |
|
07/09/2003
|
2 Bed
|
2 Bath
|
1133 ft²
|
$175,000
2 Bed
2 Bath
1133 ft²
|
$175,000
09/18/2003
|
Mary Ellen Cox
Emerson REALTORS®
| |
|
10/29/2001
| |
2 Bed
|
2 Bath
|
1133 ft²
|
$145,900
2 Bed
2 Bath
1133 ft²
|
$143,500
-1.64%
01/31/2002
|
Frances Koliss
Paramount Realty Group
|
|
04/24/1996
|
2 Bed
|
2 Bath
|
1133 ft²
|
$84,900
2 Bed
2 Bath
1133 ft²
|
$78,000
-8.13%
10/29/1996
|
Karen Landry
RE/MAX Destiny
|
Building Info

 Your Privacy Choices
Phone: 425-283-2930
Address: 335 Madison Avenue, New York, NY 10017