


42
Map

4 Deer Grass Ln #4


About This Property
Payment Calculator
Your Estimated Monthly Payment
Cap Rate Calculator
What does this mean?
Based on our analysis, the cap rate of this property is 1.25%. A negative cap rate indicates that the property might not be feasible as an income-producing asset. The median cap rate for a near zip code 11238 is 4.23%.
How much can I actually make?
Actual monthly rental income may vary between $4,760 and $7,140 depending on unit-specific characteristics. You can change the amount using the slider to further explore.
How is cap rate calculated?
Cap Rate = Net Operating Income (NOI) / Property Asset Value.
When calculating the cap rate, we assume 100% occupancy. Leverage (mortgage) is not considered.
Cap Rate provided by RealtyHop and RentHop, learn more about cap rate here.
Price History
| Date / Event | Date | Event | Price |
|---|---|---|---|
| Nov 12, 2026 | Price Decreased |
$699,900
↓ $35K
(4.8%) | |
| Price Decreased | |||
| Oct 15, 2026 | Listed by Keller Williams Realty Boston Northwest | $735,000 | |
| Listed by Keller Williams Realty Boston Northwest | |||
   | |||
|
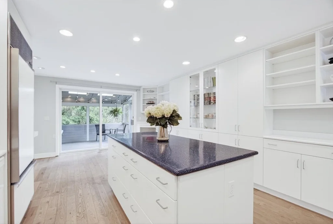
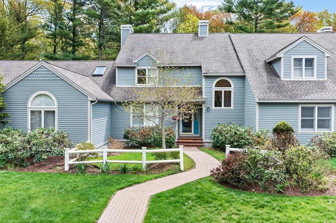
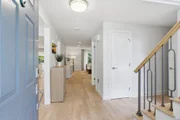
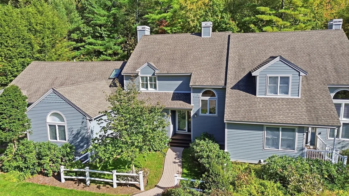
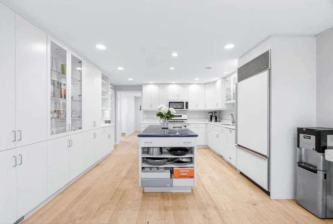
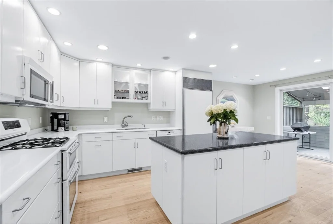
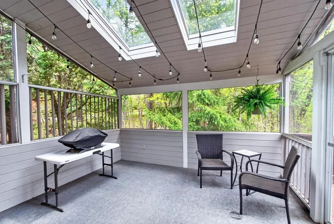
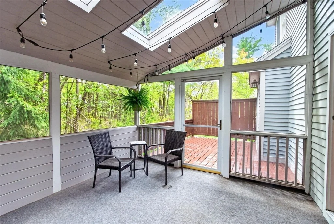
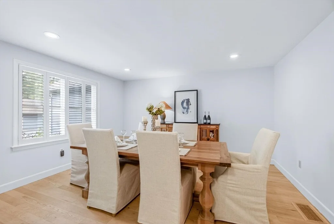
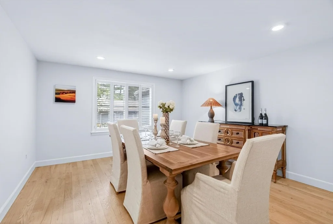
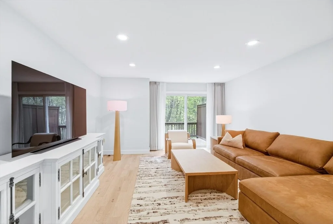
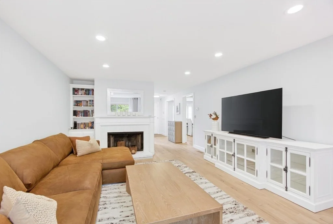
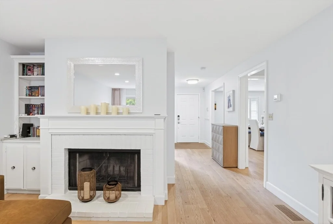
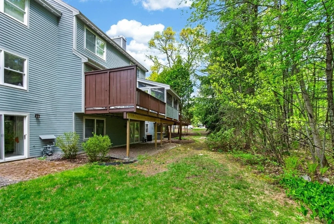
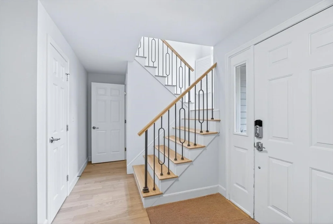
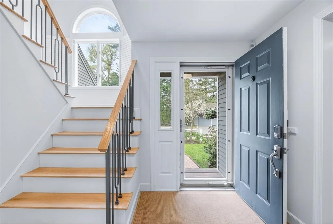
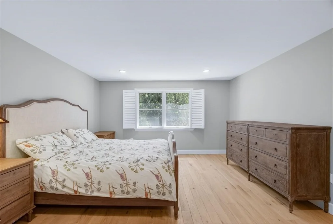
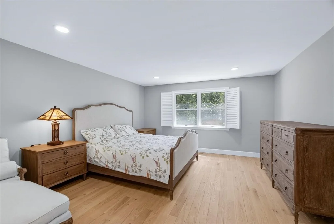
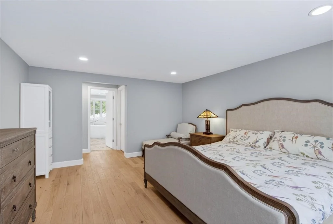
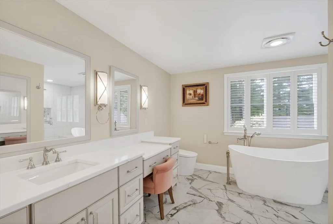
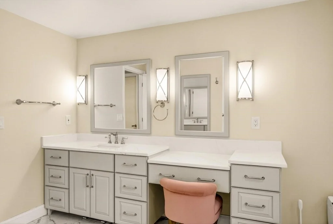
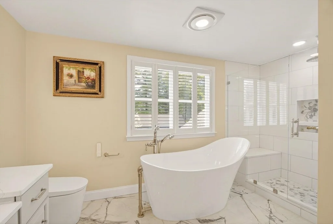
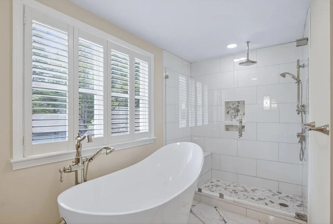
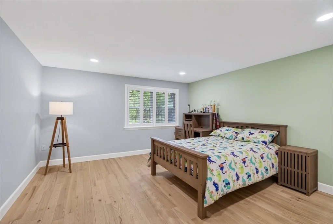
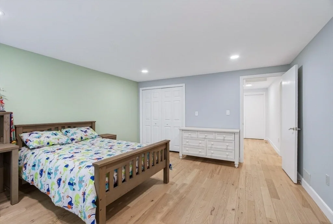
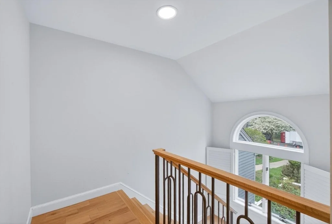
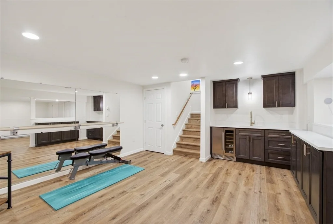
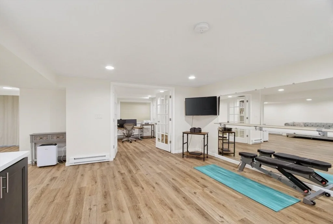
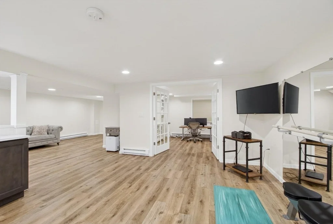
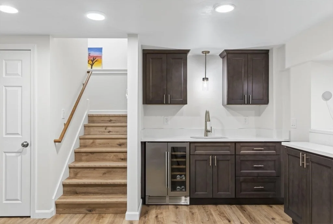
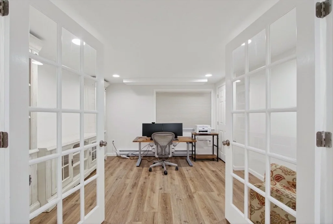
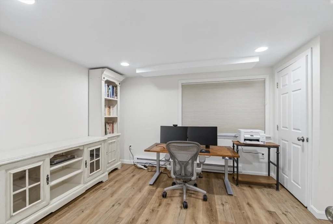
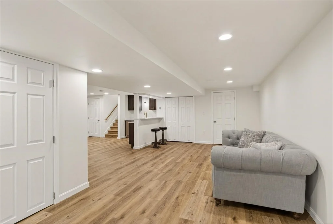
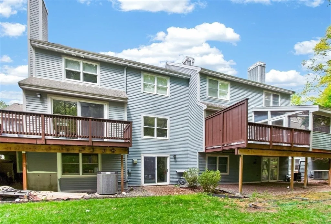
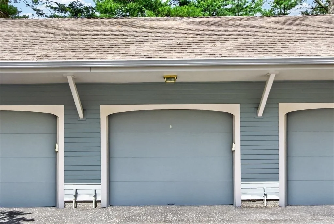
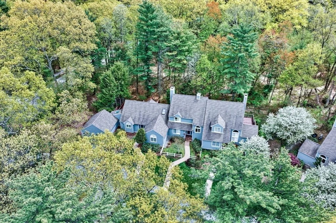
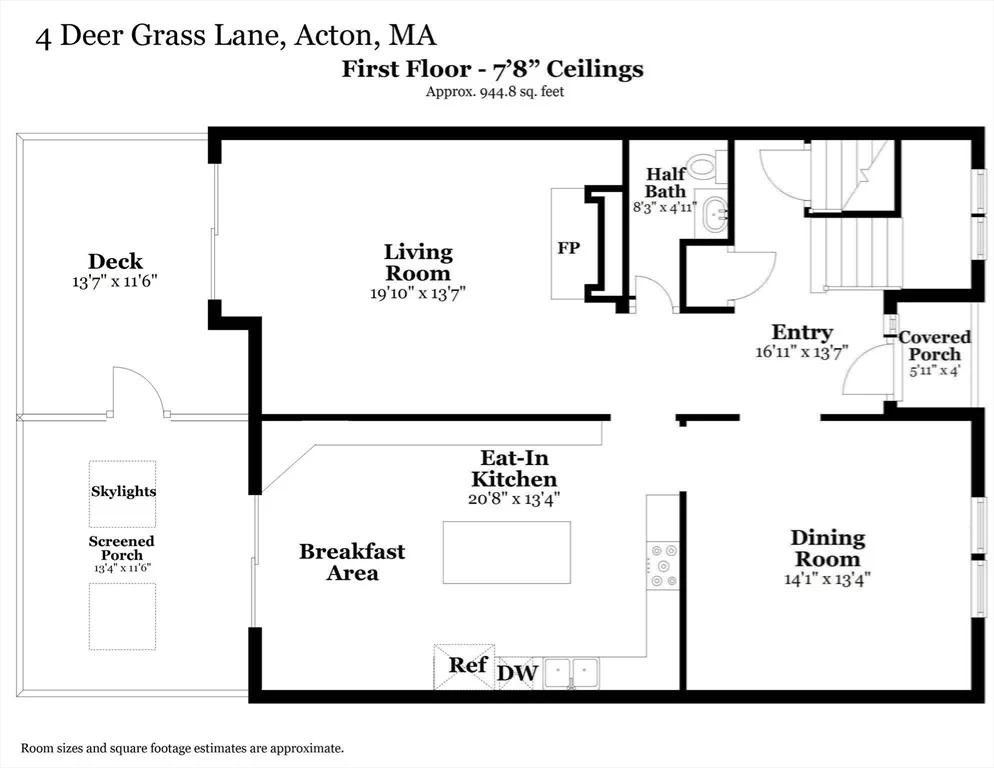
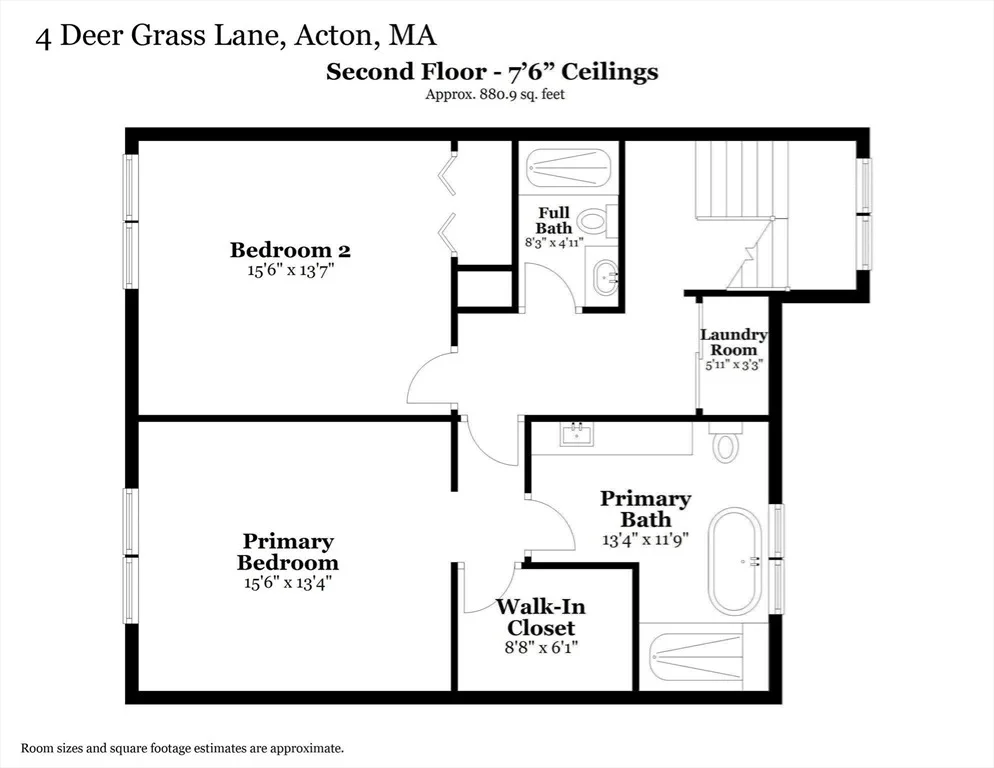
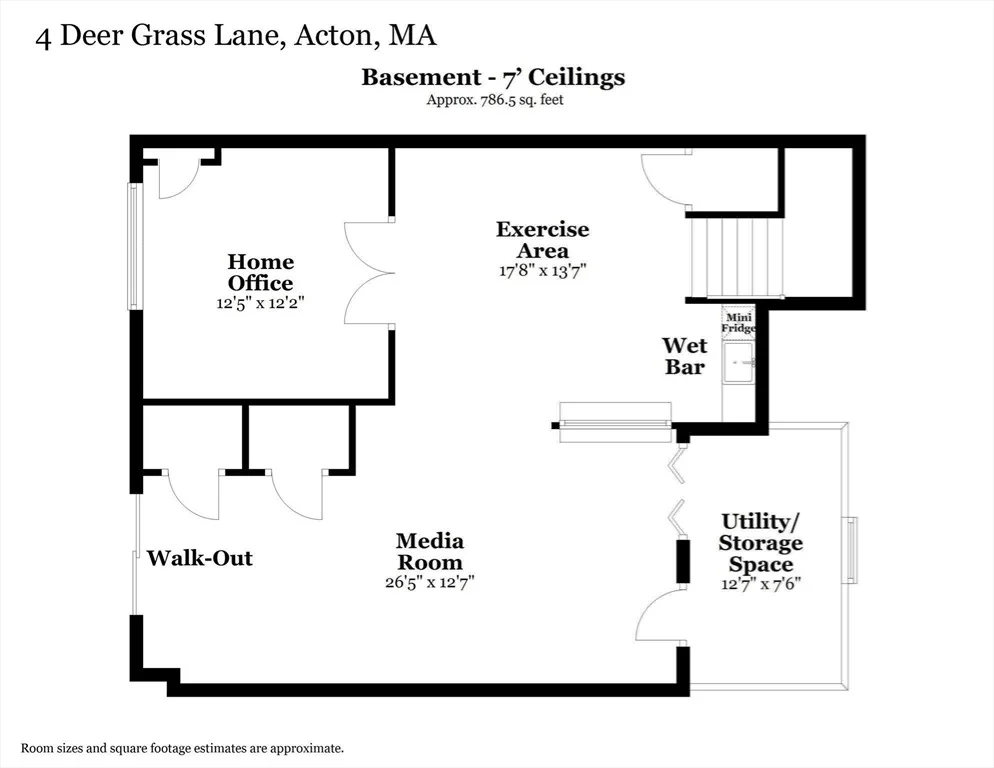
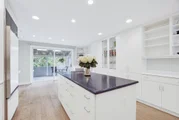
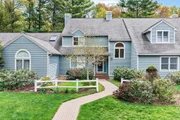
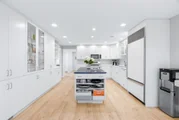
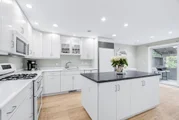
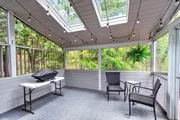
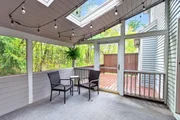
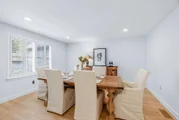
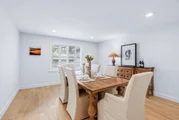
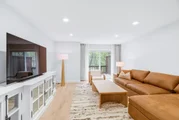
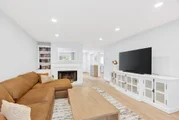
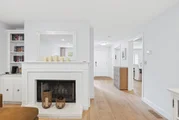
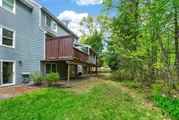
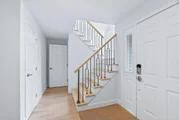
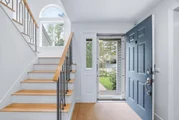
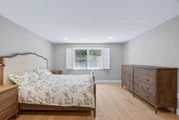
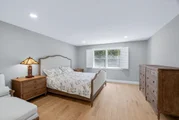
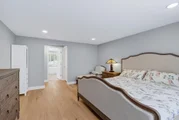
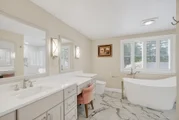
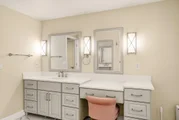
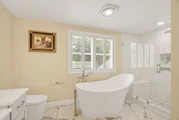
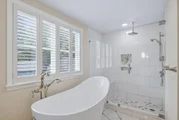
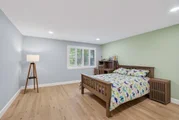
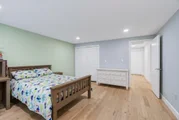
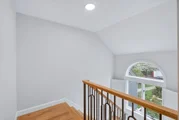
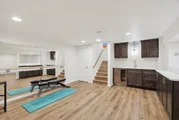
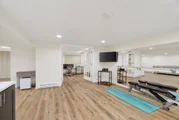
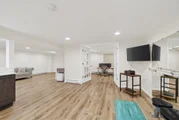
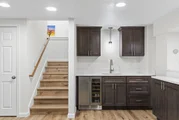
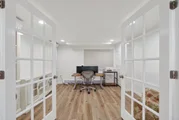
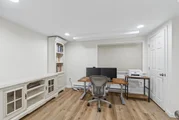
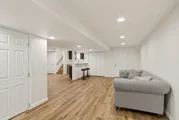
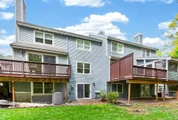
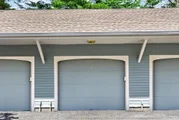
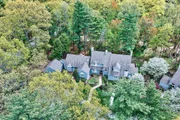
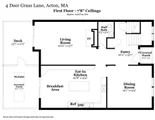
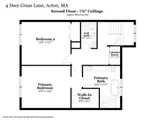
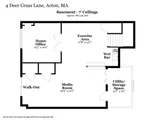
BEAUTIFULLY RENOVATED and MOVE-IN READY! This spacious home at The Arbors offers 2,674 sq. ft. of living space across three finished levels, combining beautiful updates, versatile space, and the convenience of low-maintenance living. Gorgeous HARDWOOD FLOORS throughout the first and second levels add warmth and elegance. The bright main level features a welcoming living room with a fireplace and a formal dining room. The beautifully remodeled kitchen is a standout, with an oversized center island, Corian countertops, extensive cabinetry, and generous space for casual dining. Step outside to a charming SCREENED PORCH and PRIVATE DECK overlooking a peaceful, wooded setting—perfect for morning coffee, outdoor dining, or relaxing with friends. Upstairs, two generously sized bedrooms offer comfort and privacy. The primary suite features a walk-in closet and a STUNNING RENOVATED BATH with an expansive quartz countertop, dedicated makeup vanity, freestanding soaking tub, and oversized tiled shower. The SECOND FULL BATH is equally impressive, featuring dramatic marble-look tile, a rich navy vanity, elegant gold fixtures, and a glass-enclosed shower with rain and handheld showerheads. Convenient second-floor laundry completes this level. The FINISHED WALK-OUT LOWER LEVEL provides exceptional flexibility, with a spacious family room, wet bar, dedicated home office with French doors and custom built-ins, and additional space for exercise, hobbies, or guests. A 2018 heating system, detached garage, and additional parking add everyday convenience. Enjoy professionally maintained grounds, an association swimming pool, and exterior maintenance, landscaping, and snow removal included in the condo fee. Conveniently located near shopping, restaurants, conservation trails, the Bruce Freeman Rail Trail, commuter routes, and Acton-Boxborough schools. Enjoy the space and privacy of a home with the convenience of condominium living—all in a wonderful Acton location!
| |||
| Jul 31, 2026 | Temporarily off market | - | |
| Temporarily off market | |||
| Jul 22, 2026 | Price Decreased |
$735,000
↓ $15K
(2%) | |
| Price Decreased | |||
| May 13, 2026 | Listed by Gibson Sotheby's International Realty | $750,000 | |
| Listed by Gibson Sotheby's International Realty | |||

Property Highlights
Comparables
Status
Price/ft²
Listed On
Sold On
Past Sales
| Date | Unit | Beds | Baths | Sqft | Price | Closed | Listed By |
|---|---|---|---|---|---|---|---|
|
05/13/2026
|
2 Bed
|
2 Bath
|
2674 ft²
|
$750,000
2 Bed
2 Bath
2674 ft²
|
-
-
|
The Rental Team
Hayden Rowe Properties
| |
|
07/10/2018
|
2 Bed
|
3 Bath
|
1816 ft²
|
$425,000
2 Bed
3 Bath
1816 ft²
|
$410,000
-3.53%
09/07/2018
|
Carol Pina
Coldwell Banker Residential Brokerage - Newton - Centre St.
| |
|
04/13/2001
|
2 Bed
|
3 Bath
|
1875 ft²
|
$389,500
2 Bed
3 Bath
1875 ft²
|
$384,000
-1.41%
07/24/2001
|
Jeanne Burton
Barrett Sotheby's International Realty
|
Building Info










 Your Privacy Choices
Phone: 425-283-2930
Address: 335 Madison Avenue, New York, NY 10017