


4 Deer Path #3


About This Property
Payment Calculator
Your Estimated Monthly Payment
Cap Rate Calculator
What does this mean?
Based on our analysis, the cap rate of this property is 1.25%. A negative cap rate indicates that the property might not be feasible as an income-producing asset. The median cap rate for a near zip code 11238 is 4.23%.
How much can I actually make?
Actual monthly rental income may vary between $4,760 and $7,140 depending on unit-specific characteristics. You can change the amount using the slider to further explore.
How is cap rate calculated?
Cap Rate = Net Operating Income (NOI) / Property Asset Value.
When calculating the cap rate, we assume 100% occupancy. Leverage (mortgage) is not considered.
Cap Rate provided by RealtyHop and RentHop, learn more about cap rate here.
Price History
| Date / Event | Date | Event | Price |
|---|---|---|---|
| Apr 17, 2025 | Sold | ||
| Sold | |||
| Mar 18, 2025 | In contract | - | |
| In contract | |||
| Mar 12, 2025 | Listed | $474,900 | |
| Listed | |||
   | |||
|
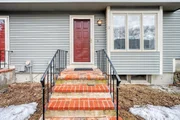
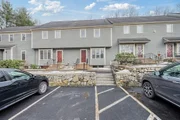
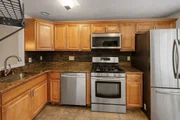
Welcome to this beautifully maintained and thoughtfully updated townhouse in the sought-after Deer Hedge Run community! Featuring three levels of living space, this home offers comfort and flexibility. The modern kitchen boasts granite countertops, stainless steel appliances & stylish flooring - perfect for home chefs and entertainers.The open-concept main level features gleaming hardwood floors, a dining area, and a cozy living room with sliders leading to a serene private deck, deal for morning coffee & evening relaxation. Upstairs you'll find two spacious bedrooms with wood flooring, including a primary bedroom with deck access and a Jack-and-Jill bath. The top-level room offers versatility as a third bedroom, home office, or relaxing retreat with charming vaulted ceilings.Enjoy resort-style amenities (clubhouse, swimming pool, tennis court, and fitness center). Conveniently located near Acton, Concord, and Maynard with easy access to rts 117 & 2, this home is a commuters dream.
| |||
| Nov 20, 2018 | Sold | ||
| Sold | |||
| Sep 14, 2018 | Listed by Chinatti Realty Group, Inc. | $324,900 | |
| Listed by Chinatti Realty Group, Inc. | |||
| | |||
|
Warm and homey, this updated unit at Deer Path has lots to offer. From the renovated chef's kitchen, to the sleek master bath renovation, with a new furnace and a/c units, there is nothing to do but put your feet up. A great location on the Acton line, close to public transportation and the very friendly downtown Maynard with its shops and restaurants. The details, maple cabinets, stainless appliances and stone counters and backsplash. A spacious living dining combo with a nice deck for al fresco dining or to watch the humming birds. Upstairs, your master also has a nice deck for warm nights. With the laundry on the second floor, life is easy. A great sized second bedroom with lots of closet space. On the third floor, a wonderful bedroom or a fabulous family room with a fireplace for cozy evenings. The condo complex provides entertainment with a heated pool, fitness room, tennis court and club house. New roof 2014, new furnace 2014. Everything is NEWER!
| |||

Property Highlights
Comparables
Status
Price/ft²
Listed On
Sold On
Past Sales
| Date | Unit | Beds | Baths | Sqft | Price | Closed | Listed By |
|---|---|---|---|---|---|---|---|
|
06/19/2025
|
2 Bed
|
1 Bath
|
1586 ft²
|
$489,900
2 Bed
1 Bath
1586 ft²
|
$482,500
-1.51%
07/31/2025
|
Cook and Company Real Estate Team
LAER Realty Partners
| |
|
03/12/2025
|
3 Bed
|
1 Bath
|
1586 ft²
|
$474,900
3 Bed
1 Bath
1586 ft²
|
$486,772
+2.50%
04/17/2025
|
Lauren Higgins
Century 21 Cuddy
| |
|
01/20/2022
|
2 Bed
|
2 Bath
|
1436 ft²
|
$384,900
2 Bed
2 Bath
1436 ft²
|
$395,000
+2.62%
02/25/2022
|
Mary Brannelly
Barrett Sotheby's International Realty
| |
|
10/07/2020
|
2 Bed
|
2 Bath
|
1586 ft²
|
$299,000
2 Bed
2 Bath
1586 ft²
|
$280,000
-6.35%
01/08/2021
|
Neran Rohra
Coldwell Banker Realty - Arlington
| |
|
11/02/2018
|
2 Bed
|
1 Bath
|
1586 ft²
|
$269,900
2 Bed
1 Bath
1586 ft²
|
$275,000
+1.89%
01/03/2019
|
Kristin Hilberg
Keller Williams Realty Boston Northwest
| |
|
09/14/2018
|
3 Bed
|
1 Bath
|
1586 ft²
|
$324,900
3 Bed
1 Bath
1586 ft²
|
$320,000
-1.51%
11/20/2018
|
Beth Sager Group
Keller Williams Realty Boston Northwest
| |
|
06/14/2015
|
2 Bed
|
2 Bath
|
1586 ft²
|
$229,900
2 Bed
2 Bath
1586 ft²
|
$227,000
-1.26%
09/10/2015
|
Aida Resendes
RE/MAX Traditions, Inc.
| |
|
05/01/2014
|
2 Bed
|
2 Bath
|
1586 ft²
|
$269,000
2 Bed
2 Bath
1586 ft²
|
$269,000
07/15/2014
|
Karen Shaylor Wong
Berkshire Hathaway HomeServices Stephan Real Estate
| |
|
07/12/2013
|
2 Bed
|
1 Bath
|
1586 ft²
|
$239,900
2 Bed
1 Bath
1586 ft²
|
$220,725
-7.99%
10/01/2013
|
Margaret Yalman
Coldwell Banker Realty - Concord
| |
|
08/18/2011
|
2 Bed
|
1 Bath
|
1586 ft²
|
$199,900
2 Bed
1 Bath
1586 ft²
|
$194,000
-2.95%
11/29/2011
|
Marilyn Messenger
Realty Executives Boston West
| |
|
09/08/2009
|
2 Bed
|
1 Bath
|
1586 ft²
|
$240,000
2 Bed
1 Bath
1586 ft²
|
$233,500
-2.71%
01/28/2010
|
Marilyn Messenger
Realty Executives Boston West
| |
|
03/27/2007
|
2 Bed
|
1 Bath
|
1586 ft²
|
$292,000
2 Bed
1 Bath
1586 ft²
|
$282,500
-3.25%
08/01/2007
|
Lauren Tetreault
Coldwell Banker Realty - Concord
| |
|
04/29/2004
|
3 Bed
|
1 Bath
|
1586 ft²
|
$279,000
3 Bed
1 Bath
1586 ft²
|
$279,000
07/02/2004
|
Bill Burton
Help U Sell Real Estate
| |
|
10/22/2003
|
2 Bed
|
1 Bath
|
1586 ft²
|
$275,000
2 Bed
1 Bath
1586 ft²
|
$275,000
12/01/2003
|
Nanine Digiovanni
Hammond Residential
| |
|
07/06/1999
|
2 Bed
|
2 Bath
|
1586 ft²
|
$173,900
2 Bed
2 Bath
1586 ft²
|
$175,000
+0.63%
08/18/1999
|
Laura Taylor Desper
Re/max Walden Country, Inc.
| |
|
04/23/1998
|
3 Bed
|
2 Bath
|
1586 ft²
|
$151,500
3 Bed
2 Bath
1586 ft²
|
$145,000
-4.29%
07/01/1998
|
Paul Boothroyd
Century 21 Classic Properties
|
Building Info

 Your Privacy Choices
Phone: 425-283-2930
Address: 335 Madison Avenue, New York, NY 10017