by RH Advisors

See Home Value
Rockingham 03053
4 CORNUCOPIA Circle #42
Listed by: Susan Mesiti, Real Estate Results, Selling Office: BHHS Verani Londonderry, Listing Courtesy of Prime MLS
$520,780
● Condo - Off Market

4 CORNUCOPIA Circle #42

Londonderry, NH 03053
bedrooms
2 Beds
bathrooms
2 Baths
square feet
2,070 Ft²
$647,577
RealtyHop Estimate
24.35%
Since Apr 1, 2021
National-US
Primary Model

About This Property

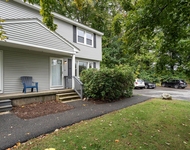
TO BE BUILT..THE CROSS FARM CONDOMINIUM - AN ACTIVE 55+ ADULT COMMUNITY Home-Style "HICKORY" - 2,070 SF.  TOWN WATER AND NATURAL GAS - MINUTES TO RT 93!  DETACHED HOMES - ALL THE BENEFITS OF SINGLE FAMILY LIVING WITH NO MOWING OR PLOWING!  Open Concept, ONE-LEVEL LIVING, 9 ft. & Vaulted Ceilings, Hardwood Flooring, Kitchens with Granite Counters, Spacious Master Bedroom with elegant private bath, Central Air, 2-car attached garage.  Quality construction and Harvey Low "E"/Argon Gas windows and high-efficiency burner to reduce energy consumption.  TO BE BUILT: 7,183 sf. Community Clubhouse with Fitness Center, Aerobics Room, Card Room, Tavern, Billiards and Gathering Room with fireplace and fully-applianced Kitchen.  Many outdoor amenities including 2 Bocce Courts, Putting Green and Basketball.  EXPERIENCE THE CROSS FARM LIFESTYLE!  Price includes a $2,500 lot premium.  Pictures are facsimile.  Listing agent is related to seller.
Unit Size
2,070 Ft²
Days on Market
-
Land Size
-
Price per sqft
$252
Property Type
Condo
Property Taxes
-
HOA Dues
$225
Year Built
2020

Payment Calculator (Computations Provided by RealtyHop)

Cap Rate Calculator

Last updated: 3 years ago (Prime MLS #4849350)

Price History

Date / Event Date Event Price
Mar 3, 2021 Listed by Real Estate Results $520,780
Listed by Real Estate Results

Property Highlights

Garage
Fireplace
Parking Details
Has Garage
Parking Features: Auto Open, Garage, Attached
Garage: 2 Spaces
Interior Details
Bedrooms: 2
Full Bathrooms: 2
Interior Features: Attic - Hatch/Skuttle, Cathedral Ceiling, Dining Area, Fireplace - Gas, Kitchen/Dining, Laundry Hook-ups, Primary BR w/ BA, Vaulted Ceiling, Laundry - 1st Floor
Appliances: Cooktop - Electric, Dishwasher, Microwave, Water Heater - Gas
Has Basement: Yes
Basement Features: Bulkhead, Concrete, Concrete Floor, Full
Exterior Details
Construction Status: New Construction
Construction Materials: Insulation-FiberglssBatt, Insulation-FiberglassBlwn, Wood Frame, Vinyl Siding
Construction Materials: Poured Concrete
Roof: Shingle - Architectural
Exterior Features: Patio
Lot Features: Condo Development
Financial Details
Utilities Details
Electric information: Circuit Breaker(s)
Heating Type: Forced Air, Gas Heater
Cooling Type: Central AC
Sewer Features: Septic
Water Source: Public
Location Details
Location: From Rt. I-93, take Exit 4 toward Londonderry. Merge onto Rt. 102/Nashua Road going West. Pass through the 128 Intersection. Cross Farm entrance is on the right.
Zoning Information: Condo
HOA Details
Association Fee Includes: Landscaping, Plowing, Condo Association Fee

Comparables

Unit
Status
Type
Beds
Baths
ft²
Price/ft²
Asking Price
Listed On
Closing Price
Sold On
HOA + Taxes

Past Sales

Date Unit Beds Baths Sqft Price Closed Listed By
20240509
05/09/2024
2 Bed
1 Bath
2070 ft²
$719,900
bedrooms
2 Bed
bathrooms
1 Bath
square feet
2070 ft²
$730,000 +1.40%
06/21/2024
Andrew Whelan
Bean Group / Bedford
20220203
02/03/2022
2 Bed
-
2070 ft²
$685,000
bedrooms
2 Bed
bathrooms
-
square feet
2070 ft²
$667,000 -2.63%
06/28/2022
Pam Douglas
BHHS Verani Londonderry
20210303 Unit 42
03/03/2021
42
2 Bed
2 Bath
2070 ft²
$520,780
bedrooms
2 Bed
bathrooms
2 Bath
square feet
2070 ft²
$520,780
03/03/2021
Susan Mesiti
Real Estate Results

Building Info

4 Cornucopia Circle 4 Cornucopia Circle, Londonderry, NH 03053
More about this Building
4 Cornucopia Circle
Want to find out who owns 4 Cornucopia Circle, Londonderry, NH 03053? Get detailed property transactions here.

About Rockingham


Similar Homes for Sale

Currently no similar homes around

Nearby Rentals

Unit for rent at 76 Boulder, Londonderry, 03053

$2,500 /mo

  • 2 Beds
  • 1 Bath
  • 1,580 ft²
76 Boulder, Londonderry, 03053 Listing by Danielle Cooper