See Home Value
Barnstable 02649
4 Bishops Park #4
$539,900
● Condo - Off Market

4 Bishops Park #4

Mashpee, MA 02649
bedrooms
2 Beds
bathrooms
3 Baths, 1 Half Bath
$3,773
Est. Monthly
$865
HOA / Fees
2.62%
Cap Rate

About This Property

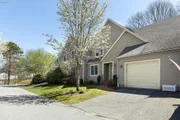
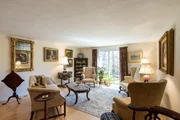
You'll want to check out this desirable Townhome that offers two levels of living space with room for your guests as well. The first-floor primary has a private bath and on the second floor, there is wonderful family room and another bedroom and bath. The kitchen has an eat in area and the dining room is off the large great room. The great room slider leads to a private patio that overlooks green space with flowers. There is also a bonus room in the lower level. Direct entry to this home from the one car garage with storage above is convenient. The charm and the floor plan will suit any new buyer. Location is a plus for this home, as it is near Mashpee Commons and minutes to the South Cape Beach. You will also enjoy the amenities that Stratford Ponds community has, an estate like setting on acres of scenic walking trails and ponds with flowering trees and shrubs and offers an active lifestyle for those that want to enjoy the heated pool, clubhouse, tennis, and pickle ball courts
Unit Size
-
Days on Market
-
Land Size
-
Price per sqft
-
Property Type
Condo
Property Taxes
$256
HOA Dues
$865
Year Built
1994

Payment Calculator

Cap Rate Calculator

Last updated: 3 years ago (MLSPIN #73038735)

Price History

Date / Event Date Event Price
Jul 27, 2026 Temporarily off market -
Temporarily off market
Mar 30, 2026 Price Decreased $521,000
↓ $4K (0.8%)
Price Decreased
May 18, 2025 Price Decreased $525,000
↓ $32K (5.8%)
Price Decreased
Apr 19, 2025 Listed by Decoy Realty LTD $557,000
Listed by Decoy Realty LTD
Impeccable condominium at Stratford Ponds which has a heated pool, tennis and pickle ball courts, clubhouse and acres of walking trails and ponds. The first floor features a spacious living/dining room combination which leads to a private patio overlooking mature plantings. The well-planned kitchen has maple cabinets and a cozy eat-in area by the window. Also, on the first floor is the primary bedroom/bath, and a half bath with laundry. The second floor features a spacious bedroom, a bathroom, a family room, and plenty of closet space. In addition, the lower level is partially finished and could serve as a home office, space for the hobbyist or extra storage. There is also an attached garage with storage above. Convenient to Mashpee Commons for shopping and restaurants and area beaches.
Feb 12, 2025 No longer available -
No longer available
Show More

Property Highlights

Garage
Parking Available
Air Conditioning
Interior Details
Level: Main, First
Width: 2
Length: 10
Features: Flooring - Laminate, Dining Area, Pantry, Countertops - Upgraded, Cabinets - Upgraded
Area: 20
Level: Second
Features: Closet, Flooring - Wall to Wall Carpet
Width: 15
Length: 17
Area: 255
Length: 23
Level: First
Area: 46
Features: Flooring - Hardwood, Flooring - Wood, Open Floorplan, Slider
Width: 2
Length: 17
Level: Second
Features: Flooring - Wall to Wall Carpet, Cable Hookup
Width: 15
Area: 255
Features: Bathroom - Full, Closet - Linen, Closet, Flooring - Hardwood
Level: First
Length: 17
Width: 13
Area: 221
Features: Yes
Half Bathrooms: 1
Full Bathrooms: 2
Interior Features: Game Room, Internet Available - DSL
Appliances: Range, Dishwasher, Refrigerator, Dryer
Flooring Type: Tile, Carpet, Laminate
Laundry Features: First Floor
Rooms: 6
Basement: Y
Parking Details
Has Garage
Attached Garage
Parking Features: Attached, Garage Door Opener, Storage, Off Street, Driveway
Garage Spaces: 1
Exterior Details
Has Property Attached
Entry Level: 2
Security Features: Security System
Year Built Source: Public Records
Year Built Details: Actual
PropertySubType: Condominium
Building Name: Straford Ponds
Structure Type: Townhouse, Attached
Stories (Total): 2
Building Area Units: Square Feet
Window Features: Insulated Windows, Screens
Construction Materials: Frame
Patio and Porch Features: Patio
Lead Paint: Unknown
Pool Features: Association
Lot Size Units: Acres
Zoning: 130
Parcel Number: 472974, 2350502
Water Source: Public
Financial Details
Tax Map Number: 47
Tax Assessed Value: $489,300
Tax Annual Amount: $3,073
Utilities Details
Utilities: for Gas Range
Cooling Type: Central Air
Heating Type: Central, Natural Gas
Sewer : Private Sewer
Location Details
HOA/Condo/Coop Fee Includes: Insurance, Maintenance Structure, Road Maintenance, Maintenance Grounds, Snow Removal, Trash
HOA/Condo/Coop Amenities: Pool, Tennis Court(s), Trail(s), Clubhouse
Association Fee Frequency: Monthly
HOA Fee: $865
Community Features: Shopping, Pool, Tennis Court(s), Walk/Jog Trails, Golf, Medical Facility, Conservation Area, House of Worship, Other
Pets Allowed: Yes
Complex is Completed
Management: Professional - Off Site

Comparables

Unit
Status
Type
Beds
Baths
ft²
Price/ft²
Asking Price
Listed On
Closing Price
Sold On
HOA + Taxes

Past Sales

Date Unit Beds Baths Sqft Price Closed Listed By
20240911 Unit 4
09/11/2024
4
2 Bed
3 Bath
1906 ft²
$550,000
bedrooms
2 Bed
bathrooms
3 Bath
square feet
1906 ft²
-
-
Betty Allen
Decoy Realty LTD
20220920 Unit 4
09/20/2022
4
2 Bed
3 Bath
-
$565,000
bedrooms
2 Bed
bathrooms
3 Bath
-
-
Betty Allen
Decoy Realty LTD
20200428
04/28/2020
2 Bed
3 Bath
1906 ft²
$389,900
bedrooms
2 Bed
bathrooms
3 Bath
square feet
1906 ft²
-
-
-
20181106 Unit 4
11/06/2018
4
2 Bed
3 Bath
1906 ft²
$374,900
bedrooms
2 Bed
bathrooms
3 Bath
square feet
1906 ft²
$367,000 -2.11%
03/29/2019
Bernard Klotz
Kinlin Grover Compass

Building Info

4 Bishop's Park 4 Bishop's Park, Mashpee, MA 02649
  • 1 Unit for Sale
More about this Building
4 Bishop's Park
Want to find out who owns 4 Bishop's Park, Mashpee, MA 02649? Get detailed property transactions here.

About Barnstable


Similar Homes for Sale

Currently no similar homes around

Nearby Rentals