


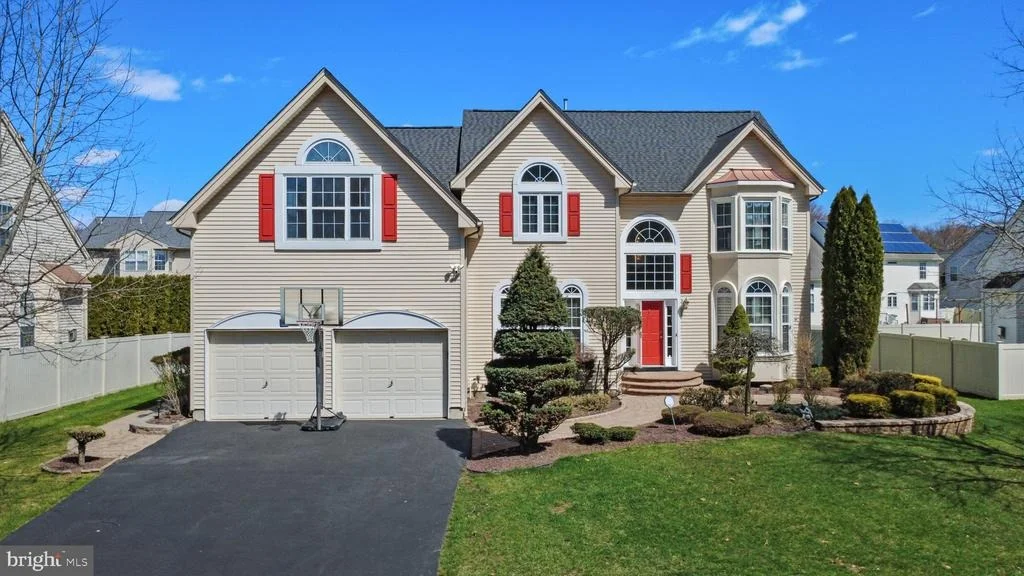
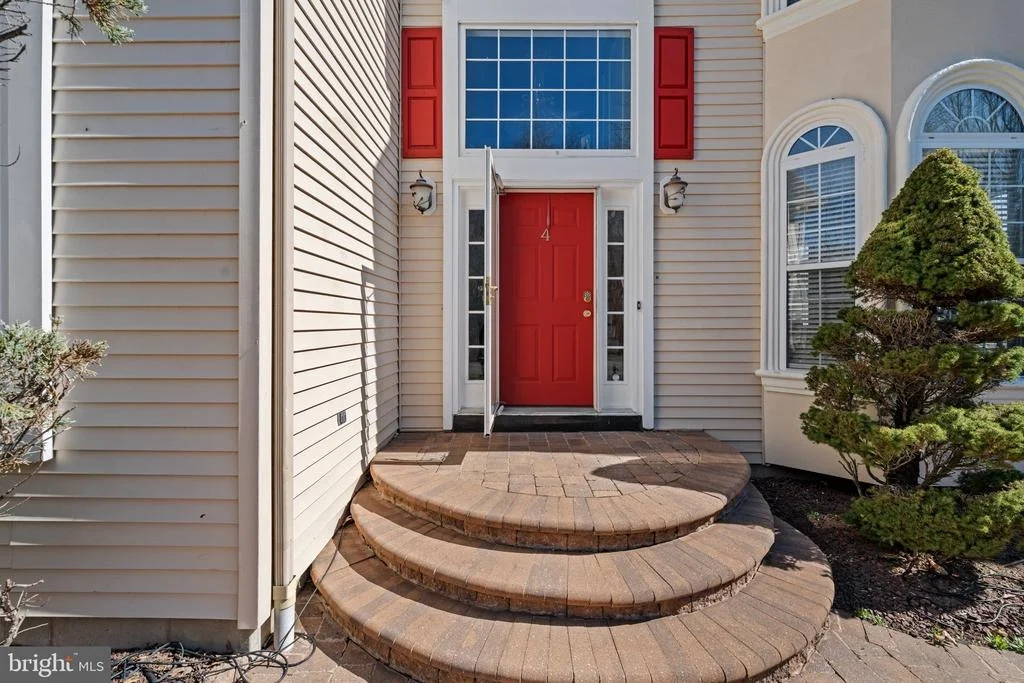
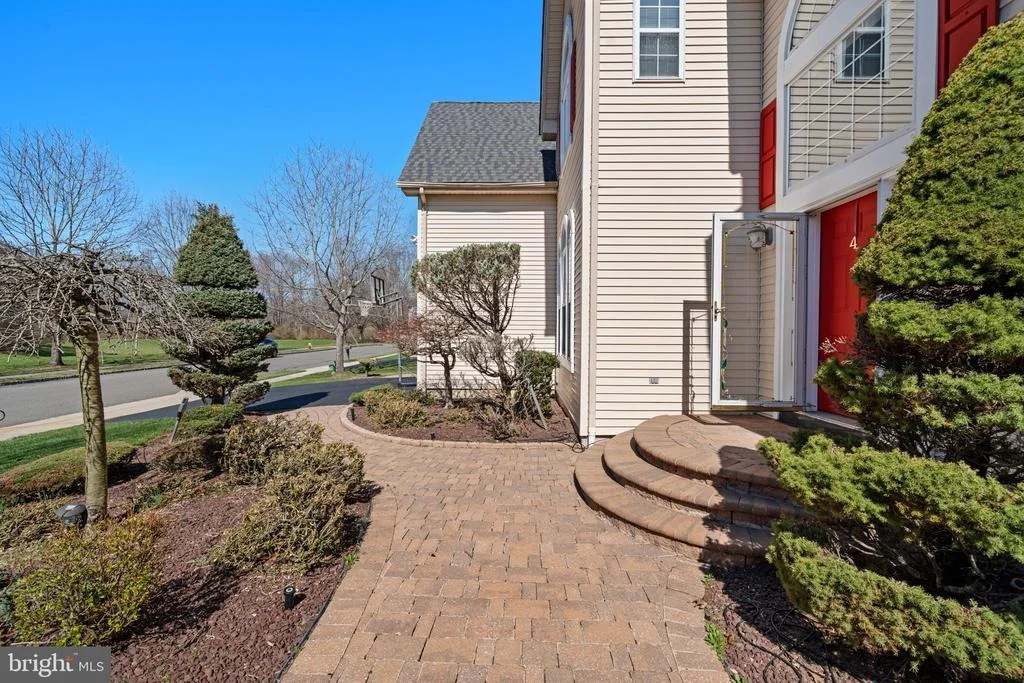
4 BERNADETTE CIRCLE


About This Property
Payment Calculator
Your Estimated Monthly Payment
Cap Rate Calculator
What does this mean?
Based on our analysis, the cap rate of this property is 1.25%. A negative cap rate indicates that the property might not be feasible as an income-producing asset. The median cap rate for a near zip code 11238 is 4.23%.
How much can I actually make?
Actual monthly rental income may vary between $4,760 and $7,140 depending on unit-specific characteristics. You can change the amount using the slider to further explore.
How is cap rate calculated?
Cap Rate = Net Operating Income (NOI) / Property Asset Value.
When calculating the cap rate, we assume 100% occupancy. Leverage (mortgage) is not considered.
Cap Rate provided by RealtyHop and RentHop, learn more about cap rate here.
Price History
| Date / Event | Date | Event | Price |
|---|---|---|---|
| May 29, 2026 | Sold | ||
| Sold | |||
| May 24, 2026 | In contract | - | |
| In contract | |||
| Apr 1, 2026 | Listed by Better Homes and Gardens Real Estate Maturo | $1,175,000 | |
| Listed by Better Homes and Gardens Real Estate Maturo | |||
| Aug 13, 2025 | Price Decreased |
$1,189,900
↓ $10K
(0.8%) | |
| Price Decreased | |||
| May 16, 2025 | Listed | $1,199,900 | |
| Listed | |||
| | |||
|
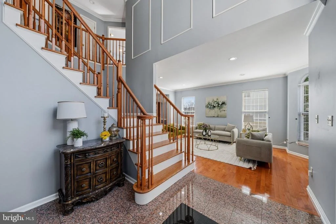
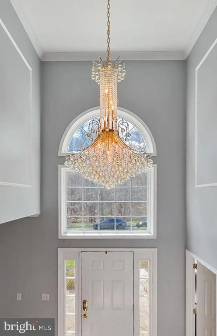
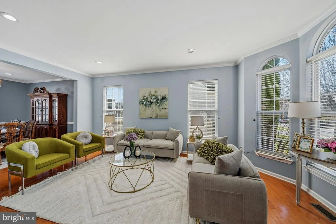
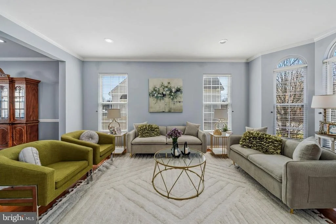
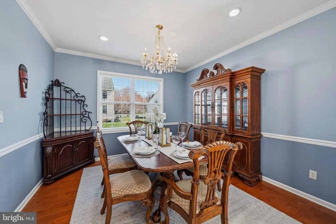
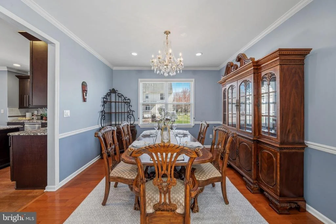
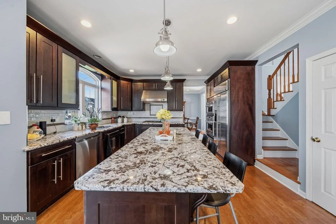
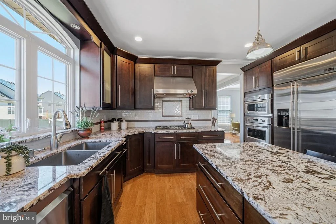
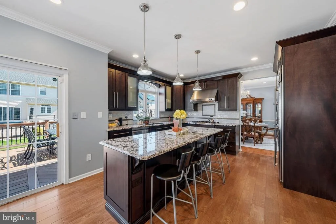
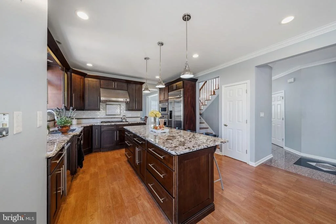
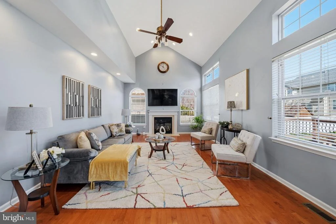
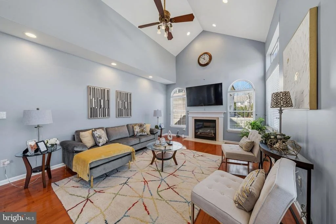
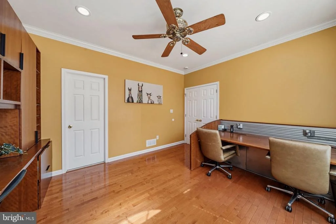
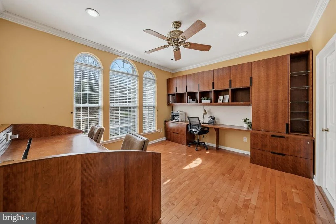
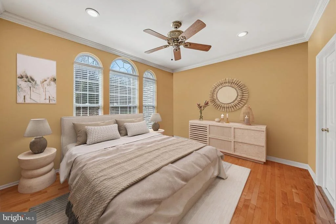
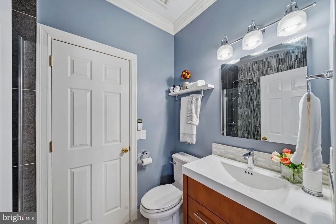
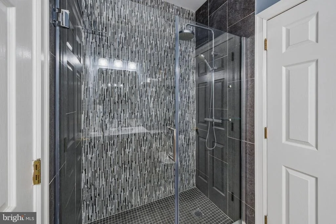
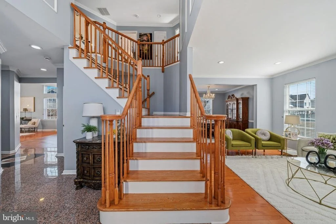
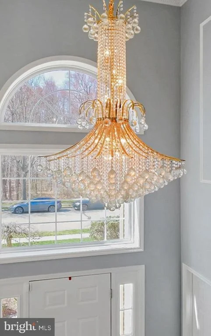
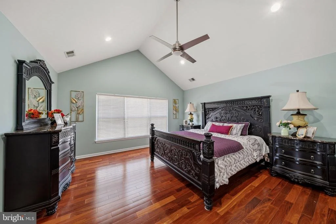
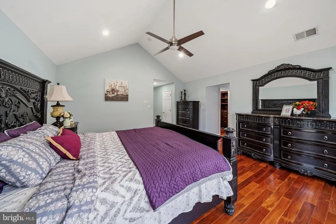
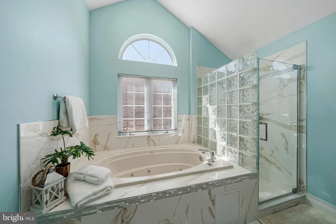
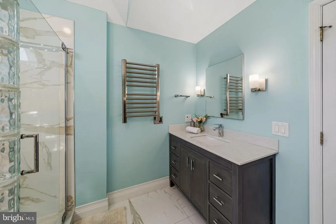
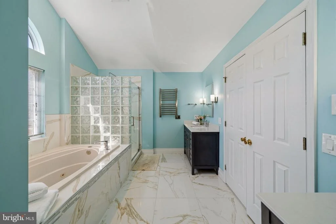
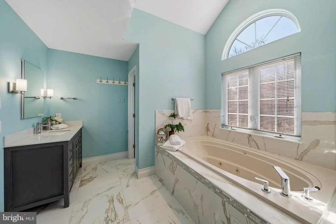
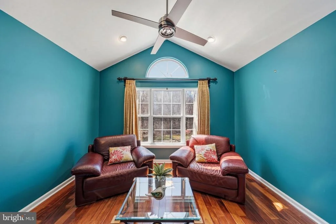
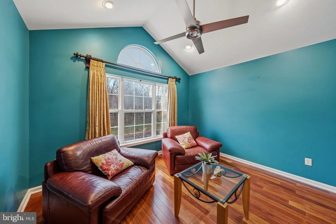
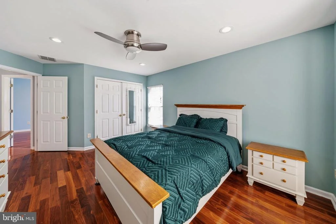
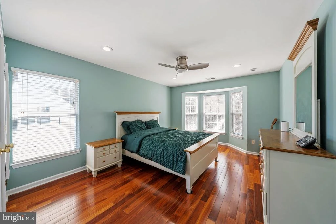
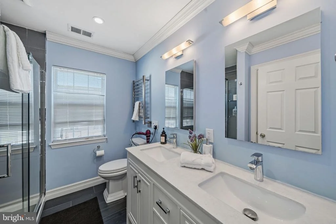
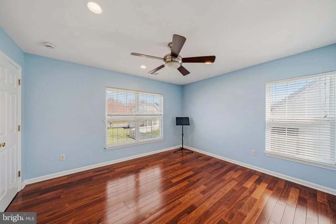
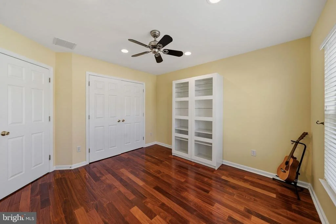
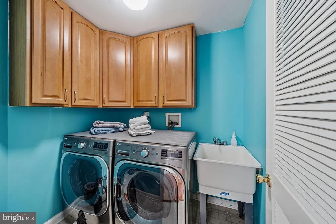
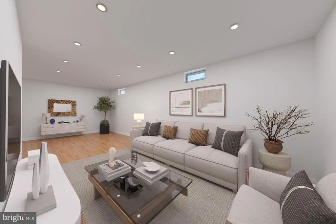
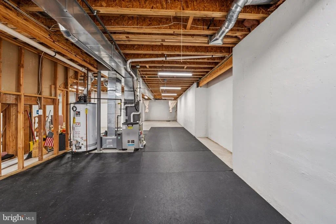
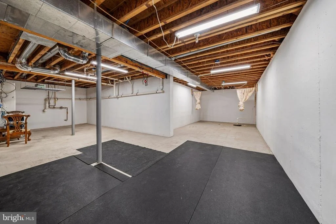
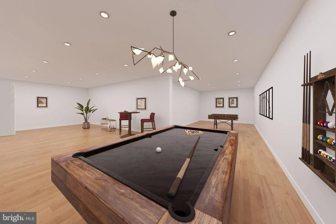
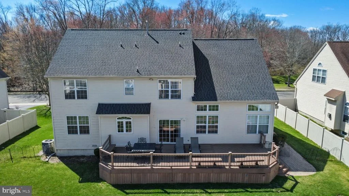
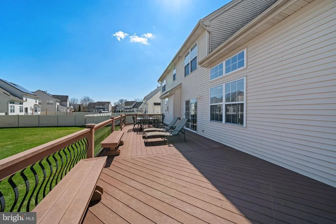
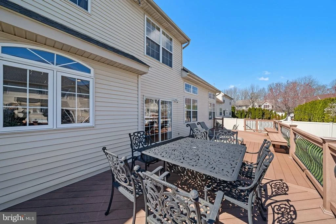
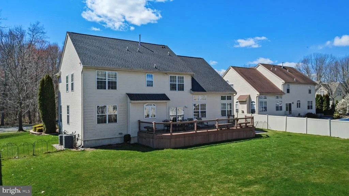
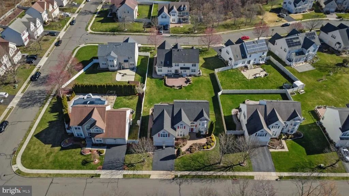
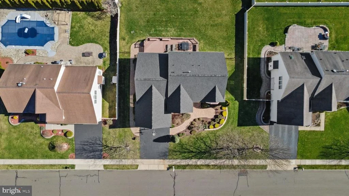
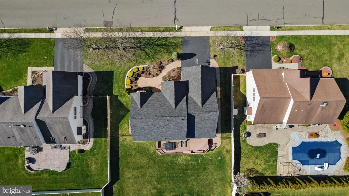
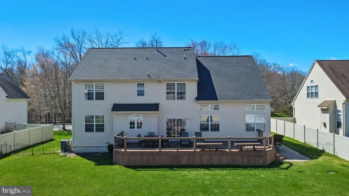
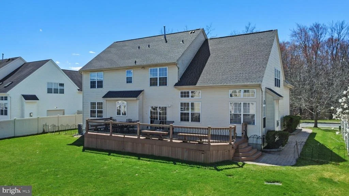
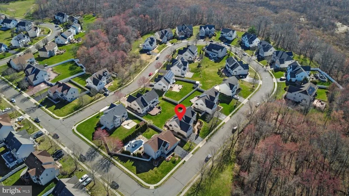
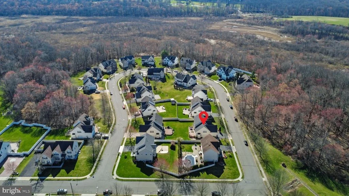
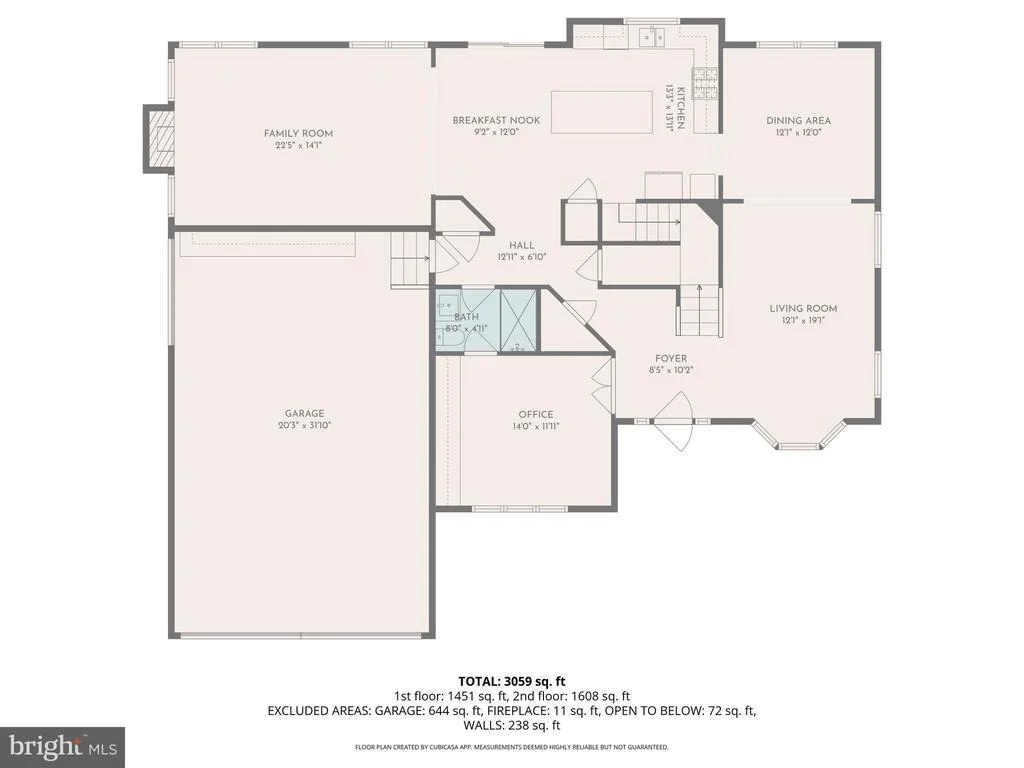
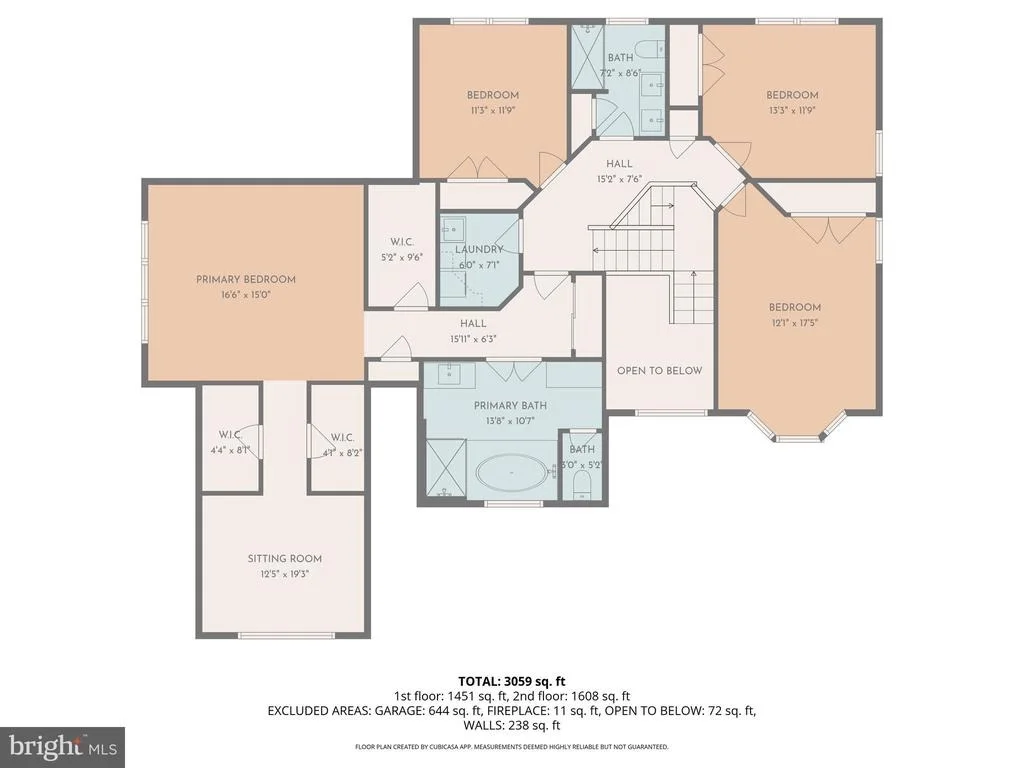
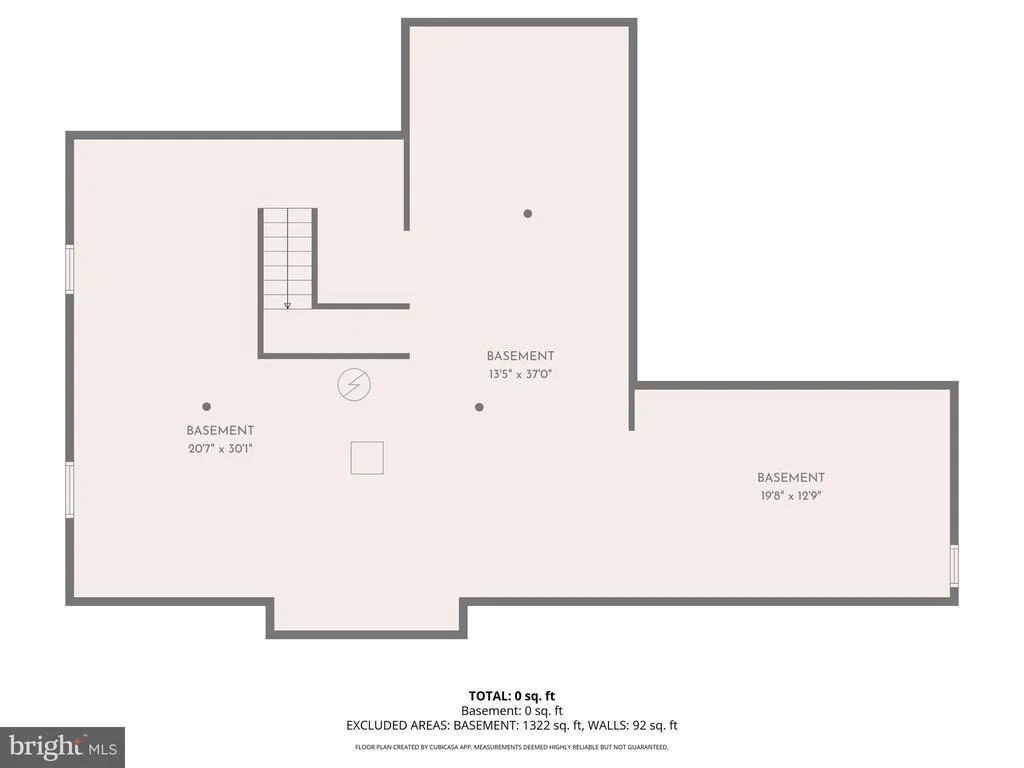
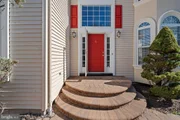
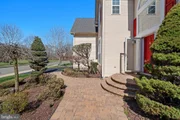
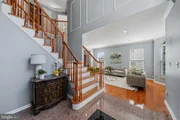
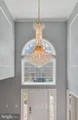
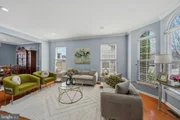
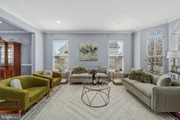
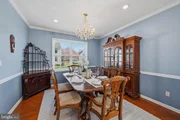
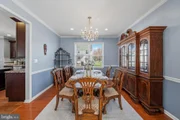
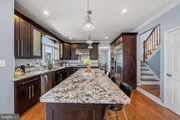
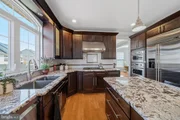
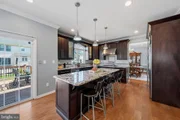
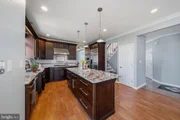
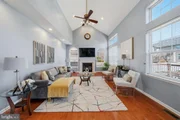
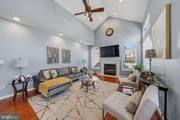
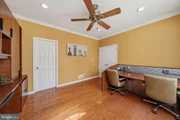
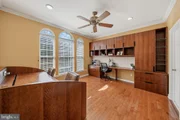
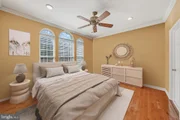
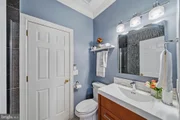
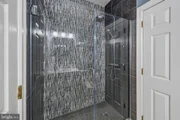
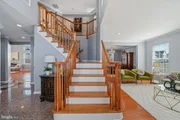
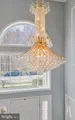
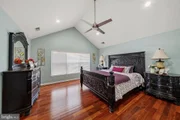
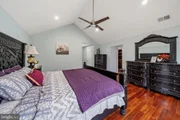
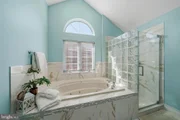
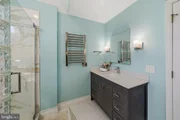
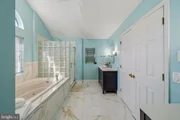
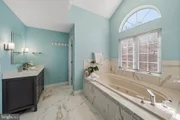
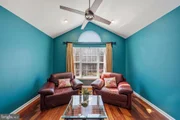
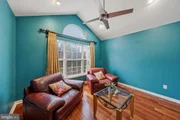
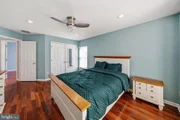
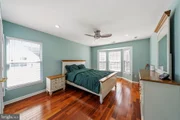
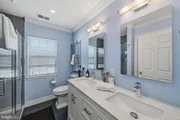
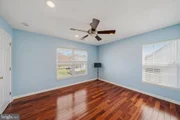
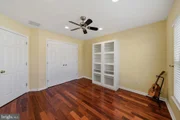
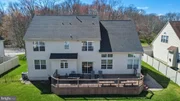
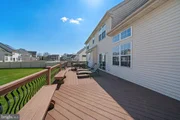
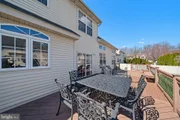
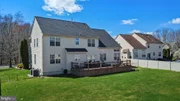
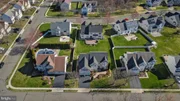
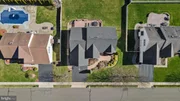
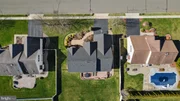
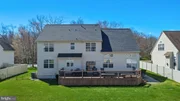
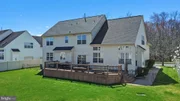
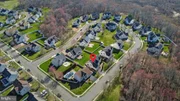
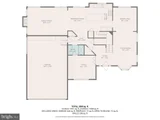
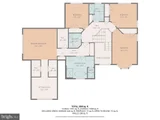
Welcome to 4 Bernadette Circle - Luxury Living in The Grande at South Brunswick. This stunning 5-bedroom, 3-bathroom residence located in the prestigious Grande community combines elegance, function, and thoughtful design throughout its spacious layout. From the moment you step into the grand two-story foyer, adorned with a sparkling crystal chandelier, picture molding, and intricate dentil crown molding, you'll feel the warmth and sophistication of this exquisite home. Hardwood flooring flows seamlessly throughout the entire home, including Brazilian cherry wood in all bedrooms. A convenient first-floor bedroom with a full bath is perfect for guests or multigenerational living. The heart of the home is the beautifully appointed kitchen, featuring a built-in refrigerator, double oven, oversized GE range hood with halogen lighting, designer tile backsplash, soft-close cabinets and drawers, an oversized center island, and three striking custom pendant lights. The adjacent dining room is accented with picture molding and a statement chandelier ideal for hosting memorable gatherings. The cozy family room boasts a built-in TV setup and a gas fireplace with a sleek marble surround, creating the perfect setting for relaxing or entertaining. Upstairs, the luxurious primary suite offers a private den with vaulted ceilings, three professionally organized closets, and a spa-inspired, fully renovated en-suite bathroom. Enjoy porcelain tiles, a quartz countertop, porcelain shower surround, and a heated towel rack for ultimate comfort. Additional highlights include: Professionally landscaped yard with an 9-zone sprinkler system and special installation for watering flower pots in the front and on the deck. Expansive Trex deck with built-in lighting and two benches. Elegant paver walkway at the front entrance and another leading to the deck. Attached garage with custom maple cabinets and built-in shelving for optimal storage. Here today, gone tomorrow!
| |||
Property Highlights
Building Info
Comparables
Status
Price/ft²
Listed On
Sold On
About Middlesex
Similar Homes for Sale
Currently no similar homes aroundNearby Rentals

Better Homes and Gardens Real Estate Maturo
Last Updated: 0 hours ago
Data Source: Bright MLS , MLS# NJMX2011698




 Your Privacy Choices
Phone: 425-283-2930
Address: 335 Madison Avenue, New York, NY 10017