See Home Value
Plymouth 02066
4 Benjamin Lane #62
$1,595,000
● Condo - Off Market

4 Benjamin Lane #62

Scituate, MA 02066
bedrooms
2 Beds
bathrooms
3 Baths, 1 Half Bath
square feet
2,601 Ft²
$9,279
Est. Monthly
$639
HOA / Fees
0.91%
Cap Rate

About This Property

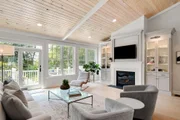
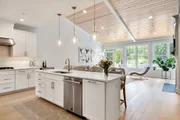
Welcome to SEASIDE 55+ oceanside resort community. This quality designed and built townhome (2022) offers exceptional privacy and light filled space. Experience luxury and serenity as you step through the front door or outside to your large deck overlooking wooded land. 1ST floor primary BR, living room, top of the line kitchen and elegant dining room. Just a few of the over $200k of upgrades; lofted wood beamed ceilings in family room and primary BR, custom floor to ceiling cabinetry in LR and primary, 2 fireplaces,California closets, luxury vanity, expanded deck, sub-zero fridge, premium quartz counters everywhere, full house generator (see full list of upgrades).  2nd level includes family room/office space and 2nd bedroom/bath. Unfinished walkout basement to backyard and lawn (ready for more living space and bathroom). Entertain family and friends at the resort style in-ground pool, spectacular clubhouse, pickle ball, bocce and tennis courts and large gym! SEASIDE is special.
Unit Size
2,601 Ft²
Days on Market
-
Land Size
-
Price per sqft
$613
Property Type
Condo
Property Taxes
$808
HOA Dues
$639
Year Built
2022

Payment Calculator

Cap Rate Calculator

Last updated: 3 years ago (MLSPIN #73262872)

Price History

Date / Event Date Event Price
Apr 24, 2025 Sold
Sold
Mar 24, 2025 In contract -
In contract
Feb 28, 2025 Price Decreased $1,490,000
↓ $45K (2.9%)
Price Decreased
Feb 2, 2025 Listed $1,535,000
Listed
Welcome to SEASIDE 55+ oceanside resort community. This quality designed and built townhome (2022) offers exceptional privacy and light filled space. Experience luxury and serenity as you step through the front door or outside to your large deck overlooking wooded land. 1ST floor primary BR, living room, top of the line kitchen and elegant dining room. Just a few of the over $200k of upgrades; lofted wood beamed ceilings in family room and primary BR, custom floor to ceiling cabinetry in LR and primary, 2 fireplaces,California closets, luxury vanity, expanded deck, sub-zero fridge, premium quartz counters everywhere, full house generator (see full list of upgrades). 2nd level includes family room/office space and 2nd bedroom/bath. Unfinished walkout basement to backyard and lawn (ready for more living space and bathroom). Entertain family and friends at the resort style in-ground pool, spectacular clubhouse, pickle ball, bocce and tennis courts and large gym! SEASIDE is special.
Dec 2, 2024 Temporarily off market -
Temporarily off market
Show More

Property Highlights

Garage
Parking Available
Air Conditioning
Fireplace
Interior Details
Level: Main, First
Features: Flooring - Hardwood, Dining Area, Countertops - Stone/Granite/Solid, Countertops - Upgraded, Kitchen Island, Cabinets - Upgraded, Open Floorplan, Recessed Lighting, Gas Stove, Lighting - Pendant, Lighting - Overhead, Decorative Molding
Level: Second
Features: Bathroom - Full, Bathroom - Tiled With Tub & Shower, Closet - Linen
Level: Second
Features: Bathroom - Full, Flooring - Wood, Recessed Lighting
Features: Wainscoting, Lighting - Pendant, Lighting - Overhead, Decorative Molding, Flooring - Engineered Hardwood
Level: First
Features: Bathroom - Full, Bathroom - Double Vanity/Sink, Bathroom - Tiled With Shower Stall, Bathroom - With Tub & Shower, Closet - Linen, Walk-In Closet(s), Flooring - Stone/Ceramic Tile
Level: First
Features: Bathroom - Full, Cathedral Ceiling(s), Ceiling Fan(s), Vaulted Ceiling(s), Walk-In Closet(s), Closet/Cabinets - Custom Built
Level: Main, First
Level: First
Features: Cathedral Ceiling(s), Beamed Ceilings, Vaulted Ceiling(s), Closet/Cabinets - Custom Built, Flooring - Wood, Balcony / Deck, Cable Hookup, Deck - Exterior, Lighting - Pendant, Lighting - Overhead, Beadboard, Crown Molding
Level: Second
Features: Walk-In Closet(s), Cable Hookup, Lighting - Overhead
Features: Bathroom - Half, Recessed Lighting
Level: First
Features: Yes
Half Bathrooms: 1
Full Bathrooms: 2
Interior Features: Internet Available - Broadband
Appliances: Range, Oven, Dishwasher, Refrigerator, Freezer, Washer, Dryer
Flooring Type: Wood, Tile, Hardwood
Laundry Features: Electric Dryer Hookup, Sink, First Floor, In Unit
Rooms: 7
Has Fireplace
Fireplace Features: Living Room, Master Bedroom
Fireplaces: 2
Basement: Y
Parking Details
Has Garage
Attached Garage
Parking Features: Attached, Garage Door Opener, Storage, Off Street, Deeded, Guest
Garage Spaces: 2
Exterior Details
Entry Level: 1
Security Features: Security System
Year Built Source: Public Records
Year Built Details: Actual
PropertySubType: Condominium
Building Name: Seaside
Structure Type: Townhouse
Stories (Total): 3
Building Area Units: Square Feet
Window Features: Insulated Windows
Construction Materials: Frame, Stone
Patio and Porch Features: Enclosed, Deck - Composite
Lead Paint: None
Pool Features: Association, In Ground
Lot Size Units: Acres
Zoning: RES
Parcel Number: 5108514
Water Source: Public
Financial Details
Tax Map Number: 034
Tax Assessed Value: $935,800
Tax Annual Amount: $9,695
Utilities Details
Utilities: for Gas Range, for Electric Oven, for Electric Dryer
Cooling Type: Central Air
Heating Type: Central, Forced Air, Natural Gas
Sewer : Public Sewer
Location Details
HOA/Condo/Coop Fee Includes: Sewer, Insurance, Maintenance Structure, Road Maintenance, Maintenance Grounds, Snow Removal, Trash, Reserve Funds
HOA/Condo/Coop Amenities: Pool, Paddle Tennis, Fitness Center, Clubroom, Trail(s), Garden Area, Clubhouse
Association Fee Frequency: Monthly
HOA Fee: $639
Community Features: Shopping, Pool, Walk/Jog Trails, Golf, Bike Path, Conservation Area, House of Worship, Marina, Public School, T-Station, Adult Community
Pets Allowed: Yes w/ Restrictions
Management: Professional - On Site

Comparables

Unit
Status
Type
Beds
Baths
ft²
Price/ft²
Asking Price
Listed On
Closing Price
Sold On
HOA + Taxes

Past Sales

Date Unit Beds Baths Sqft Price Closed Listed By
20240710 Unit 62
07/10/2024
62
2 Bed
3 Bath
2601 ft²
$1,595,000
bedrooms
2 Bed
bathrooms
3 Bath
square feet
2601 ft²
-
-
Bernadette Faulkner
Gibson Sotheby's International Realty
20230525 Unit 62
05/25/2023
62
2 Bed
3 Bath
2601 ft²
$1,549,900
bedrooms
2 Bed
bathrooms
3 Bath
square feet
2601 ft²
$1,506,000 -2.83%
07/18/2023
Elaine Dolley
Douglas Elliman Real Estate
20211107 Unit 62
11/07/2021
62
2 Bed
3 Bath
2474 ft²
$1,149,995
bedrooms
2 Bed
bathrooms
3 Bath
square feet
2474 ft²
$1,124,995 -2.17%
09/27/2022
Stephani Dromeshauser
William Raveis R.E. & Home Services

Building Info

4 Benjamin Lane 4 Benjamin Lane, Scituate, MA 02066
More about this Building
4 Benjamin Lane
Want to find out who owns 4 Benjamin Lane, Scituate, MA 02066? Get detailed property transactions here.

About Plymouth


Similar Homes for Sale

Currently no similar homes around

Nearby Rentals