See Home Value
Hull 02045
4 Bay Street #A1
$375,000
● Condo - Off Market

4 Bay Street #A1

Hull, MA 02045
bedrooms
2 Beds
bathrooms
2 Baths, 1 Half Bath
square feet
1,119 Ft²
$413,425
RealtyHop Estimate
6.01%
Since Mar 1, 2023
MA-Boston
Primary Model

About This Property

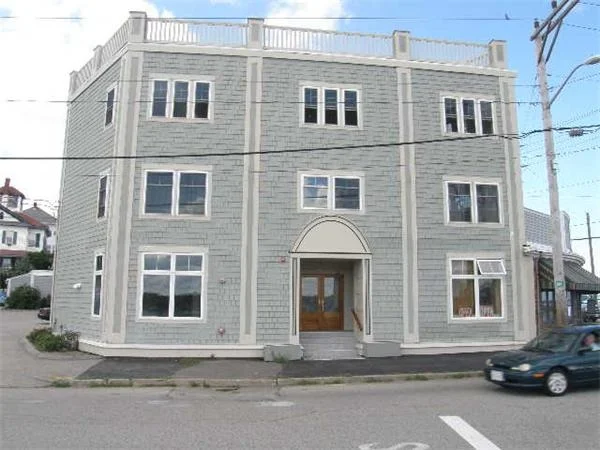
If you love being lulled to sleep by the lapping of the waves, enjoy a spectacular sandy beach where you can take those long walks or just be lazy...across the street, want to walk to dinner, desire the ease of condo living, but would like it to feel like a private home, or you may have always dreamed of a roof deck overlooking the ocean.....then 4 Bay Street has come on the market just in time for YOU!  All that plus low condo fees and a wonderful open, airy, and sunny floor plan!  Your condo is literally across the street from Nantasket Beach and has plenty of room for the company you're sure to have often!  Use year round or seasonally.  This is perfect for both!
Unit Size
1,119 Ft²
Days on Market
-
Land Size
-
Price per sqft
$349
Property Type
Condo
Property Taxes
$321
HOA Dues
$307
Year Built
-

Payment Calculator

Cap Rate Calculator

Last updated: 4 years ago (MLSPIN #73049782)

Price History

Date / Event Date Event Price
Mar 1, 2023 Sold
Sold
Feb 3, 2023 In contract -
In contract
Jan 29, 2023 Relisted $330,000
Relisted
Jan 26, 2023 In contract -
In contract
Dec 5, 2022 Price Decreased $390,000
↓ $10K (2.5%)
Price Decreased
Show More

Property Highlights

Parking Available
Interior Details
Level: Second
Width: 19
Length: 10
Features: Flooring - Wood, Countertops - Stone/Granite/Solid, Breakfast Bar / Nook
Area: 190
Level: Second
Area: 30
Width: 6
Features: Bathroom - Half, Flooring - Stone/Ceramic Tile, Countertops - Stone/Granite/Solid
Length: 5
Area: 48
Features: Bathroom - With Shower Stall, Flooring - Stone/Ceramic Tile, Countertops - Stone/Granite/Solid
Length: 6
Level: Third
Width: 8
Level: Third
Features: Ceiling Fan(s), Flooring - Wood
Width: 12
Length: 12
Area: 144
Length: 12
Level: Second
Features: Flooring - Wood, Recessed Lighting
Width: 20
Area: 240
Features: Ceiling Fan(s), Flooring - Wood
Level: Third
Length: 10
Width: 15
Area: 150
Length: 6
Level: Third
Area: 54
Features: Closet/Cabinets - Custom Built, Flooring - Hardwood
Width: 9
Features: No
Half Bathrooms: 1
Full Bathrooms: 1
Interior Features: Closet/Cabinets - Custom Built, Entrance Foyer, Home Office, Internet Available - Broadband
Appliances: Range, Dishwasher, Disposal, Microwave, Refrigerator, Gas Water Heater, Utility Connections for Electric Range, Utility Connections for Electric Dryer
Flooring Type: Wood, Flooring - Hardwood
Laundry Features: Third Floor, In Unit, Washer Hookup
Rooms: 5
Basement: Y
Parking Details
Parking Features: Off Street, Deeded, Paved
Exterior Details
Entry Level: 2
Year Built Source: Public Records
Year Built Details: Actual
PropertySubType: Condominium
Building Name: Apollo Place Condominium
Structure Type: Townhouse, Low-Rise
Stories (Total): 2
Building Area Units: Square Feet
Window Features: Insulated Windows
Construction Materials: Frame
Patio and Porch Features: Deck - Roof, Deck - Composite
Lead Paint: Unknown
Lot Size Units: Acres
Zoning: Bus/Resl
Parcel Number: 4727479
Water Source: Public
Financial Details
Tax Assessed Value: $316,500
Tax Annual Amount: $3,852
Utilities Details
Utilities: for Electric Range, for Electric Dryer, Washer Hookup
Cooling Type: None
Heating Type: Baseboard, Natural Gas
Sewer : Public Sewer
Location Details
HOA/Condo/Coop Fee Includes: Insurance, Road Maintenance, Maintenance Grounds, Snow Removal, Trash
HOA/Condo/Coop Amenities: Storage
Association Fee Frequency: Monthly
HOA Fee: $307
Community Features: Public Transportation, Shopping, Park, Laundromat, House of Worship, Public School, T-Station
Pets Allowed: Yes w/ Restrictions
Complex is Completed
Management: Owner Association

Comparables

Unit
Status
Type
Beds
Baths
ft²
Price/ft²
Asking Price
Listed On
Closing Price
Sold On
HOA + Taxes

Past Sales

Date Unit Beds Baths Sqft Price Closed Listed By
20221019 Unit A1
10/19/2022
A1
2 Bed
2 Bath
1119 ft²
$400,000
bedrooms
2 Bed
bathrooms
2 Bath
square feet
1119 ft²
$375,000 -6.25%
03/01/2023
Patsy Whitney
William Raveis R.E. & Home Services
20190402 Unit A2
04/02/2019
A2
2 Bed
2 Bath
1173 ft²
$309,000
bedrooms
2 Bed
bathrooms
2 Bath
square feet
1173 ft²
$309,000
10/04/2019
Sue Ann Murley
Divito Realty
20180319 Unit A1
03/19/2018
A1
2 Bed
1 Bath
1119 ft²
$319,000
bedrooms
2 Bed
bathrooms
1 Bath
square feet
1119 ft²
-
04/27/2018
Mark Abatuno
Conway - Hull
20110708 Unit A1
07/08/2011
A1
2 Bed
1 Bath
1119 ft²
$234,500
bedrooms
2 Bed
bathrooms
1 Bath
square feet
1119 ft²
$228,000 -2.77%
09/27/2011
Mark Abatuno
Conway - Hull
20100912 Unit 4
09/12/2010
4
Loft
1 Bath
521 ft²
$99,500
bedrooms
Loft
bathrooms
1 Bath
square feet
521 ft²
-
-
Stephen Brady
Custom House Realty Group
20100720 Unit 3
07/20/2010
3
Loft
-
521 ft²
$103,000
bedrooms
Loft
bathrooms
-
square feet
521 ft²
-
-
Eileen Partridge
Keller Williams Realty
20080327 Unit 1
03/27/2008
1
2 Bed
1 Bath
1119 ft²
$269,900
bedrooms
2 Bed
bathrooms
1 Bath
square feet
1119 ft²
$257,000 -4.78%
01/30/2009
Brian McCarthy
Encore Realty

Building Info

4 Bay Street 4 Bay Street, Hull, MA 02045
More about this Building
4 Bay Street
Want to find out who owns 4 Bay Street, Hull, MA 02045? Get detailed property transactions here.

About Hull


Similar Homes for Sale

Currently no similar homes around

Nearby Rentals