See Home Value
Rockingham
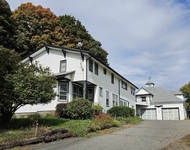
4 Aspen Drive #4
$275,000
● Condo - Off Market

4 Aspen Drive #4

Atkinson, NH 03811
bedrooms
2 Beds
bathrooms
3 Baths, 1 Half Bath
square feet
1,940 Ft²
$474,576
RealtyHop Estimate
69.55%
Since Dec 1, 2006
National-US
Primary Model

About This Property

ATKINSON NH TOWN HOUSE!!ROLLBACK TO 2004 SOLD PRICES!! THIS 2 BEDROOM, 2.5 BATHS IS UPDATED AND GORGEOUS!!GARAGE, POOL, CLUBHOUSE, TENNIS!! FAMILYROOM MAIN LEVEL AND THIS UNIT IS ALMOST 2,000 SQ FT. OF SPACE NOT INCLUDING LOWER LEVEL EXTRA!!NO OTHER UNIT WILL BEAT THIS PRICE!!
Unit Size
1,940 Ft²
Days on Market
-
Land Size
-
Price per sqft
$144
Property Type
Condo
Property Taxes
$346
HOA Dues
$300
Year Built
1989

Payment Calculator

Cap Rate Calculator

Last updated: 5 years ago (MLSPIN #70427395)

Price History

Date / Event Date Event Price
Nov 30, 2006 Sold
Sold
Jul 21, 2006 Listed by PJM Real Estate, LLC $279,900
Listed by PJM Real Estate, LLC

Property Highlights

Air Conditioning
Parking Available
Fireplace
Interior Details
Level: First
Width: 23
Length: 10
Features: Cathedral Ceiling(s), Flooring - Stone/Ceramic Tile
Area: 230
Level: Second
Features: Bathroom - Full, Flooring - Stone/Ceramic Tile
Level: Second
Features: Flooring - Wall to Wall Carpet
Width: 17
Length: 10
Area: 170
Width: 11
Features: Cathedral Ceiling(s), Flooring - Wall to Wall Carpet
Length: 10
Level: First
Area: 110
Features: Bathroom - Half, Flooring - Stone/Ceramic Tile
Level: First
Length: 14
Level: First
Area: 238
Features: Flooring - Wall to Wall Carpet
Width: 17
Length: 12
Level: First
Features: Flooring - Hardwood
Width: 21
Area: 252
Features: Cathedral Ceiling(s), Flooring - Wall to Wall Carpet
Level: Second
Length: 15
Width: 19
Area: 285
Features: Yes
Half Bathrooms: 1
Full Bathrooms: 2
Interior Features: Play Room, Exercise Room
Appliances: Range, Dishwasher, Microwave, Refrigerator, Washer, Dryer, Gas Water Heater, Utility Connections for Gas Range, Utility Connections for Gas Dryer
Flooring Type: Wood, Tile, Carpet, Concrete
Laundry Features: First Floor, Washer Hookup
Rooms: 8
Has Fireplace
Fireplace Features: Living Room
Fireplaces: 1
Basement: Y
Parking Details
Has Garage
Attached Garage
Parking Features: Under, Off Street
Garage Spaces: 1
Exterior Details
Entry Level: 1
Year Built Source: Public Records
Year Built Details: Actual
PropertySubType: Condominium
Building Name: Bryant Woods
Structure Type: Townhouse
Stories (Total): 3
Building Area Units: Square Feet
Window Features: Storm Window(s)
Construction Materials: Frame
Patio and Porch Features: Deck
Lead Paint: None
Pool Features: Association, In Ground
Lot Size Units: Acres
Zoning: Res
Water Source: Well, Individual Meter, Community Well
Financial Details
Tax Assessed Value: $268,400
Tax Annual Amount: $4,158
Utilities Details
Utilities: for Gas Range, for Gas Dryer, Washer Hookup
Cooling Type: Central Air
Heating Type: Central, Forced Air, Natural Gas
Sewer : Individual Meter
Location Details
HOA/Condo/Coop Fee Includes: Insurance, Maintenance Structure, Road Maintenance, Maintenance Grounds, Snow Removal
HOA/Condo/Coop Amenities: Pool, Tennis Court(s), Fitness Center, Clubroom, Trail(s)
HOA Fee: $300
Community Features: Shopping, Walk/Jog Trails, Golf, Medical Facility
Complex is Completed
Management: Professional - Off Site

Comparables

Unit
Status
Type
Beds
Baths
ft²
Price/ft²
Asking Price
Listed On
Closing Price
Sold On
HOA + Taxes

Past Sales

Date Unit Beds Baths Sqft Price Closed Listed By
20200925
09/25/2020
2 Bed
2 Bath
2304 ft²
$359,500
bedrooms
2 Bed
bathrooms
2 Bath
square feet
2304 ft²
$365,000 +1.53%
11/17/2020
Carol Brighi
BHG Masiello Atkinson
20060721 Unit 4
07/21/2006
4
2 Bed
3 Bath
1940 ft²
$279,900
bedrooms
2 Bed
bathrooms
3 Bath
square feet
1940 ft²
$275,000 -1.75%
11/30/2006
Corinne McKay
Century 21 North East

Building Info

4 Aspen Drive 4 Aspen Drive, Atkinson, NH 03811
More about this Building
4 Aspen Drive
Want to find out who owns 4 Aspen Drive, Atkinson, NH 03811? Get detailed property transactions here.

About Rockingham


Similar Homes for Sale

Currently no similar homes around

Nearby Rentals

Unit for rent at 8 Main, Atkinson, 03811

$2,700 /mo

  • 2 Beds
  • 1,930 ft²
8 Main, Atkinson, 03811 Listing by Brandy Padden