


4 APPLE ORCHARD ROAD


About This Property
Moving upstairs, three generously bedrooms share a full hall bath that includes a double vanity, ensuring comfort and convenience for family and guests alike. However, the true retreat awaits in the primary/owner's suite. This expansive suite boasts a large bedroom area, a luxurious ensuite bathroom with a soaking tub, a tiled shower, and a double vanity. Additionally, there's a bonus room adjoining the suite, ready to accommodate your lifestyle, whether it be a private sitting area, home gym, or office. The lower level of the home offers a fully finished basement with a convenient half bath and a kitchenette/wet bar, making it a versatile space that can be enjoyed by all members of the household. It's the perfect spot for entertaining, recreation, or as a home theater. Outside, the backyard offers a sense of privacy and tranquility, with a well-appointed paver patio ideal for outdoor gatherings, barbecues, or simply unwinding in the serene surroundings. Located within an "A" rated public school system and close to private schools, this home offers easy access to a vibrant downtown area with shops and restaurants. Plus, its proximity to major shopping centers, Philadelphia, and major transportation routes make it the ideal location for a modern lifestyle. Don't miss this incredible opportunity to make this Moorestown Hunt home your own.
The manager has listed the unit size as 2680 square feet.
Payment Calculator
Your Estimated Monthly Payment
Cap Rate Calculator
What does this mean?
Based on our analysis, the cap rate of this property is 1.25%. A negative cap rate indicates that the property might not be feasible as an income-producing asset. The median cap rate for a near zip code 11238 is 4.23%.
How much can I actually make?
Actual monthly rental income may vary between $4,760 and $7,140 depending on unit-specific characteristics. You can change the amount using the slider to further explore.
How is cap rate calculated?
Cap Rate = Net Operating Income (NOI) / Property Asset Value.
When calculating the cap rate, we assume 100% occupancy. Leverage (mortgage) is not considered.
Cap Rate provided by RealtyHop and RentHop, learn more about cap rate here.
Price History
| Date / Event | Date | Event | Price |
|---|---|---|---|
| Oct 15, 2023 | No longer available | - | |
| No longer available | |||
| Oct 14, 2023 | In contract | - | |
| In contract | |||
| Oct 10, 2023 | Listed | $850,000 | |
| Listed | |||
| Jun 9, 2022 | Sold | ||
| Sold | |||
| Mar 4, 2022 | Listed | $730,000 | |
| Listed | |||
| | |||
|
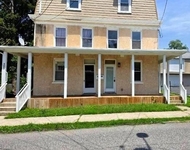
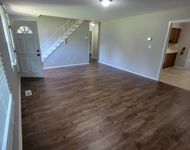
This is the blend of location and home. In one of south jersey’s “gem” towns, this beautiful Moorestown Hunt four bedroom home will capture your heart. Offering a friendly exterior and welcome with front porch, this home transforms into a grand colonial upon entry. With its large and open entry, dramatic staircase, expanse of hardwoods flooring that grabs your attention, you are ready to take it all in. From the entry is the formal living room on one side and formal dining area on the other – both are well proportioned rooms, with hardwood flooring and an openness and flow that immediately feels right for entertaining friends and family. Enter the kitchen and you know you are stepping into so much more –this is truly the heart of the home, where family meals are prepped and shared, where games are watched from the family room and friends move easily between kitchen and couch. The kitchen feels cozy with its hardwood flooring and plenty of cabinets, the black stainless appliance package adds a warm contrast as does the rich granite countertops. The center island adds functional added counter and storage as well as counter seating while a dining area with an extended bump out provides room for a nice sized table without impeding the flow from the kitchen. Access to the backyard and patio is conveniently off the kitchen. The kitchen and its dining area are open and flow into the family room, flooded with natural light and anchored by a gas fireplace. There is also a half bath on this floor as well as large and convenient laundry/mudroom with access to backyard and the garage. A bonus room on this floor can also be an office, guest room or 5th bedroom. Upstairs to the more private family rooms you will appreciate the natural light added by the open two-story foyer. There are three generously proportioned bedrooms on this floor that share a full hall bath including a double vanity. The primary/owner’s suite will surprise and includes a very large bedroom area, an ensuite with soaking tub, tiled shower and double vanity and a bonus room ready for however you live – enjoy a private ready space, an office, workout space or a dream closet, its all attainable in this amazingly private room. But let’s not forget there is a full finished basement. Finished with an area of laminate wood flooring and carpet, the basement also features a convenient half bath and kitchenette/wet bar making this a multi-use space that everyone can enjoy. The backyard features some privacy plantings around the paver patio and goes well beyond that. This is an open and large backyard great for seasonal entertainment, running furry friends and little people. With a pride of town feel, “A” rated public school system and private schools, a downtown of shops and restaurants as well as ease of access to major shopping, philly and points north and south this is the location and home you have been waiting for.
| |||

 Your Privacy Choices
Phone: 425-283-2930
Address: 335 Madison Avenue, New York, NY 10017