


39835 Calle Medusa


About This Property
Payment Calculator
Your Estimated Monthly Payment
Cap Rate Calculator
What does this mean?
Based on our analysis, the cap rate of this property is 1.25%. A negative cap rate indicates that the property might not be feasible as an income-producing asset. The median cap rate for a near zip code 11238 is 4.23%.
How much can I actually make?
Actual monthly rental income may vary between $4,760 and $7,140 depending on unit-specific characteristics. You can change the amount using the slider to further explore.
How is cap rate calculated?
Cap Rate = Net Operating Income (NOI) / Property Asset Value.
When calculating the cap rate, we assume 100% occupancy. Leverage (mortgage) is not considered.
Cap Rate provided by RealtyHop and RentHop, learn more about cap rate here.
Price History
| Date / Event | Date | Event | Price |
|---|---|---|---|
| Oct 16, 2023 | Sold | ||
| Sold | |||
| Jun 17, 2023 | Listed by Team Forss Realty Group | $1,950,000 | |
| Listed by Team Forss Realty Group | |||
| | |||
|
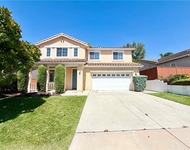
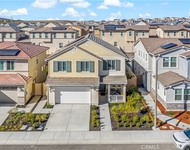
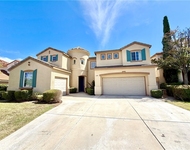
LUXURIOUS FRENCH COUNTRY ESTATE~ This incredible, privately gated, single-story estate home with luxurious finishes, RESORT-STYLE BACKYARD, and PRE-PAID (LEASED) SOLAR SYSTEM is located in Central Temecula close to Wine Country. This 5,013 Square foot home of luxury living on a 1.9 acre lot with pool and expansive view is a MUST SEE! Enter through the private motorized gated entry, travel up the long private drive to this spectacular luxury estate home with panoramic views, infinity edge pool, guest house, 5-car garage, loaded with incredible upgrades throughout, gourmet chef's kitchen, and multiple master suites. Enter into the grand foyer, which adjoins the front office, formal dining, and formal living rooms. The formal living and dining rooms provide spacious entertaining and large Family Room with fireplace is open to the Gourmet Chef’s Kitchen. No detail has been overlooked. Incredible chef's kitchen with Wolf dual service range/oven, built in Thermador fridge, copper sinks, warming drawer and more, all open to the informal dining room and family room with one of several spectacular fireplaces. Climate controlled wine cellar, theatre room and surround sound throughout home and back yard just adds to this entertainers dream! Down the left wing of the home you will find 3 spacious bedrooms, all with private en suite baths, including the SECOND MASTER SUITE, with private entrance. Located away from the Guest Wing, enjoy the privacy of the luxurious GRAND MASTER SUITE in the East Wing of the home with a spa-inspired master bath with high-end Rohl solid Italian brass fixtures, including a standalone claw-footed tub, double vanities, and a massive shower with 10 shower heads plus a built-in Mr. Steam Sauna! This is truly resort living at its finest! Enjoy entertaining your family and friends in your very own private oasis while taking in the breathtaking city lights and mountain views. The resort style backyard includes an amazing infinity pool and spa, outdoor fireplace, fire pit, putting green, huge covered patio, and outdoor kitchen. Pool house with kitchenette, bathroom and outdoor shower are an added bonus to this already incredible estate. Car enthusiast will love the oversized five car garage with epoxy flooring and tons of storage. Energy efficiency features include pre-paid solar lease, dual tank-less water heaters and more. Just around the corner from award winning Temecula schools, lots of shopping, entertainment and Temecula Wine Country.
| |||
| Oct 7, 2019 | Sold | ||
| Sold | |||
| Oct 1, 2019 | No longer available | - | |
| No longer available | |||
| Sep 28, 2019 | Listed | $1,200,000 | |
| Listed | |||
| | |||
|
Luxury estate in the heart of Temecula with panoramic views, infinity edge pool, pool house, 4 car garage, loaded with incredible upgrades throughout, chef's kitchen, and multiple master suites. Gated entry in Central Temecula down the long private drive to this private estate home. Enter through French door entry to grand foyer, which adjoins the front office, formal dining, and formal living rooms. Incredible chef's kitchen with wolf dual service range/oven, thermador fridge, copper sinks, warming drawer and more - all open to the informal dining room and family room with one of several spectacular fireplaces, the climate controlled wine cellar, and theater room! Down this wing are 3 bedrooms, all with private en suite baths, including the second master suite, with it's own entrance to the side of the home. At the other side of the home, a grand master suite, with it's own exit to the back yard, fireplace, and luxury 5 piece master bath with clawfoot tub and incredible master shower. Back yard features, garden, outdoor fireplace and fire pit, putting green, huge covered patio, outdoor kitchen and pool spa where you can take in the breathtaking city light and mountain views. Small pool house with kitchenette and bathroom and outdoor shower. Energ The manager has listed the unit size as 4803 square feet.
| |||

Property Highlights
Building Info
Comparables
Status
Price/ft²
Listed On
Sold On
About Temecula
Similar Homes for Sale
Currently no similar homes aroundNearby Rentals

Last Updated: 4 months ago
Data Source: CRMLS, MLS# SW19111283
 Your Privacy Choices
Phone: 425-283-2930
Address: 335 Madison Avenue, New York, NY 10017