See Home Value
Dedham 02026 Oakdale
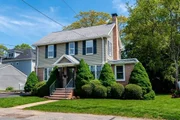
398 Mount Vernon Street
$785,000
● House - Off Market

398 Mount Vernon Street

Dedham, MA 02026
bedrooms
3 Beds
bathrooms
2 Baths
square feet
1,981 Ft²
$709,271
RealtyHop Estimate
1.34%
Since Jun 1, 2022
MA-Boston
Primary Model

About This Property

Charming 3 bedroom Colonial, in the Endicott neighborhood, has it all: an updated cook's kitchen with new stainless steel appliances; a home office; a front to back living room with fireplace; a family sized dining room; and a breakfast/sun room opening to a deck overlooking the large private back yard. 2nd level consists of three bedrooms and full updated tiled bath. Lower level family room with French doors leading to the back yard, a full bath, a laundry room and additional storage. This well maintained and updated home has central air, hardwood floors, a walk up attic & shed. This ideal location is within blocks to the commuter rail, to schools, and to the Endicott Estate with branch library and community greenhouse and victory gardens. Also nearby is the historic town center with boutique shops and restaurants. Wilson Mountain offers 200+ acres of trails, canoe/kayak launches on Charles River. Legacy Place, University Station, major routes, & commuter rail service to Boston & NYC.
Unit Size
1,981 Ft²
Days on Market
-
Land Size
0.18 acres
Price per sqft
$353
Property Type
House
Property Taxes
$651
HOA Dues
-
Year Built
1930

Payment Calculator

Cap Rate Calculator

Last updated: 5 months ago (MLSPIN #72963922)

Price History

Date / Event Date Event Price
Aug 25, 2025 Sold
Sold
Jul 22, 2025 In contract -
In contract
Jul 11, 2025 No longer available -
No longer available
Jul 11, 2025 Listed by Donahue Real Estate Co. $925,000
Listed by Donahue Real Estate Co.
Start Packing! This beautifully maintained and updated center entrance colonial in the sought-after Oakdale neighborhood checks off all the boxes! Beautifully designed and remodeled cooks' kitchen with stainless appliances, quality cabinetry, quartz counters, beautiful backsplash, coffee bar and an incredible dining area is the heart of the home! The bright living room with gleaming hardwood floors, electric fireplace, picture molding television and recessed lighting makes entertaining a breeze! The French doors to the sun filled office space and everyone's favorite rear sunroom complete the first floor. Three corner bedrooms for great natural light, two full tile baths, walk up attic, central air, fabulous deck and a finished basement perfect for family fun round out the home. Situated on a beautifully landscaped lot with mature plantings you are a short walk to the commuter rail, Endicott Estate and Oakdale School while a short drive to great shopping, dining and all major routes.
May 21, 2025 In contract -
In contract
Show More

Property Highlights

Parking Available
Air Conditioning
Fireplace

Building Info

Overview

    General

  • Year Built: 1930
  • Effective Year Built: 1930
  • Building Count: 1
  • Total Rooms: 8
  • Bedroom Count: 3
  • Bathroom Count: 3
  • Full Bathrooms: 2
  • Partial Bathrooms: 3
  • Building Condition: 6
  • Building Quality: 0
  • Construction Type: 0
  • Building Style: 5
  • Exterior Walls Type: 2
  • Interior Walls Type: 0
  • Roof Shape Type: 1
  • Roof Cover Type: 15
  • Floor Count: 200
  • Living Units: 1
  • Floor Cover: 0
  • Basement Type: 7
  • Basement Area: 748
  • Garage Type: 0
  • Parking Space Count: 0
  • Patio Type: 0
  • Porch Type: 0
  • Pool Type: 0

    Dimensions

  • Lot Size Square Feet: 8,000
  • Total Building Area: 1,512
  • Gross Building Area: 3,316
  • Building Area: 1,512
  • Building Area Measurement: L

    Heating and Cooling

  • Fireplace Count: 1
  • Air Conditioning: 13
  • Heating: 4
  • Heated Square Feet: 1,512
  • Heating Fuel Type: 3

    Utilities

  • Sewer System: 0
  • Water Service: 0

Building

  • Building Type: 0
  • Property Class: R
  • Land Acres: 0000000184
  • Standard Land Use Code: 1001
  • County Land Use Code: 101

Neighborhood

  • School District Name: Dedham School District
  • School Tax School District: DEDHAM SD
  • Census Tract: 402400

Zoning

  • Zoning: B

Geography

  • Parcel: DEDH M:0141 L:0113
  • Lot: 113
  • Municipality: DEDHAM
  • Latitude: 42.2357
  • Longitude: -71.1574

    Address

  • Full Address: 398 Mount Vernon St
  • Address - House Number: 398
  • Address - Street Name: Mount Vernon
  • Address - Suffix Type: St
  • State: MA
  • City Name: Dedham
  • Carrier Code: C008
  • 4-Digit Zip Code: 3629
  • Zip Code: 02026

Valuation

    Tax

  • Tax Year: 2023
  • Tax Amount: $841,800

    Appraisal Valuation

  • Standard Deviation: 0.1703
  • Valuation Date: Jan 17, 2024
  • Confidence Score: 78
  • Final Value: 777,654
  • High Value: 910,141
  • Low Value: 645,168

    Assessments Valuation

  • Assessed Year: 2023
  • Assessed Total Value: $655,600
  • Assessed Land Value: $308,100
  • Assessed Improvements Value: $347,500

    Sales

  • Current Sale Contract Date: May 20, 2022
  • Current Sale Recording Date: May 20, 2022
  • Current Sale Price:
  • Current Sale Document Type: O
  • Current Sale Input Document Number: 1503413
  • Previous Sale Recording Date: Jun 30, 2008
  • Previous Sale Amount: $435,000
  • Previous Sale Document Type: 48
Data used for valuation calculations is provided by RealtyHop, and other third party sources

Comparables

Unit
Status
Type
Beds
Baths
ft²
Price/ft²
Asking Price
Listed On
Closing Price
Sold On
HOA + Taxes

About Oakdale


Similar Homes for Sale

Currently no similar homes around

Nearby Rentals


Frequently Asked Questions

When was property at 398 Mt Vernon Street built and last sold?
The property at 398 Mt Vernon Street was built in 1930 and last sold on May 20, 2022 for $785,000.
How much is this home worth?
The estimated value of the home located at 398 Mt Vernon Street is $899,506.
What are some comparable homes to 398 Mt Vernon Street?
There are currently no comparable homes to 398 Mt Vernon Street.