


398 Mapleton Lane


About This Property
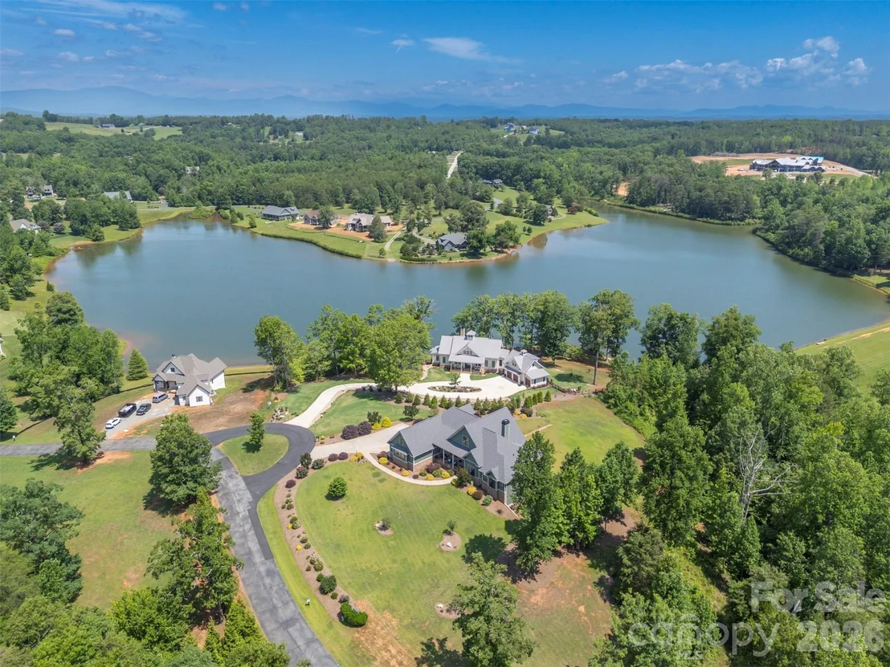
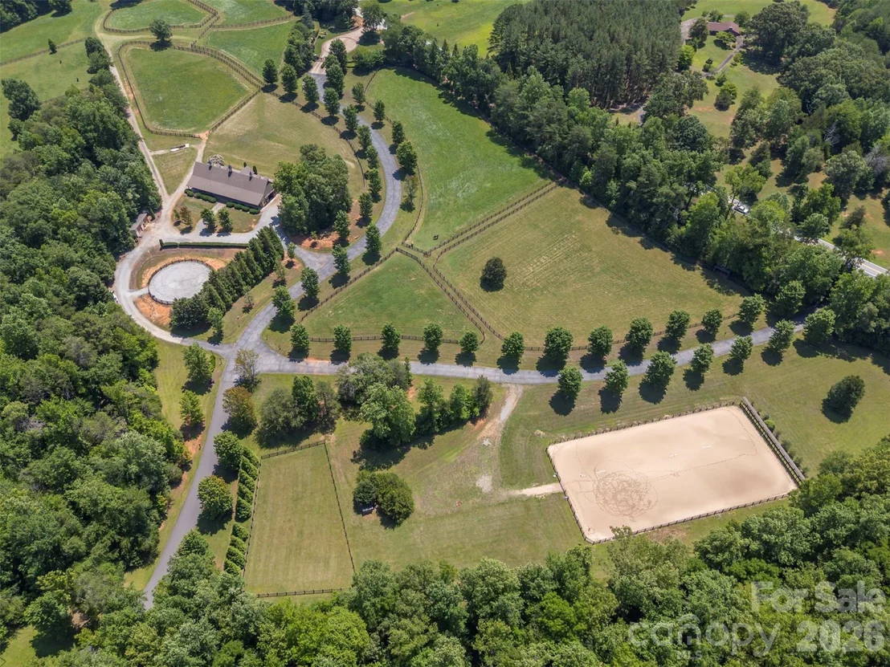
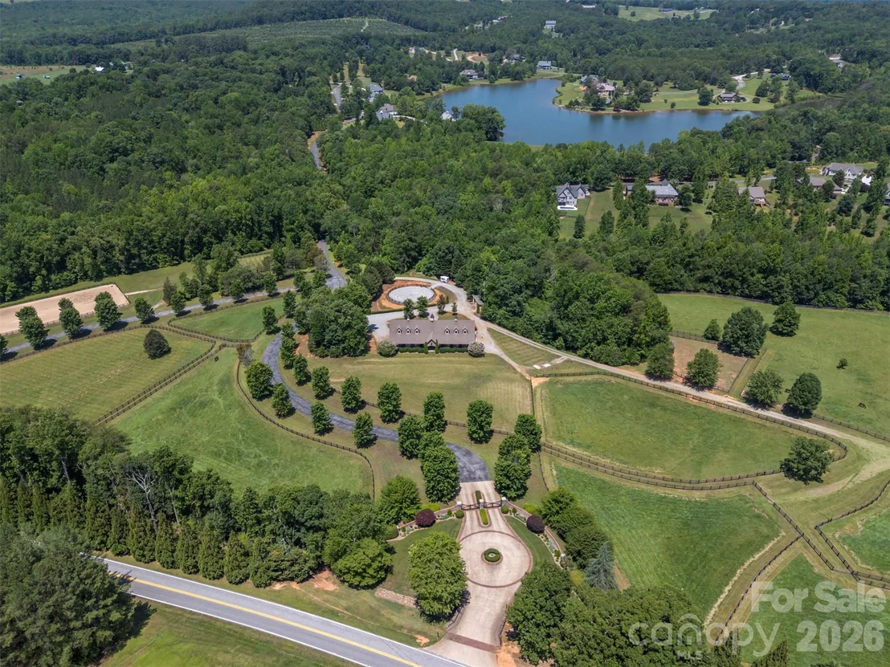
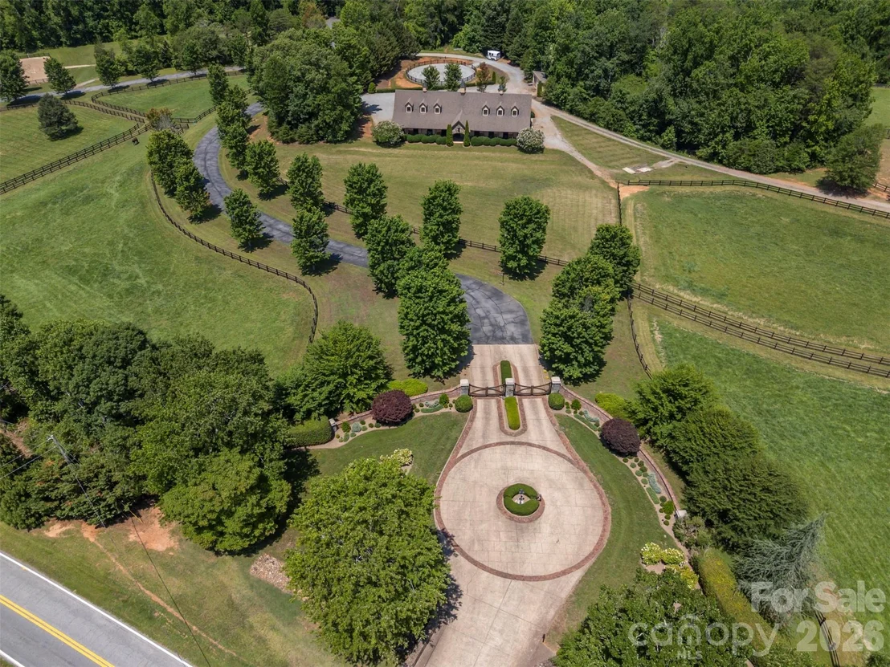
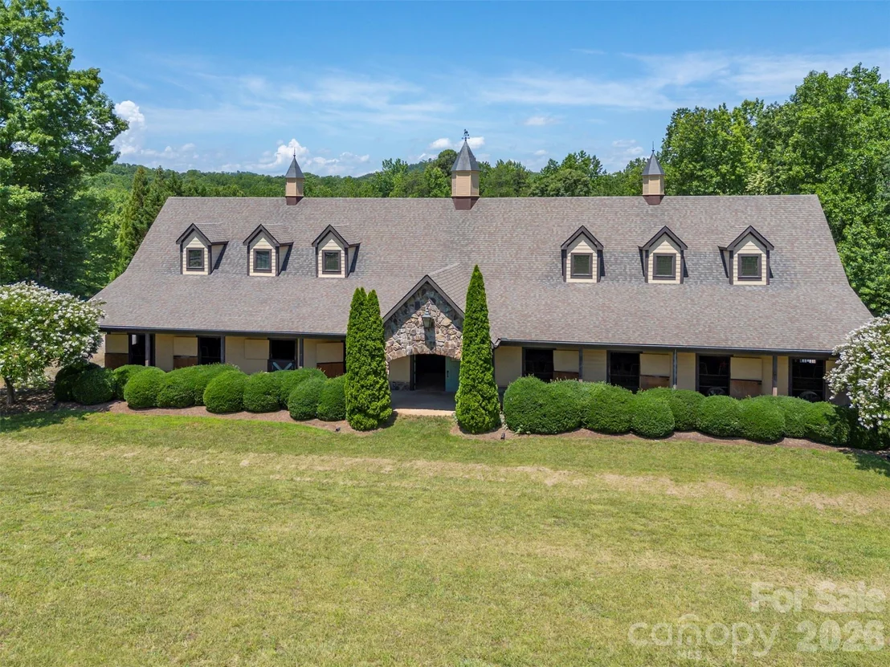
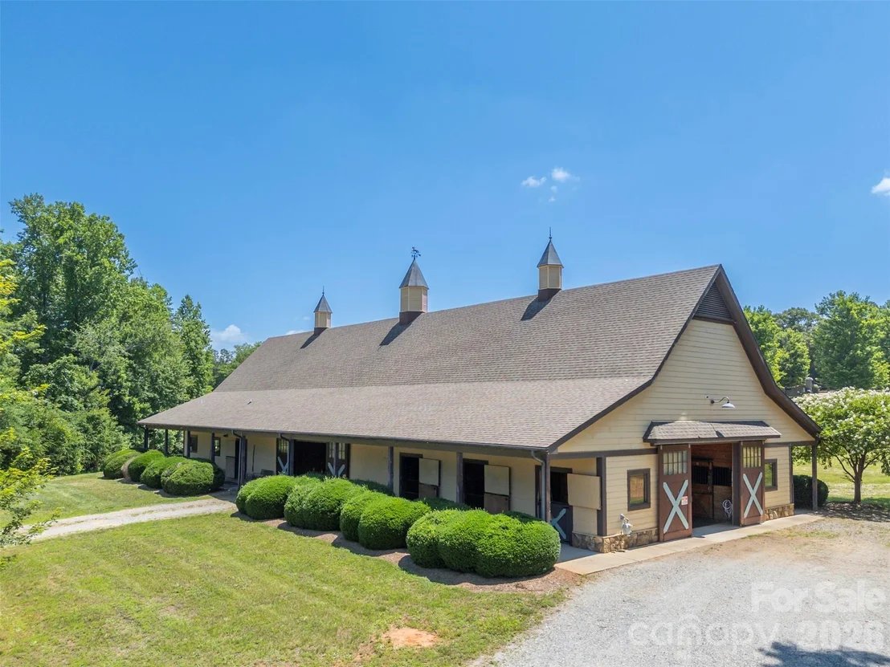
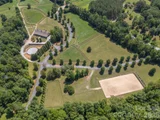
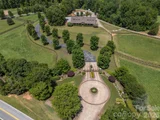
The gated community Derbyshire was designed with a lifestyle in mind, with deep equestrian roots, including a large community barn, a well-maintained riding arena, a round pen, multiple paddocks and pastures, hay storage, a tack room, and direct access to both the CETA and FETA trail systems. An ideal area, whether you own a horse (or two!) or just love the beauty of tree-lined streets and classically fenced pastures.
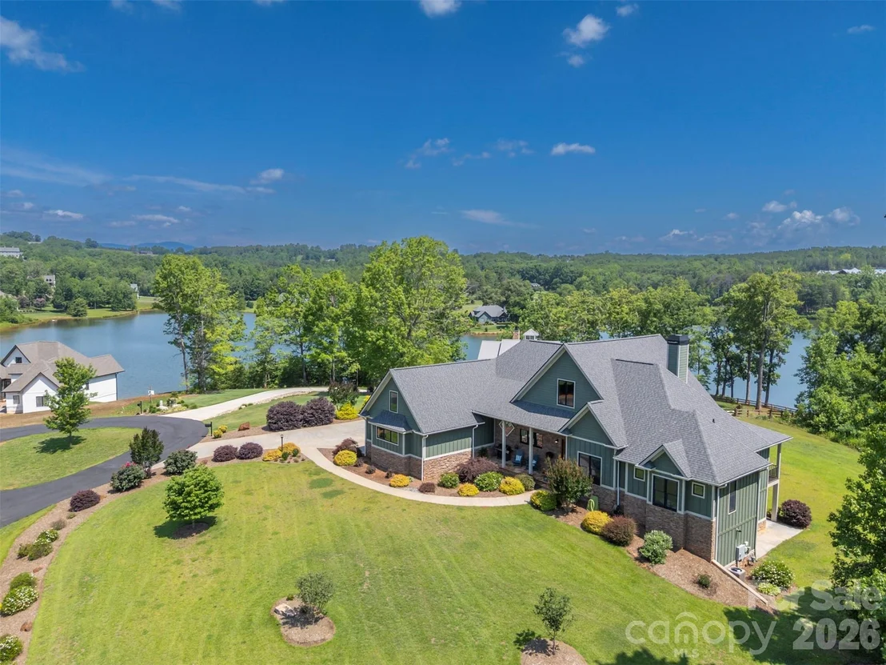
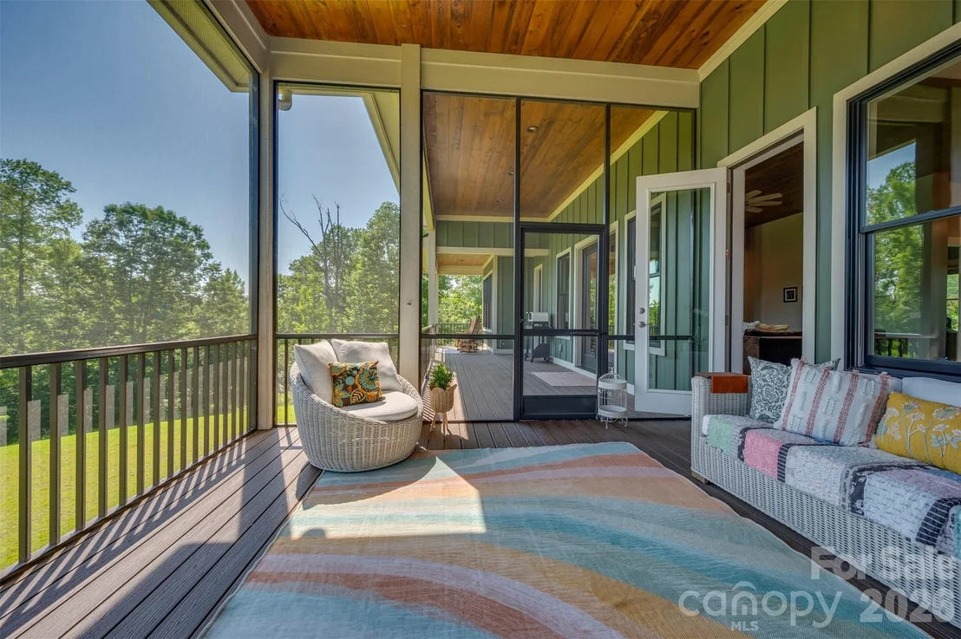
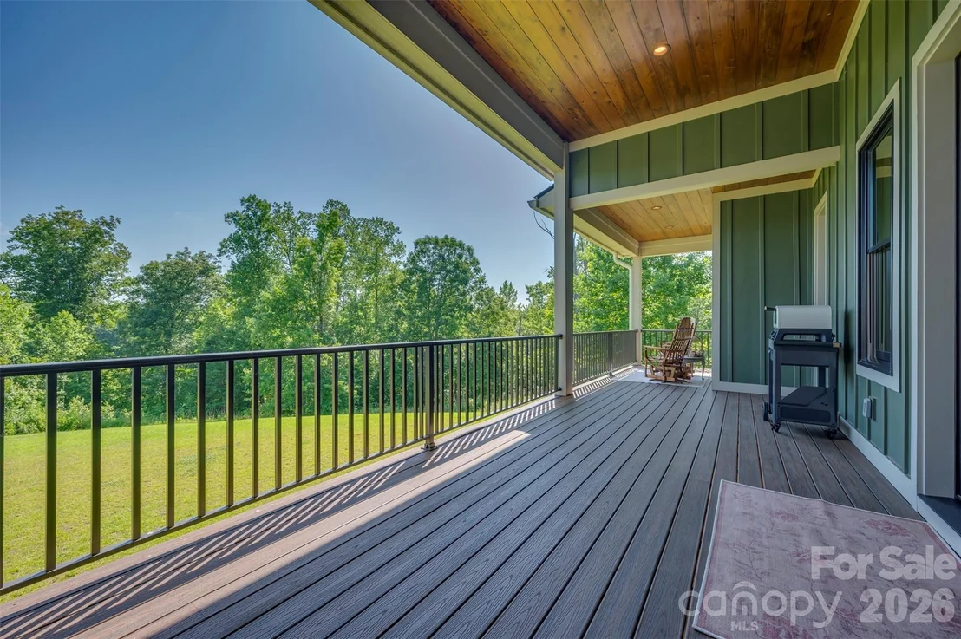
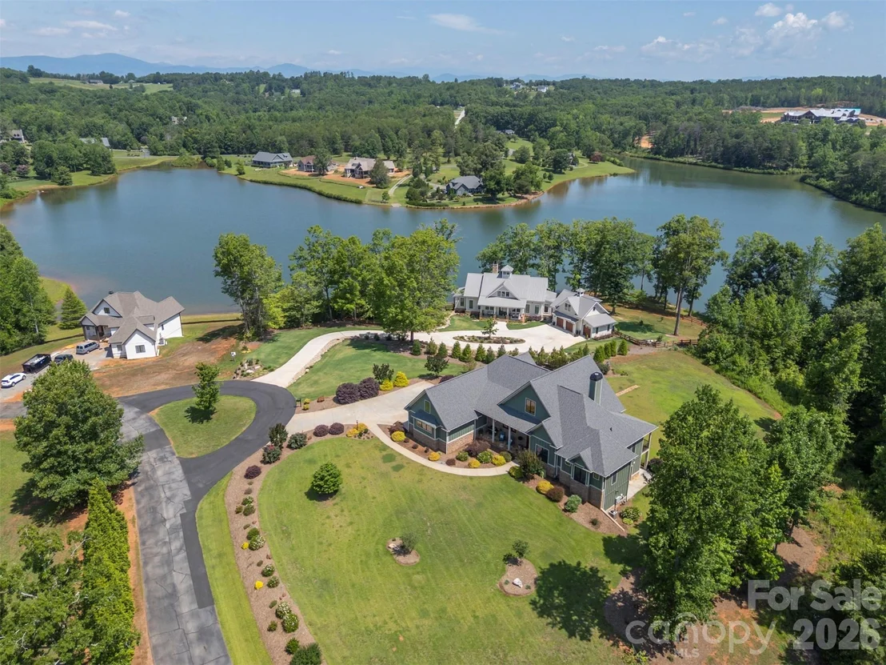
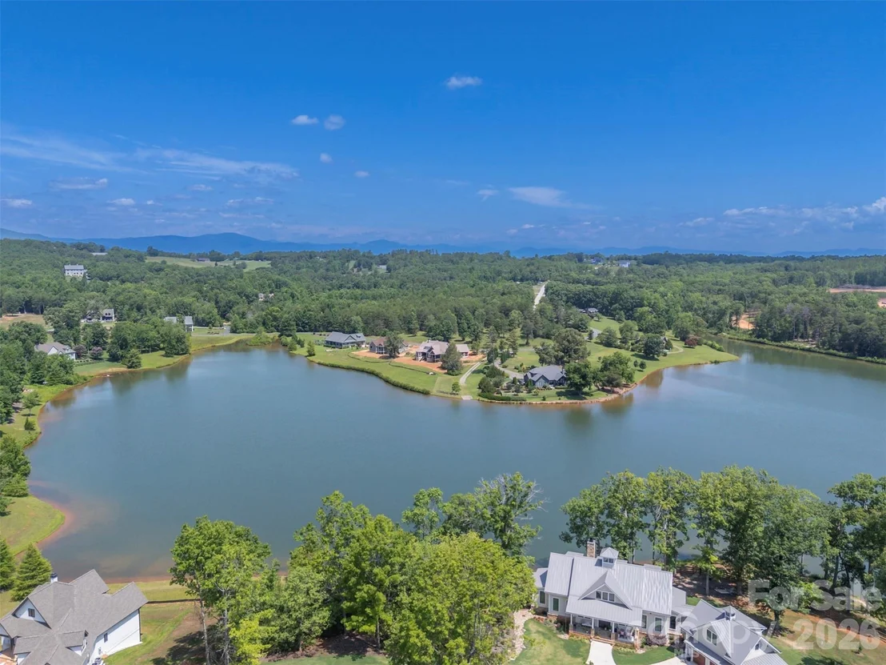
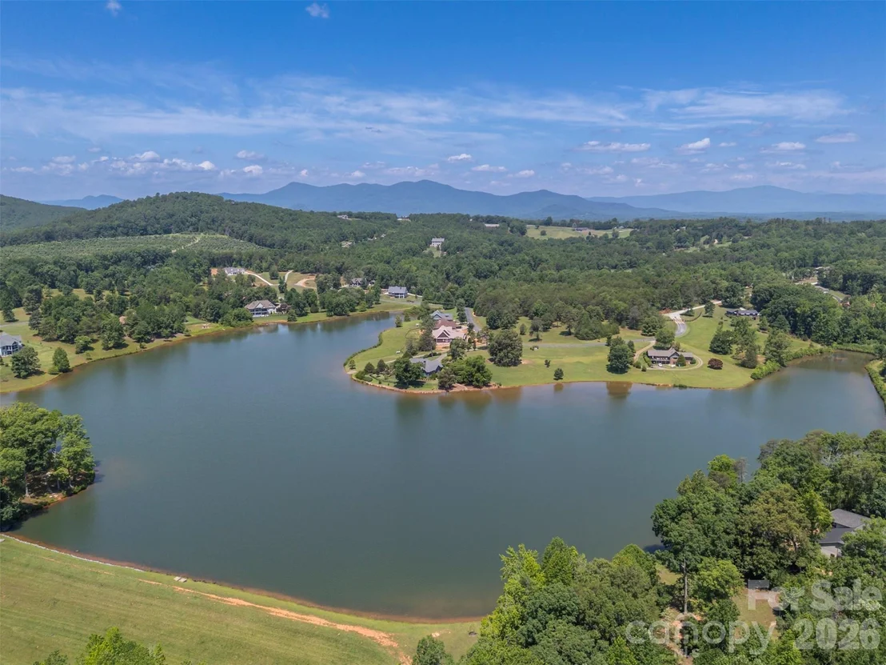
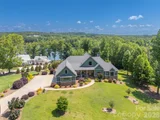
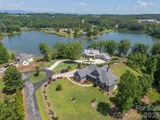
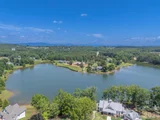
At the center of Derbyshire sits Lake Sandy Plains, a 33-acre spring-fed lake. The lake views from your new home are breathtaking. Take a leisurely walk around the lake, fish, kayak, paddle board, canoe, and swim! Enjoy about 8 miles of walking trails around the community, or beautiful misty mornings and quiet sunsets. It won't take long to spot the "local" turtles basking on a log, the daily flights of a family of geese, and a lovely Blue Heron keeping a watchful eye on his kingdom.
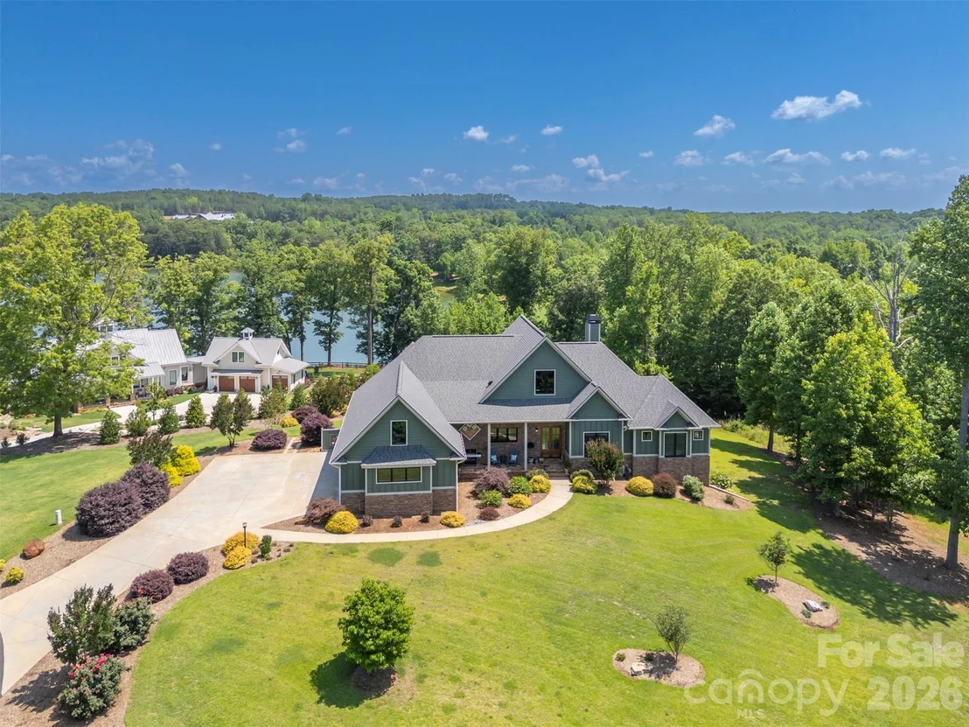
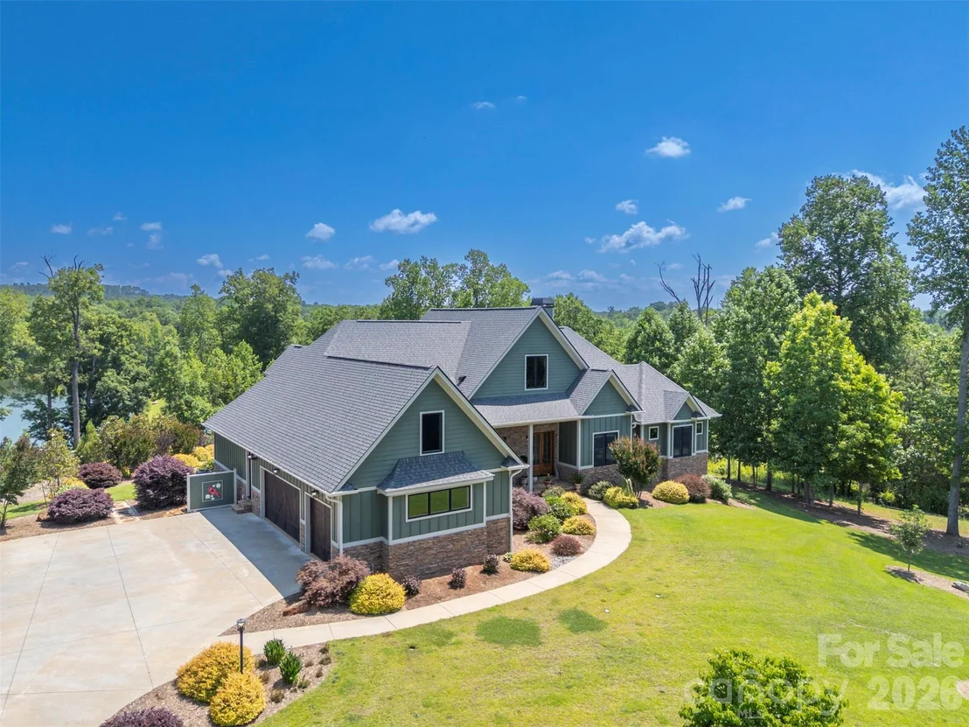
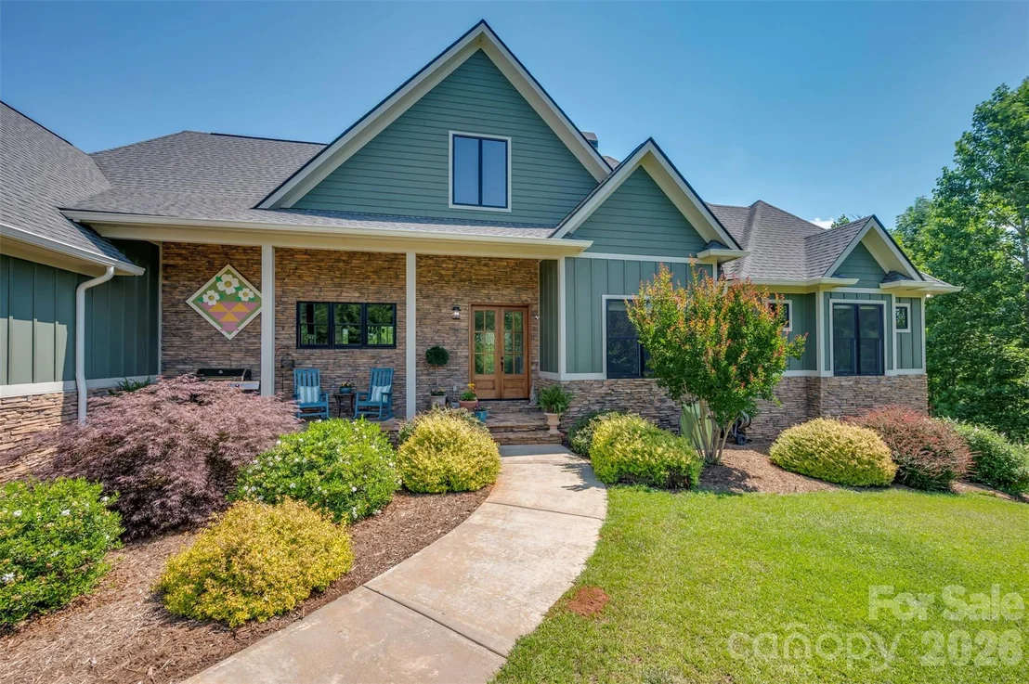
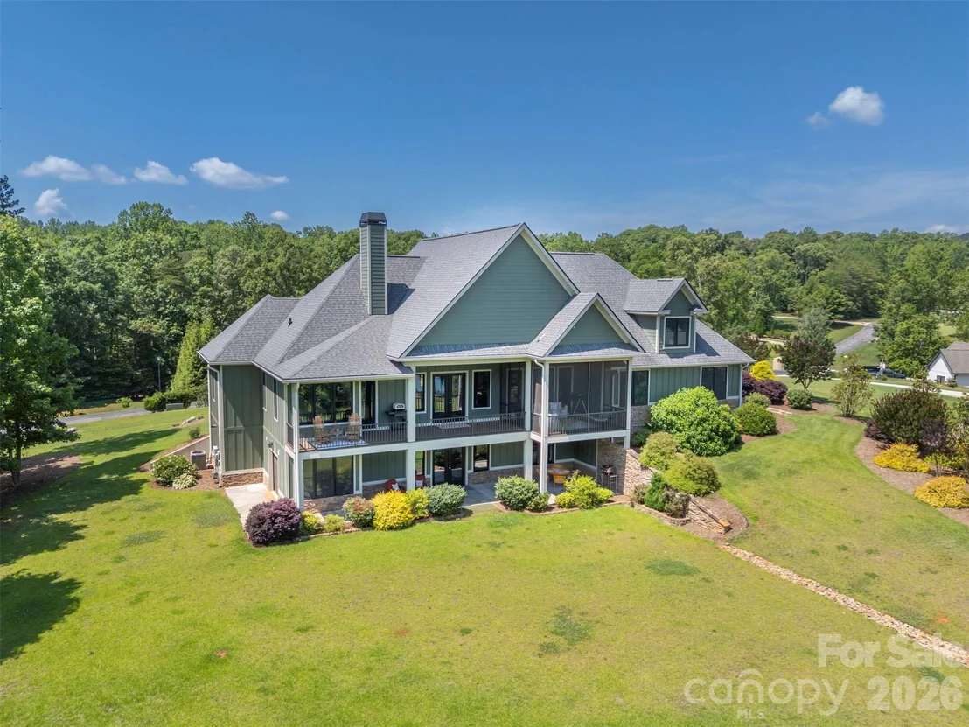
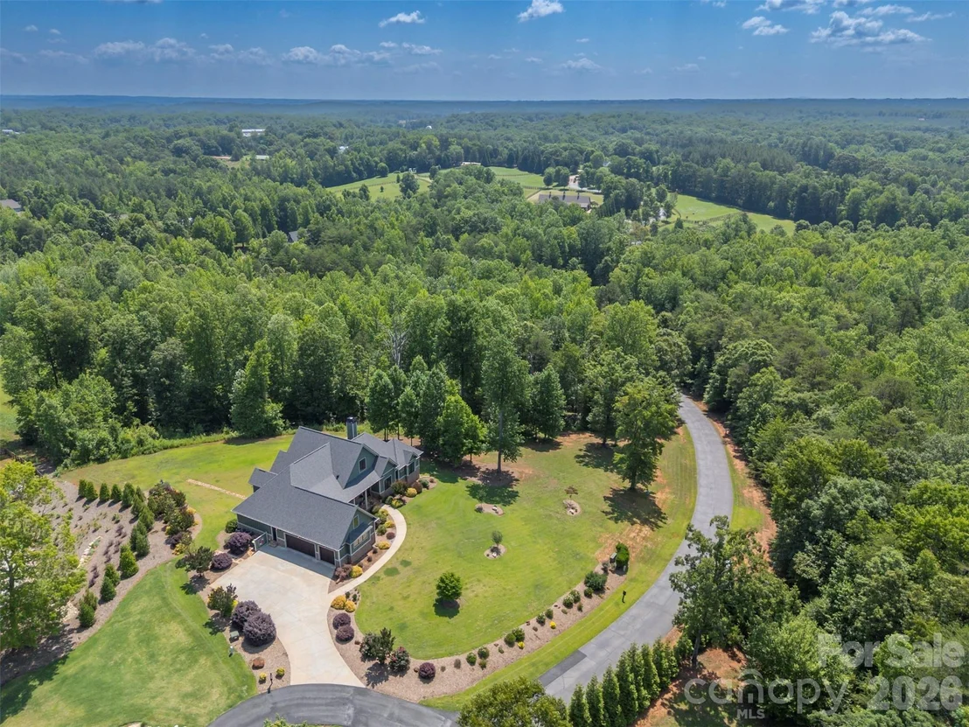
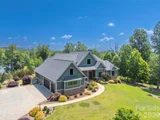
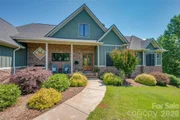
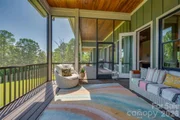
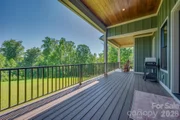
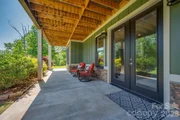
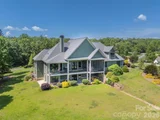
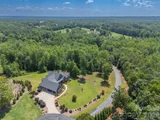
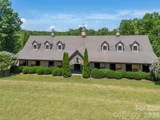
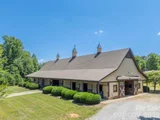
Your new home is set on an elevated 1.27-acre lot with the option to purchase the adjoining treed lot for additional space and privacy. This custom-built home was completed in 2020 by Mapleton Lane Custom Homes. This spacious home spans 5,314 square feet across three beautifully finished levels, offering space for hobbies, extended families, exercise, entertainment, and comfort.
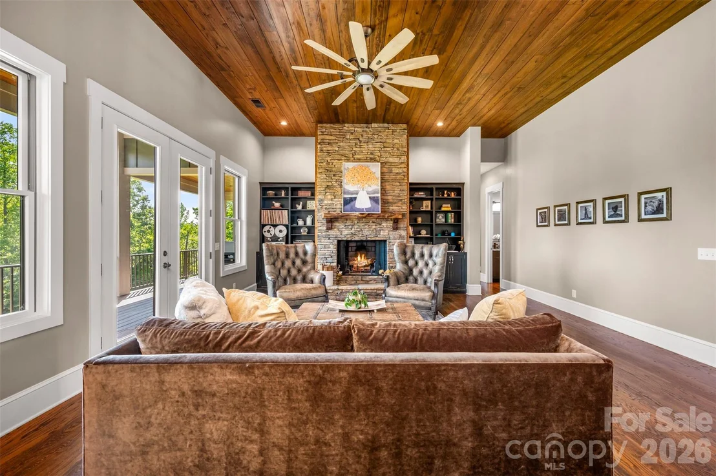
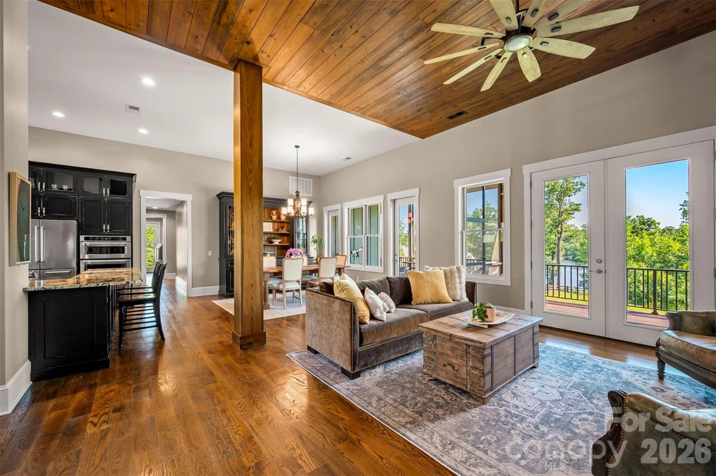
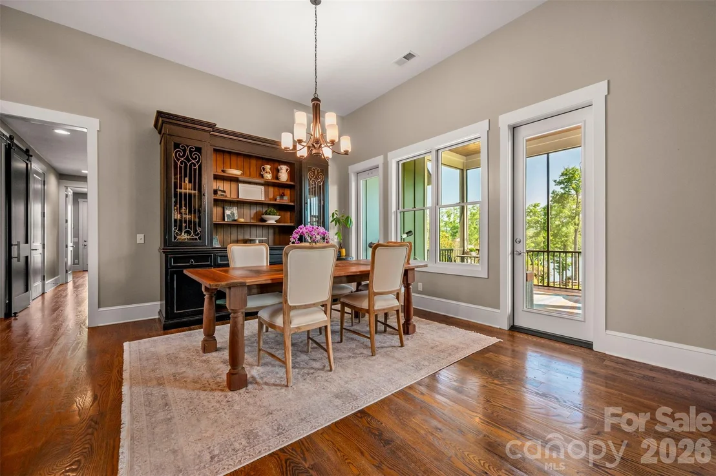
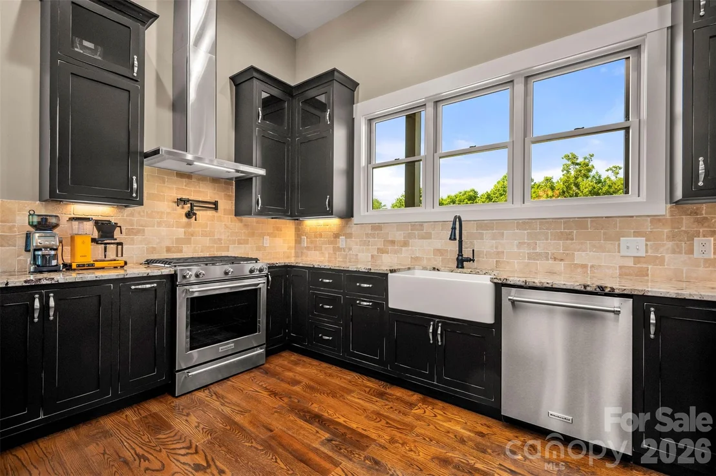
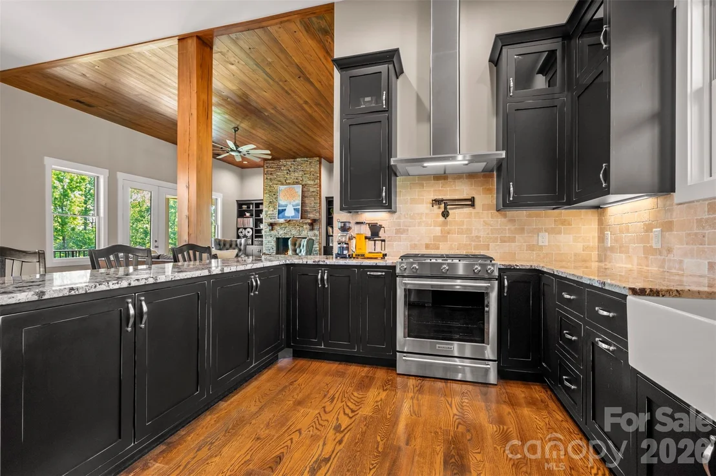
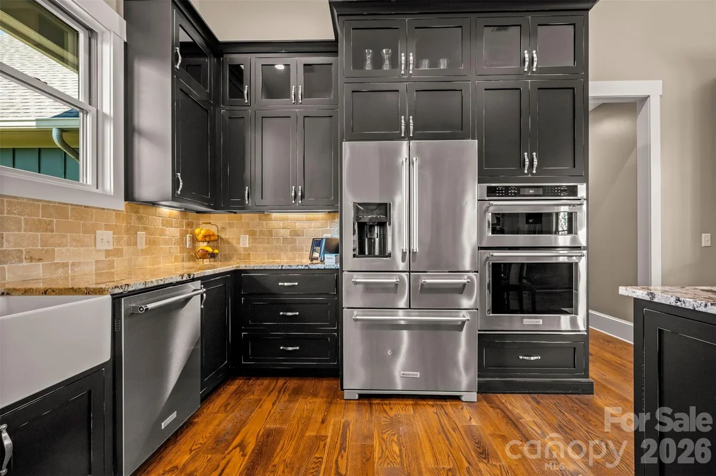
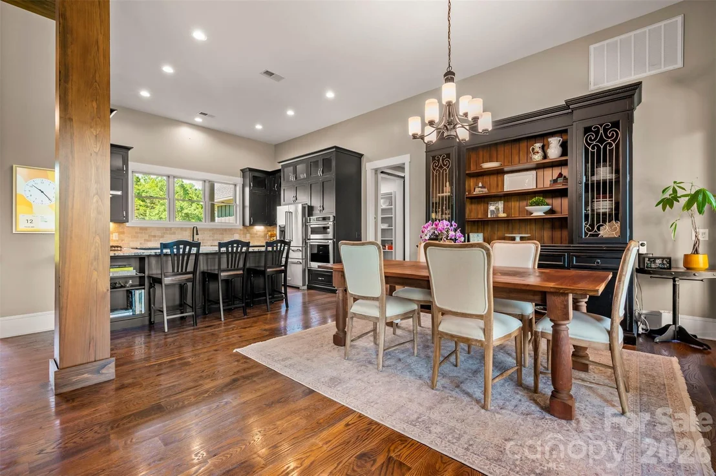
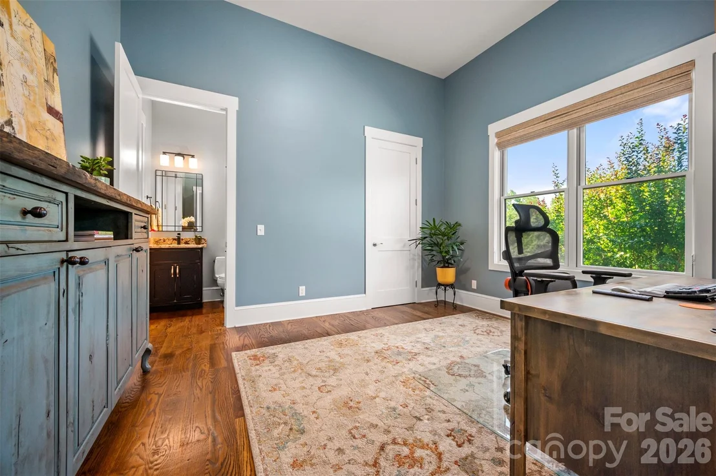
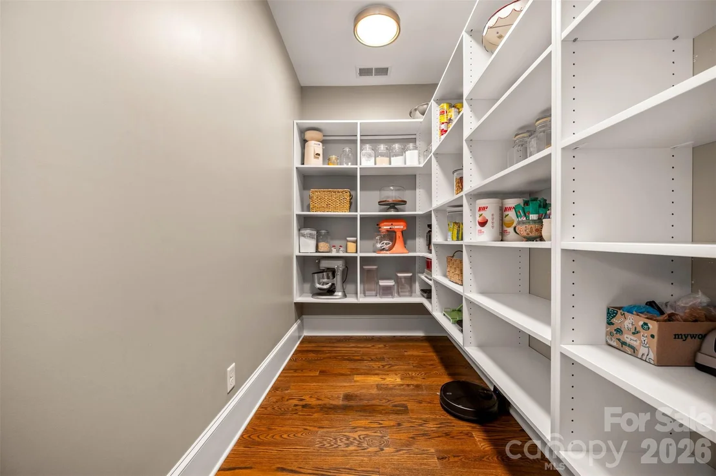
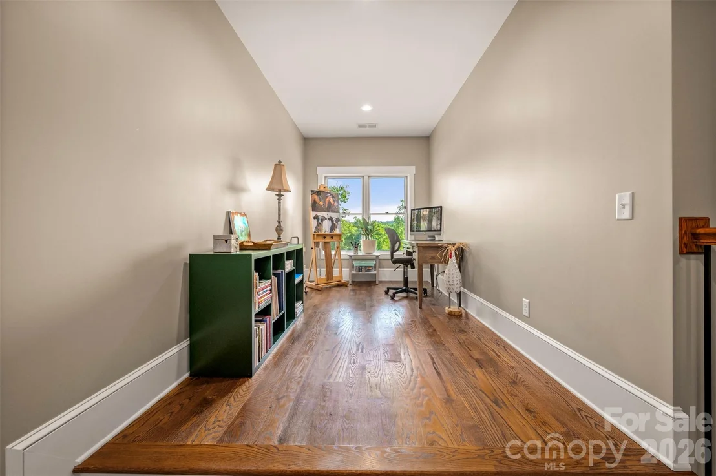
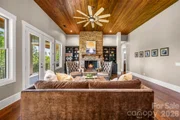
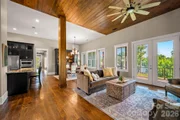
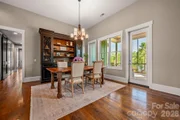
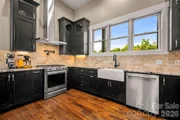
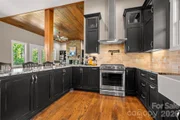
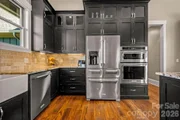
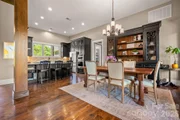
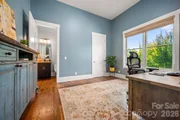
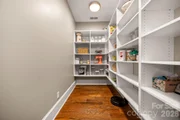
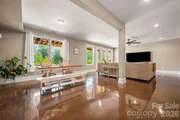
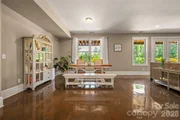
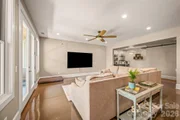
The main level, with its tall ceilings, offers 2,679 square feet of exceptional living space, centered on an open family room/dining/kitchen floor plan. The kitchen has a breakfast bar, a walk-in pantry, built-in features, and premium appliances. A dedicated home office provides a quiet retreat for work or reading, while the main-level laundry and mudroom add everyday practicality.
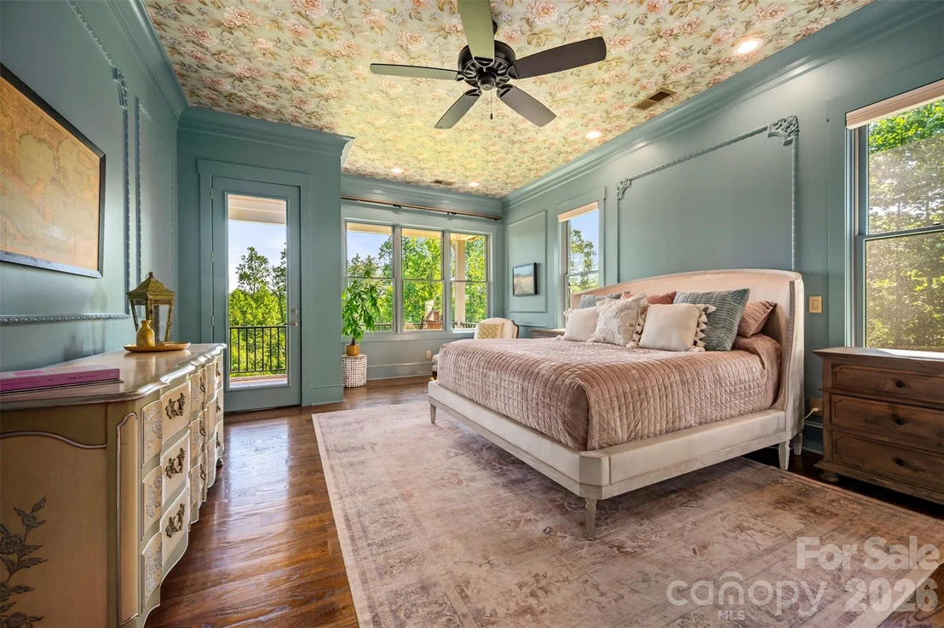
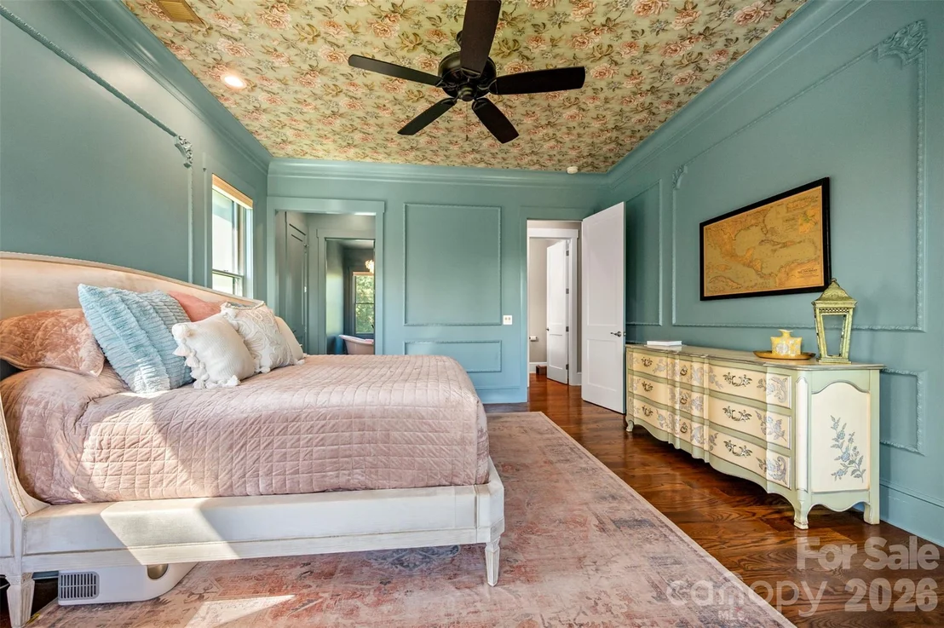
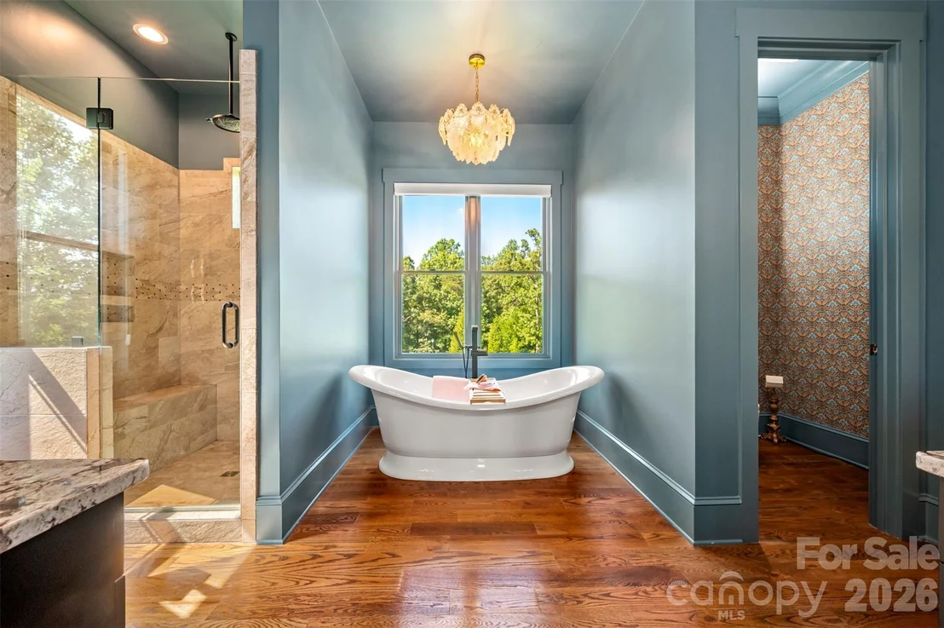
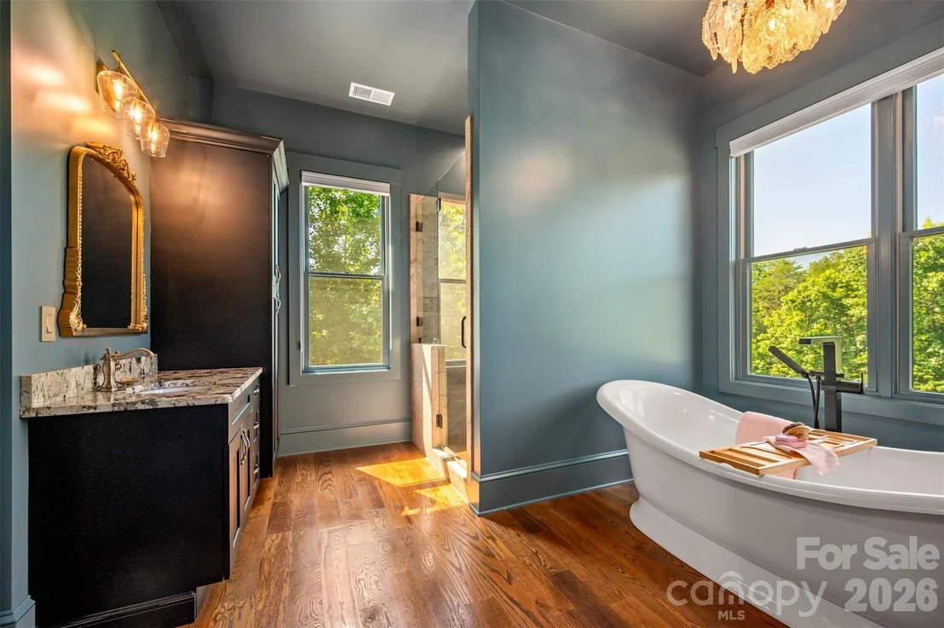
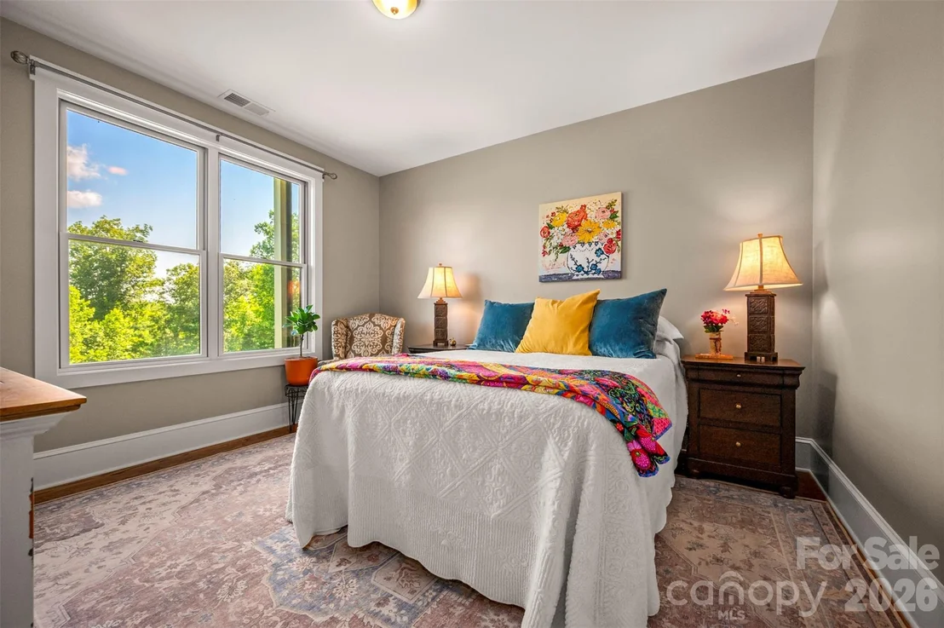
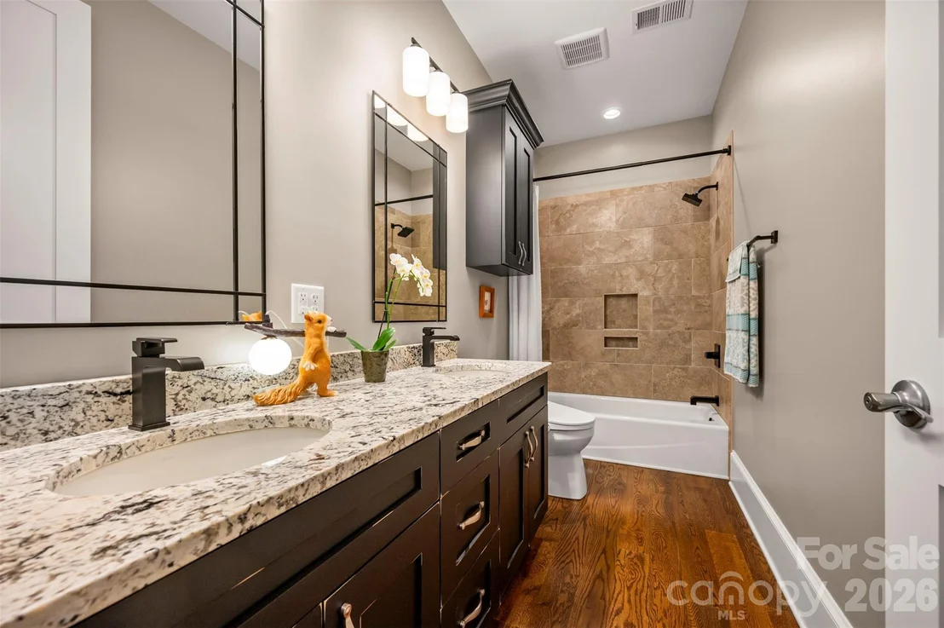
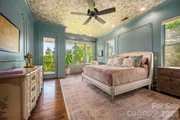
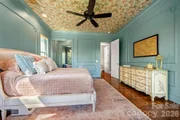
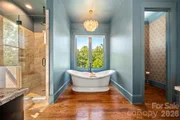
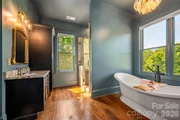
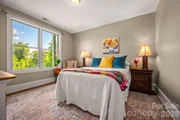
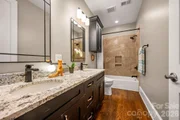
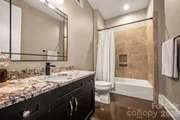
The primary bedroom suite on the main level is a genuine sanctuary - nearly 284 square feet with two walk-in closets and a luxurious en-suite bath featuring a large shower and free-standing tub. At the other end of the home, on the main level, are two additional bedrooms that share a well-appointed full bath, making single-floor living entirely achievable for those who want it.
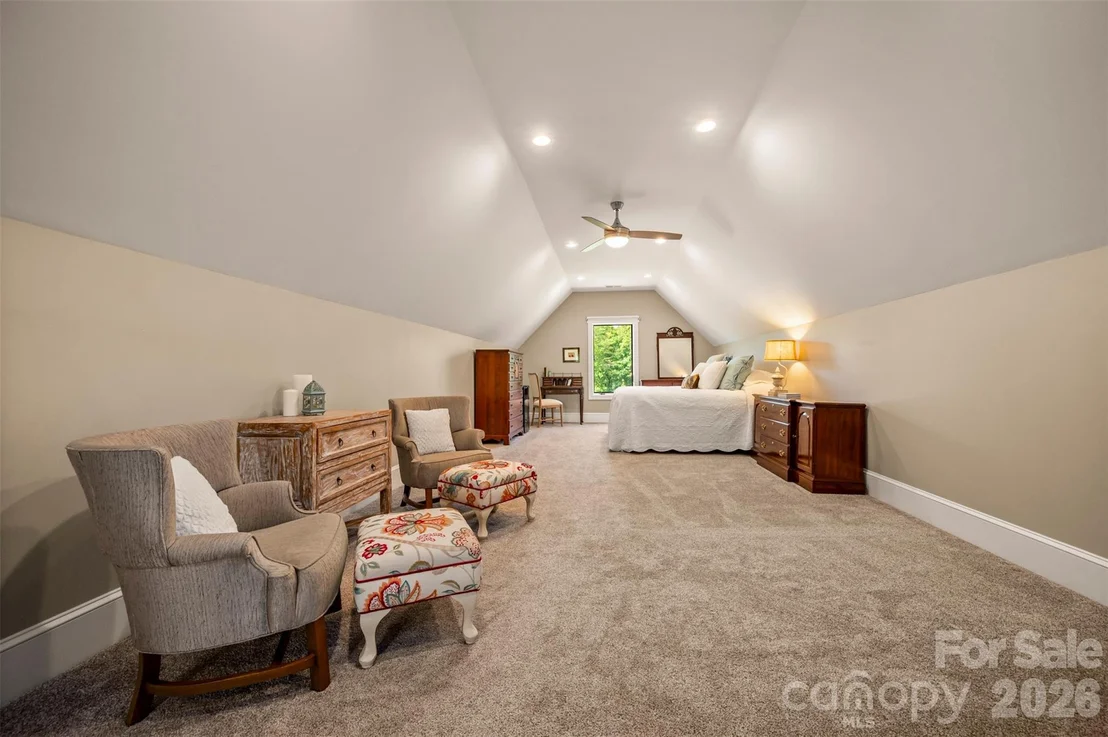
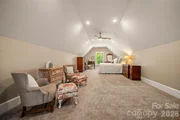
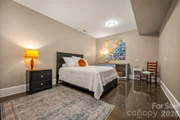
Above the main level is a private 908-square-foot bedroom suite with its own full bath, ideal for family members returning home, long-term guests, a live-in caregiver, or even a creative studio retreat. It functions as a self-contained escape with its own sense of privacy and quiet.
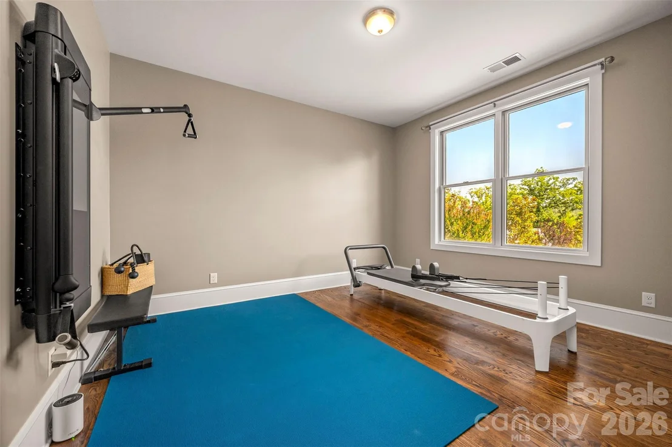
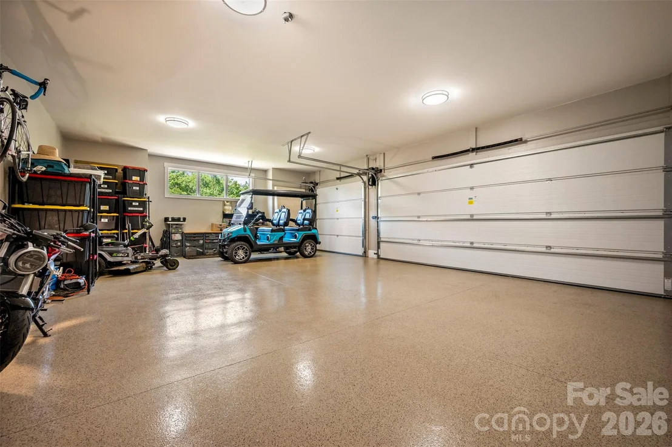
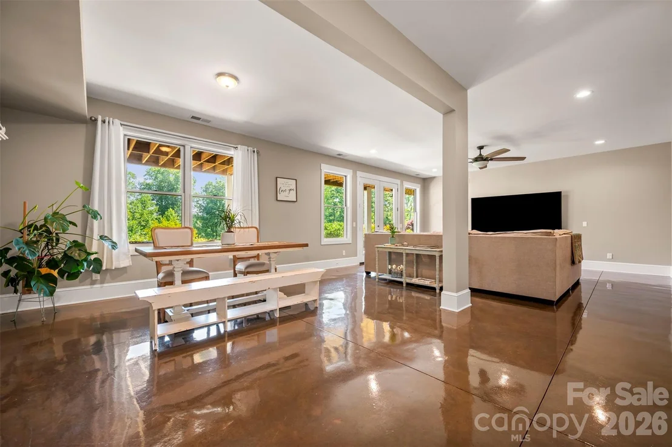
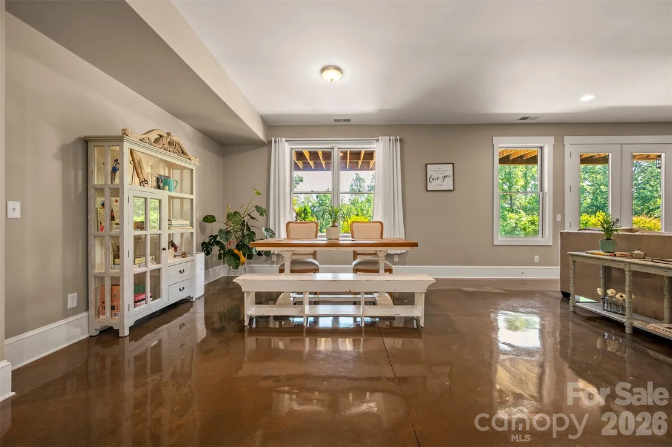
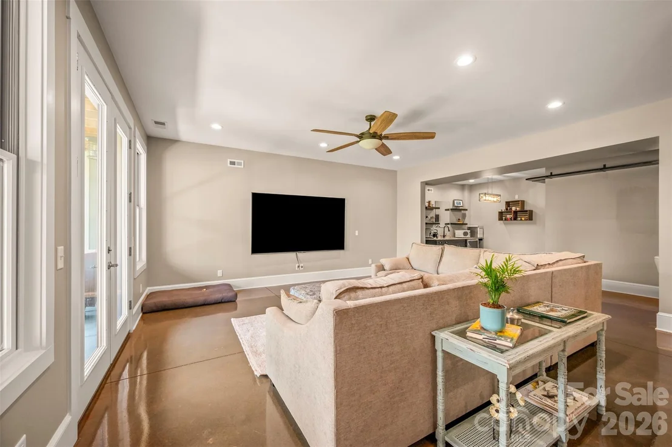
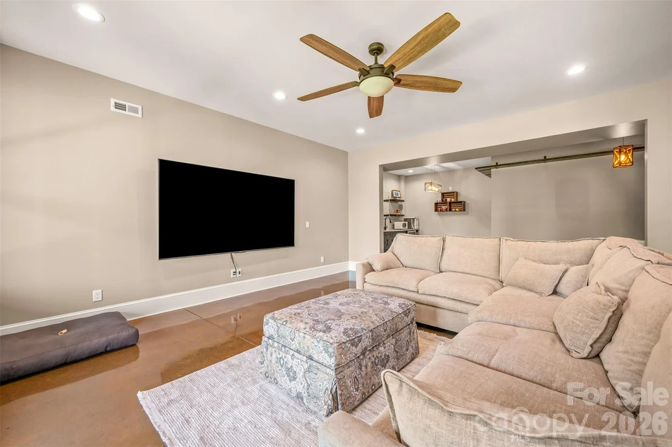
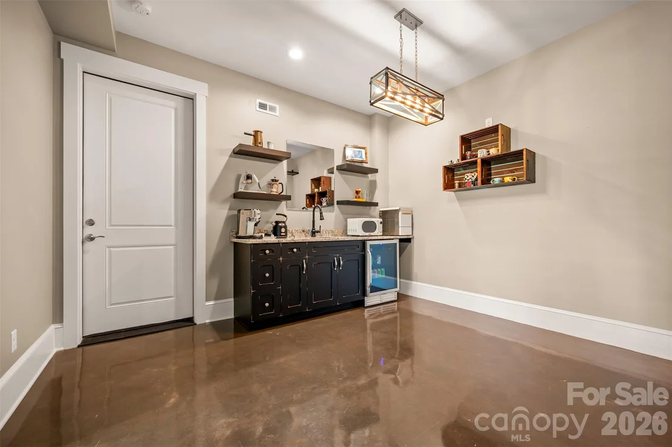
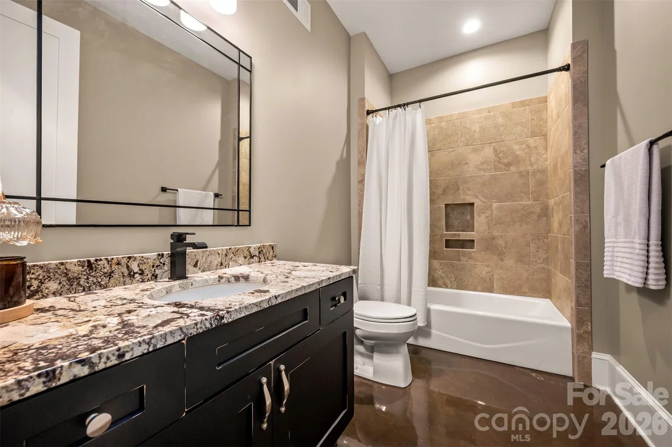
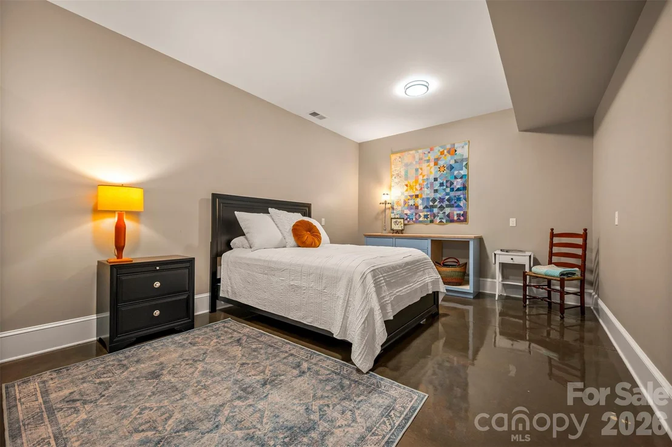
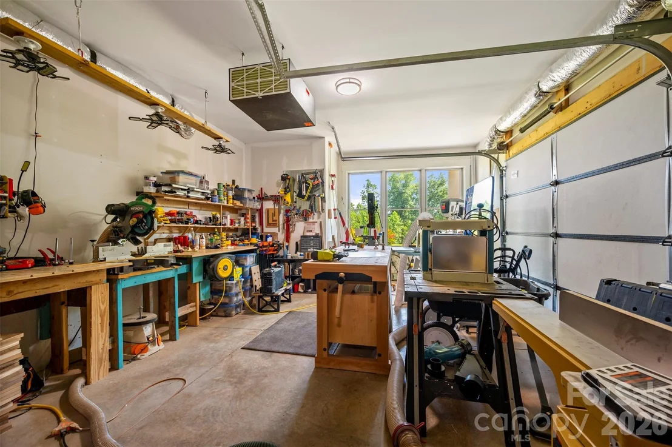
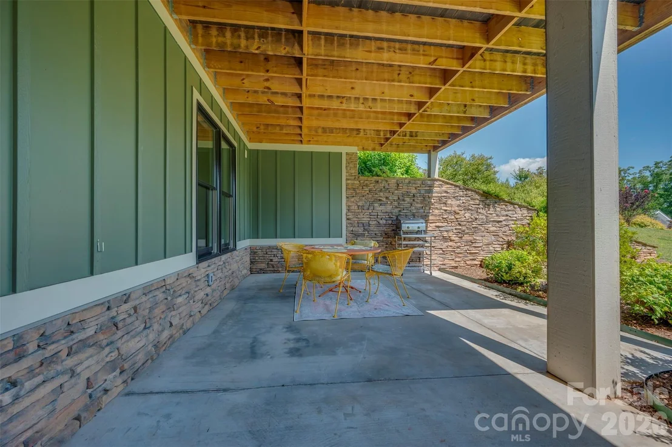
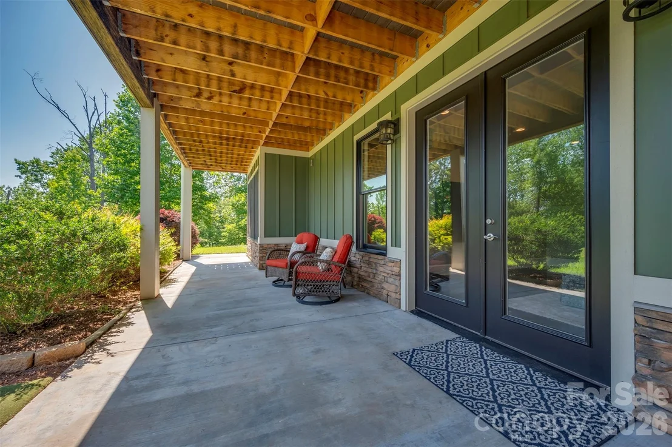
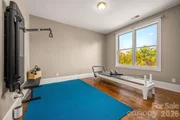
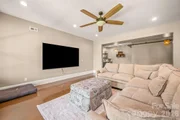
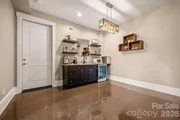
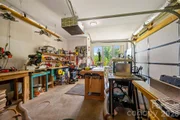
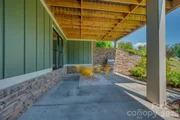
Downstairs, the walkout lower level adds 1,726 square feet of finished space, including a full bath, wet bar, ample storage, and flex space for an additional private living area, hobbies, a home gym, or whatever your imagination can conjure. And let's not forget the 390+ square feet of space, ideal for a workshop, with exterior access via an overhead garage door.
Modern infrastructure completes the picture. Derbyshire is served by fiber optic internet, natural gas, municipal water, underground utilities, and underground power lines - meaning you enjoy the beauty and peace of mountain-adjacent country living without sacrificing a single convenience. Each floor has its own zoned heating and cooling, a whole-home approach to energy efficiency.
This is not just a home. It's a way of living - unhurried, secure, beautiful, and only minutes from Landrum, SC, Tryon, and Columbus, NC. Derbyshire is only 20 minutes from Greenville and Spartanburg, SC, and 40 minutes from Asheville, NC. This peaceful jewel in the heart of horse country won't be available long...
Listed By
Payment Calculator
Your Estimated Monthly Payment
Cap Rate Calculator
What does this mean?
Based on our analysis, the cap rate of this property is 1.25%. A negative cap rate indicates that the property might not be feasible as an income-producing asset. The median cap rate for a near zip code 11238 is 4.23%.
How much can I actually make?
Actual monthly rental income may vary between $4,760 and $7,140 depending on unit-specific characteristics. You can change the amount using the slider to further explore.
How is cap rate calculated?
Cap Rate = Net Operating Income (NOI) / Property Asset Value.
When calculating the cap rate, we assume 100% occupancy. Leverage (mortgage) is not considered.
Cap Rate provided by RealtyHop and RentHop, learn more about cap rate here.
Price History
| Date / Event | Date | Event | Price |
|---|---|---|---|
| Jun 18, 2026 | Listed by Claussen Walters LLC | $1,695,000 | |
| Listed by Claussen Walters LLC | |||
| Jan 29, 2025 | Sold | ||
| Sold | |||
| Nov 7, 2024 | In contract | - | |
| In contract | |||
| Oct 10, 2024 | Relisted | $1,649,000 | |
| Relisted | |||
| Sep 20, 2024 | In contract | - | |
| In contract | |||

Property Highlights
Comparables
Status
Price/ft²
Listed On
Sold On
About Polk
Similar Homes for Sale
Currently no similar homes aroundNearby Rentals

Last Updated: 4 months ago
Data Source: CANOPYMLS, MLS# CAR4393897
All data is obtained from various sources and may not have been verified by broker or MLS GRID. Supplied Open House Information is subject to change without notice. All information should be independently reviewed and verified for accuracy. Properties may or may not be listed by the office/agent presenting the information.







 Your Privacy Choices
Phone: 425-283-2930
Address: 335 Madison Avenue, New York, NY 10017