


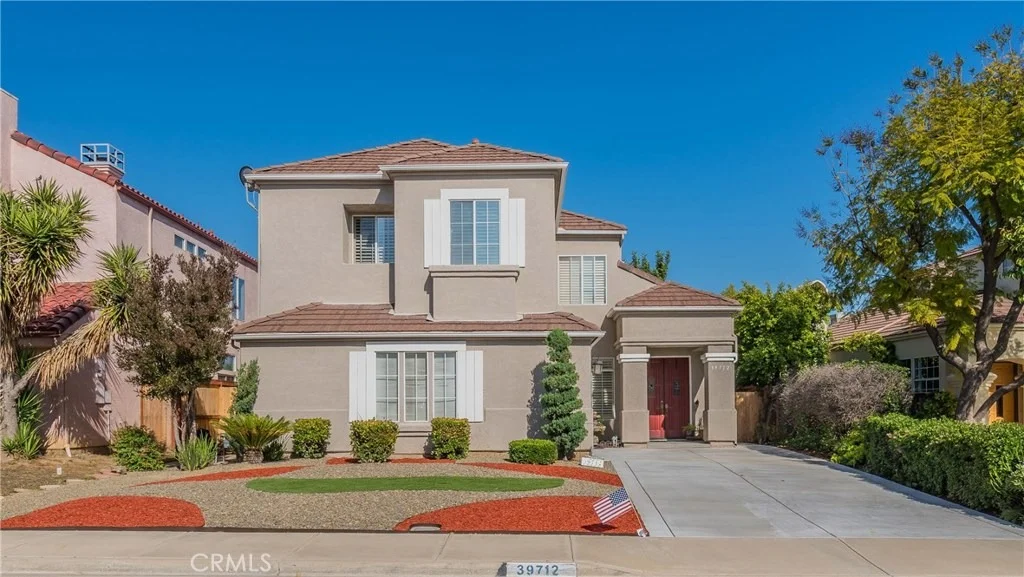
39712 Corte Santa Barbara


About This Property
Payment Calculator
Your Estimated Monthly Payment
Cap Rate Calculator
What does this mean?
Based on our analysis, the cap rate of this property is 1.25%. A negative cap rate indicates that the property might not be feasible as an income-producing asset. The median cap rate for a near zip code 11238 is 4.23%.
How much can I actually make?
Actual monthly rental income may vary between $4,760 and $7,140 depending on unit-specific characteristics. You can change the amount using the slider to further explore.
How is cap rate calculated?
Cap Rate = Net Operating Income (NOI) / Property Asset Value.
When calculating the cap rate, we assume 100% occupancy. Leverage (mortgage) is not considered.
Cap Rate provided by RealtyHop and RentHop, learn more about cap rate here.
Price History
| Date / Event | Date | Event | Price |
|---|---|---|---|
| Apr 22, 2026 | Sold | ||
| Sold | |||
| Mar 20, 2026 | In contract | - | |
| In contract | |||
| Mar 12, 2026 | Price Decreased |
$660,000
↓ $40K
(5.7%) | |
| Price Decreased | |||
| Mar 5, 2026 | Listed by Allison James Estates & Homes | $699,999 | |
| Listed by Allison James Estates & Homes | |||
| | |||
|
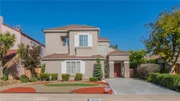
PAID OFF SOLAR!!! Tucked away in a peaceful cul-de-sac, this freshly painted and lightly remodeled, energy-efficient, solar-powered residence offers more than 2,600 square feet of thoughtfully designed living space. Featuring 5 bedrooms and 3 bathrooms, the home’s airy layout, soaring ceilings, and open-concept design make it ideal for gatherings and everyday comfort.
Step through the impressive double doors into a bright entryway accented by 20-foot ceilings, stylish tile flooring, fresh designer paint, warm neutral tones, and elegant wood shutters that let you control the natural light. Unlike many homes in the neighborhood, this one includes a versatile downstairs suite, perfect for guests, in-laws, or a private home office. The main level flows beautifully with a formal living and dining area leading into a cozy family room, breakfast nook, and a crisp white kitchen complete with a center island, walk-in pantry, and nearby laundry area for convenience.
Upstairs, new flooring extends throughout the entire level. The expansive primary suite is truly a retreat featuring high ceilings, dual walk-in closets, and a luxurious bathroom with his-and-hers vanities, soaking tub, separate shower, and private water closet. Three additional well-sized bedrooms and a full bath complete the upper floor, making it perfect for families who prefer all bedrooms close together.
Outside, the front and backyards are landscaped with low-maintenance, drought-tolerant plants, blending beauty and sustainability. With its fresh paint, light updates, and paid-off solar, come experience this exceptional home and imagine the lifestyle it offers!
| |||
| Sep 5, 2019 | Sold | ||
| Sold | |||

Property Highlights
Building Info
Comparables
Status
Price/ft²
Listed On
Sold On
About Murrieta
Similar Homes for Sale
Currently no similar homes aroundNearby Rentals

Last Updated: 4 months ago
Data Source: CRMLS, MLS# CV19129826
 Your Privacy Choices
Phone: 425-283-2930
Address: 335 Madison Avenue, New York, NY 10017