| Date / Event | Date | Event |
Price
|
| Dec 13, 2024 | Sold | |
|
Sold
|
| Nov 22, 2024 | In contract |
-
|
|
In contract
|
| Sep 26, 2024 | Listed by Equity Union |
$499,900
|
|
Listed by Equity Union
|
| Jan 11, 2024 | No longer available |
-
|
|
No longer available
|
| Dec 3, 2023 | Price Decreased |
$524,900
↓ $14K
(2.6%) |
|
Price Decreased
|
| Sep 8, 2023 | Listed by Riverside Inland RE Inc |
$539,000
|
|
Listed by Riverside Inland RE Inc
|
| |
|
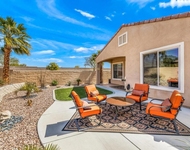
An almost completely remodeled home for less than $525,000? This is the one you have been looking for! This Inspiration model has 2 good sized bedrooms as well as a large office and den area with 2 large bathrooms. The home has been painted inside and out; the flooring has been upgraded with new grey wood look ceramic tile throughout. The kitchen has been completely redone including rebuilt soft close cabinetry with added lower deep drawers and new full double pantry, new Cambria quartz counters, all stainless appliances, sink, faucet, and upgraded disposal. The guest bath has new Cambria quartz counters as well a new sink, mirror, and faucet. A barn door has been added to the primary bedroom/bath area for privacy with walk-in shower, double vanity, and large closet. The garage and outdoor areas have been upgraded as well with new mini-split air conditioning, epoxy flooring, salt water softener, and overhead storage racks. The rear yard has an alumawood cover for shade, carriage lights, built in planters and a stamped concrete patio that matches the front yard, driveway, and side walkway. Everything you could want and ready to move right in! Join the community of Sun City Shadow Hills and begin living the life you want with unlimited activities. Make an appointment today to see this beautiful home before it's gone! The manager has listed the unit size as 1660 square feet.
|
| Jul 29, 2021 | Sold | |
|
Sold
|
| Jun 17, 2021 | Listed by The Real Estate Company Inc |
$399,777
|
|
Listed by The Real Estate Company Inc
|
| |
|
This INSPIRATION plan features a very open floorpan from the GREAT ROMM, Kitchen, and Den area. It has got to be one of the nicest of the homes in Sun City Shadow Hills for this sq ft. With the orientation from North to South, this plan gets plenty of natural light brightening the home, without the heat of the day beating down. The sellers completely remodeled and Re-landscaped front and back yard with Low maintenance design, beautiful shrubs and trees, and two Alluma-Wood patio covers to compliment the original stucco covered patio. Sun City is a premier 55+ community and Country Club.
|
| Jul 1, 2015 | Sold | |
|
Sold
|
| Dec 11, 2014 | Listed by Bennion Deville Homes |
$289,900
|
|
Listed by Bennion Deville Homes
|
| |
|
Privacy & Mtn Views. Newer Active over 55 Community. The sunny East backyard overlooks the Chocolate Mountains with the views enjoyed from both the patio and inside this lovely Great Room floor plan with 2 Bed + Den and 2 Bath. The popular Inspiration Model is a 1660 SF with high ceilings and an Island kitchen with Slab Granite counters and all Stainless appliances. Price includes the Refrigerator plus Washer & Dryer. A gracious master suite with attached bath has dual vanities, a stall shower, and good size walk in closet. The guest bedroom with full bath is nicely separated for privacy plus there's a den/office that could be a 3rd bedroom. You will enjoy Tile floors in all high traffic areas and bathrooms. The backyard in full bloom nicely frames the mountain views. The expanded patio is partly covered and partly open for both sunny and shady areas to entertain. Furniture negotiable. Guard Gated Community with many amenities and the inexpensive IID electric district.
|




 Your Privacy Choices
Phone: 425-283-2930
Address: 335 Madison Avenue, New York, NY 10017