


64
Map


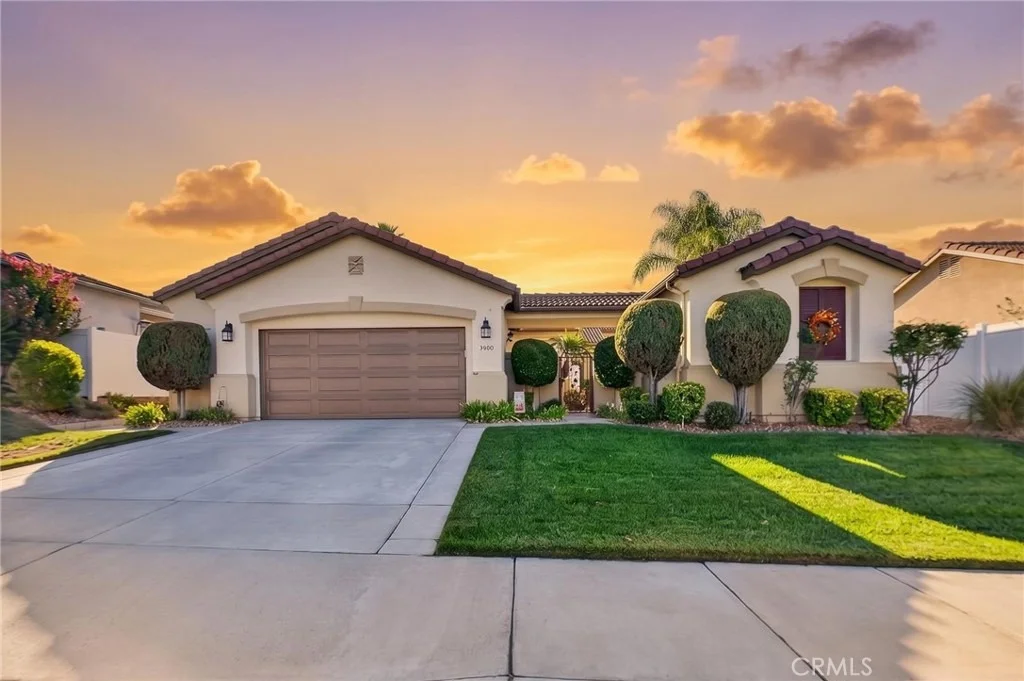
39600 Cardiff Ave.


About This Property
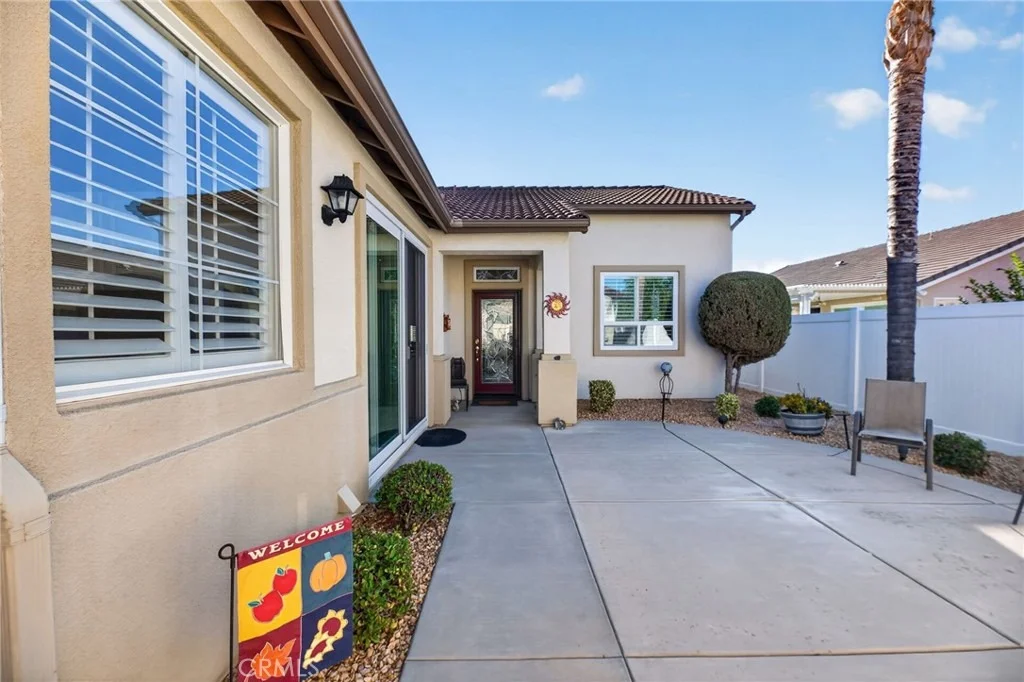
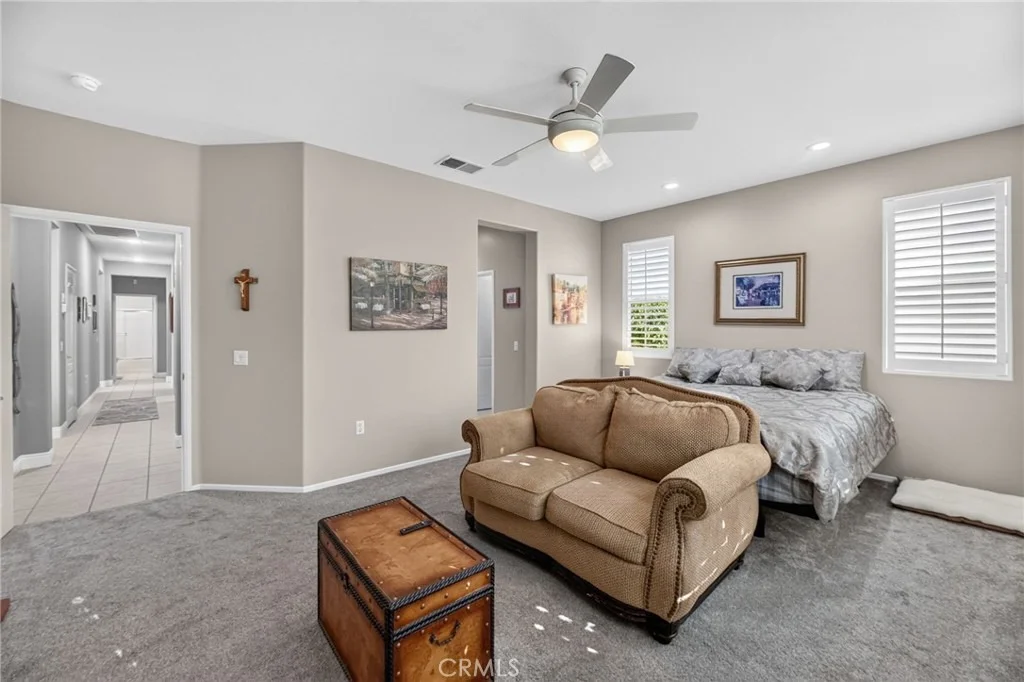
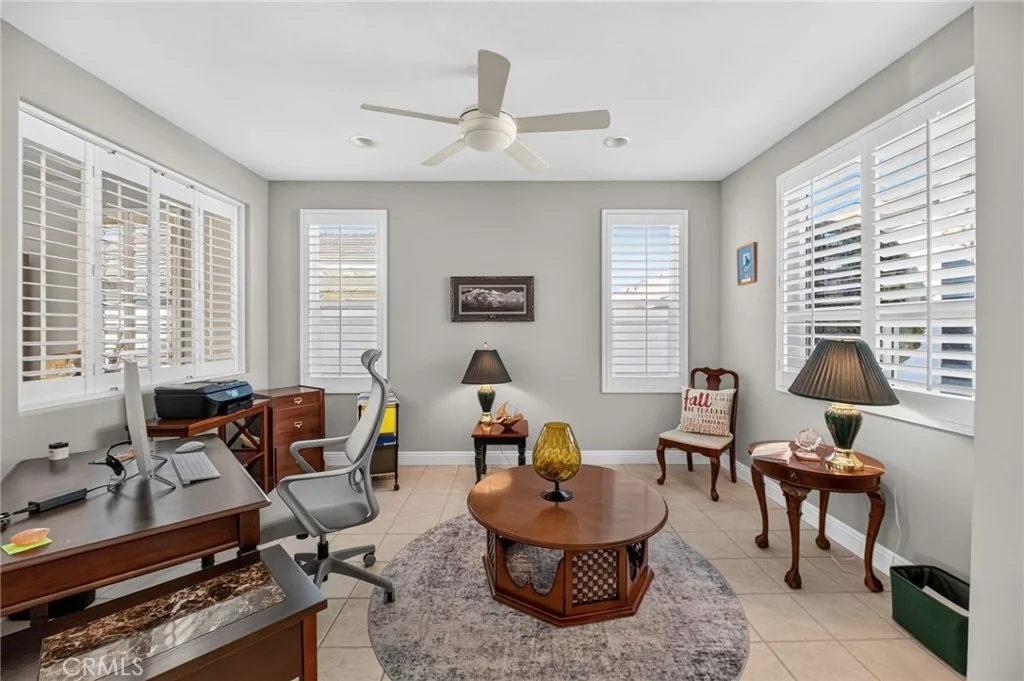
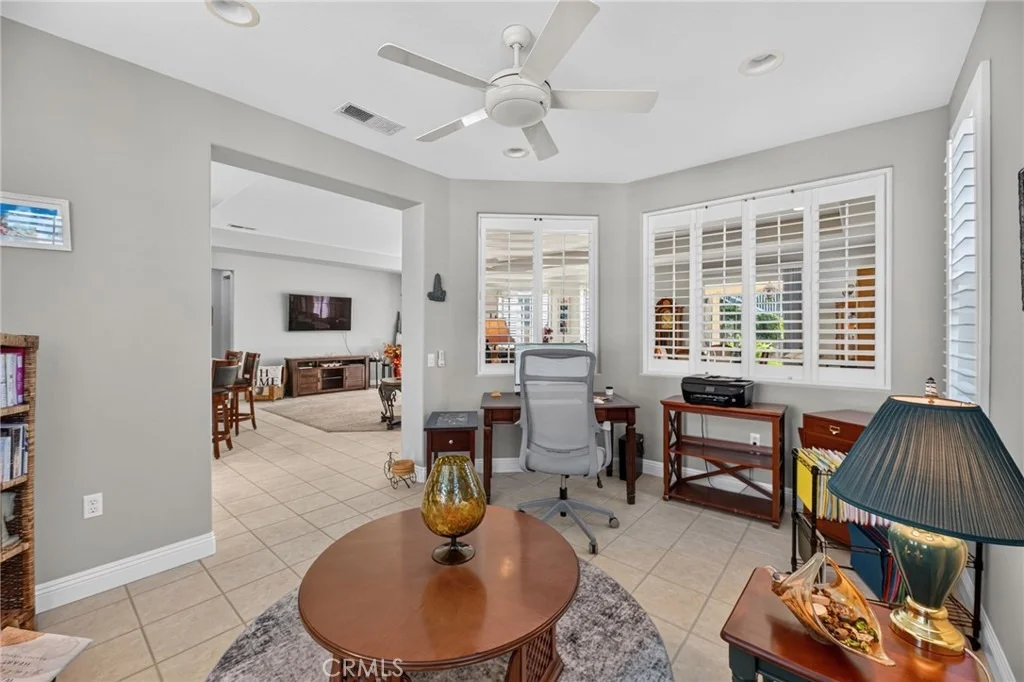
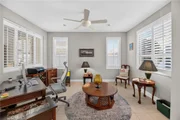
More than just a 3-bedroom home, this spacious Provincial 2 offers 3 bedrooms, a dedicated office/den, and a detached casita with its own half bath and separate A/C-giving you flexible living space for guests, family, a home office or more room.
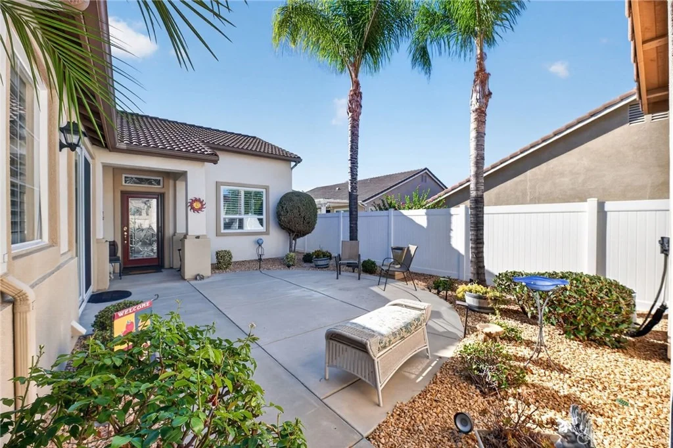
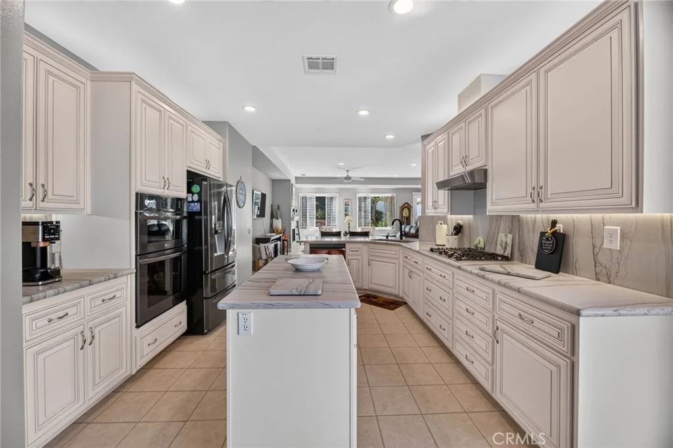
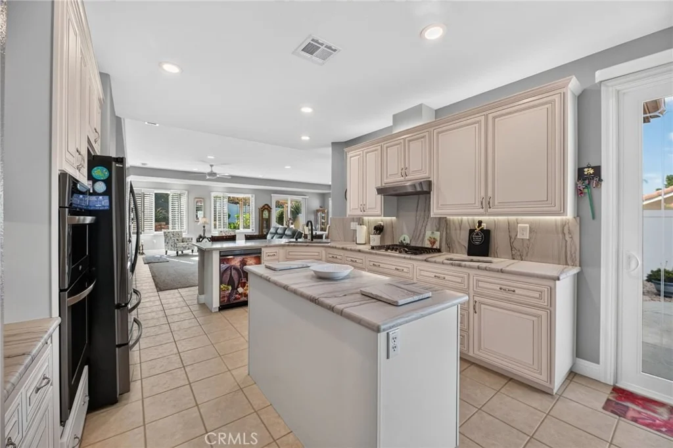
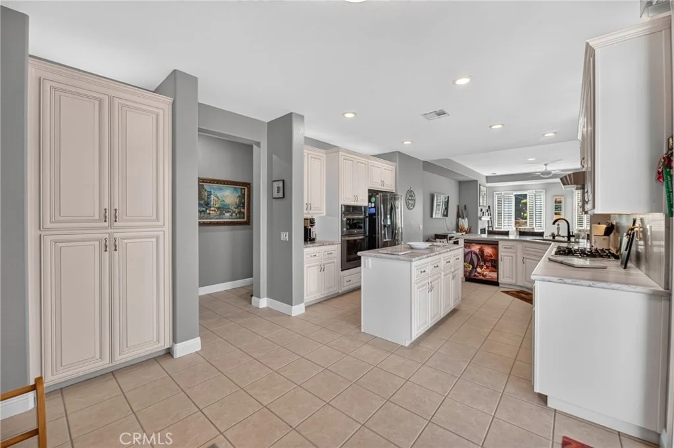
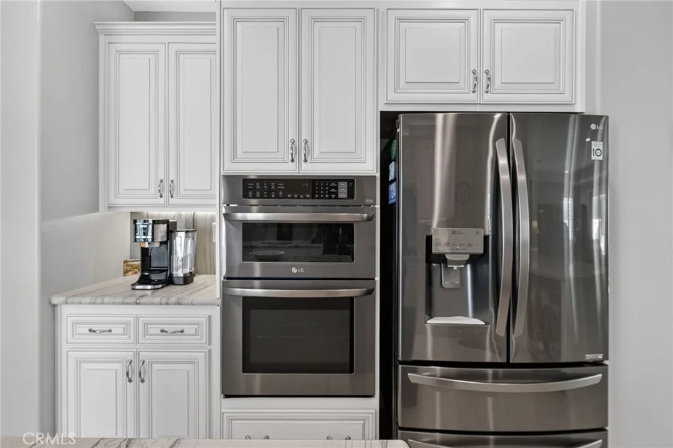
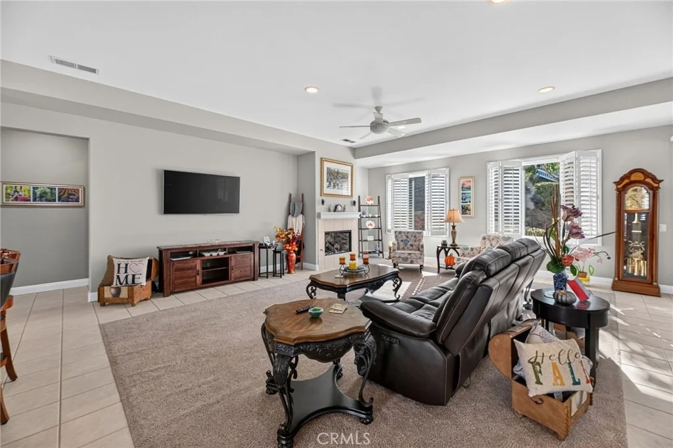
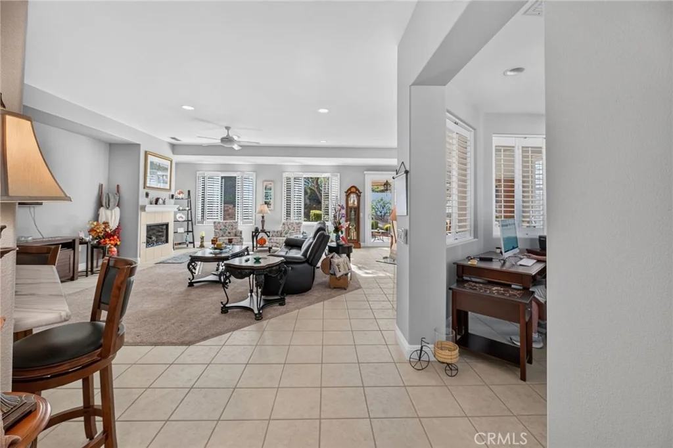
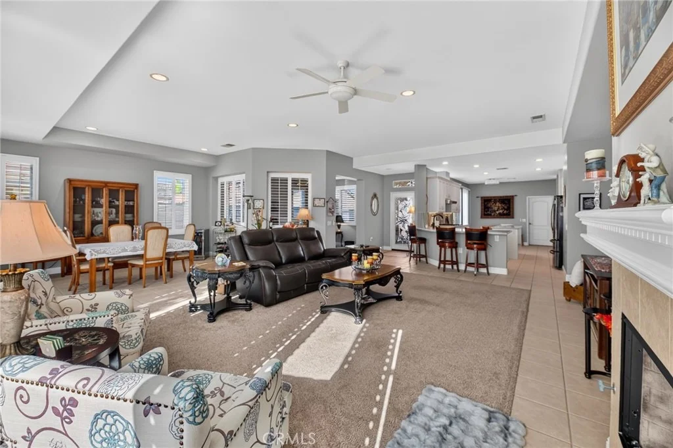
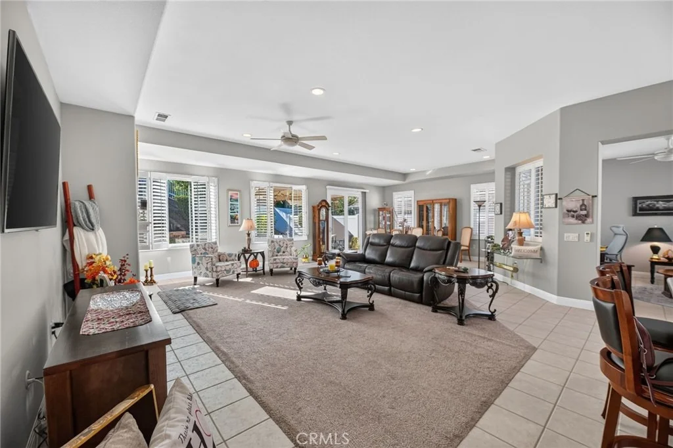
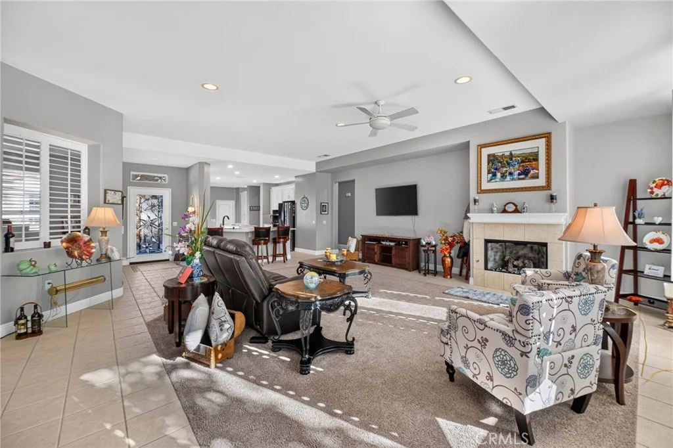
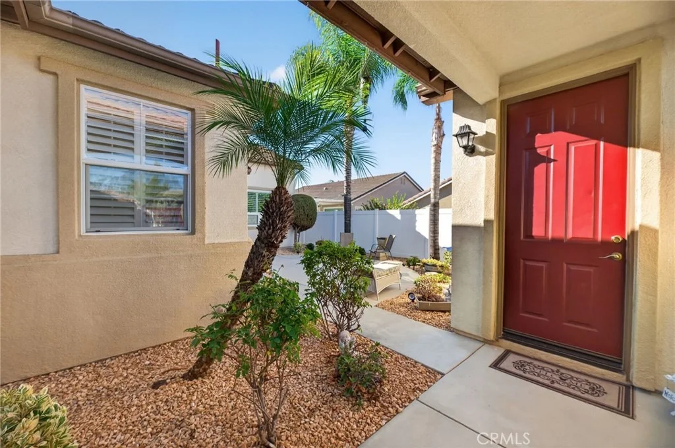
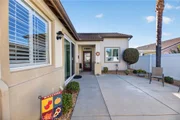
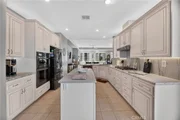
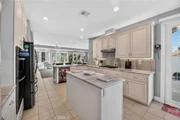
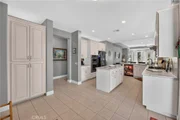
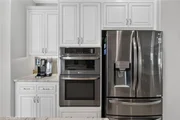
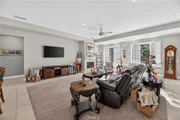
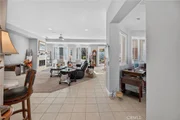
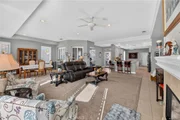
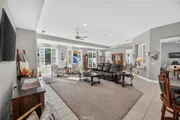
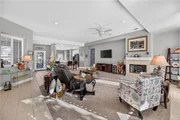
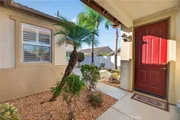
Enter through the private courtyard into a welcoming home where the updated kitchen takes center stage. Quartzite countertops, cabinets with pull-outs, an added under-sink water heater, large updated sink, lighting, lowered breakfast/work bar and LG appliances replaced within the last 6–7 years make this kitchen functional and inviting. The kitchen opens to the great room with an easy flow for living and entertaining, with a fireplace adding warmth and ambiance.
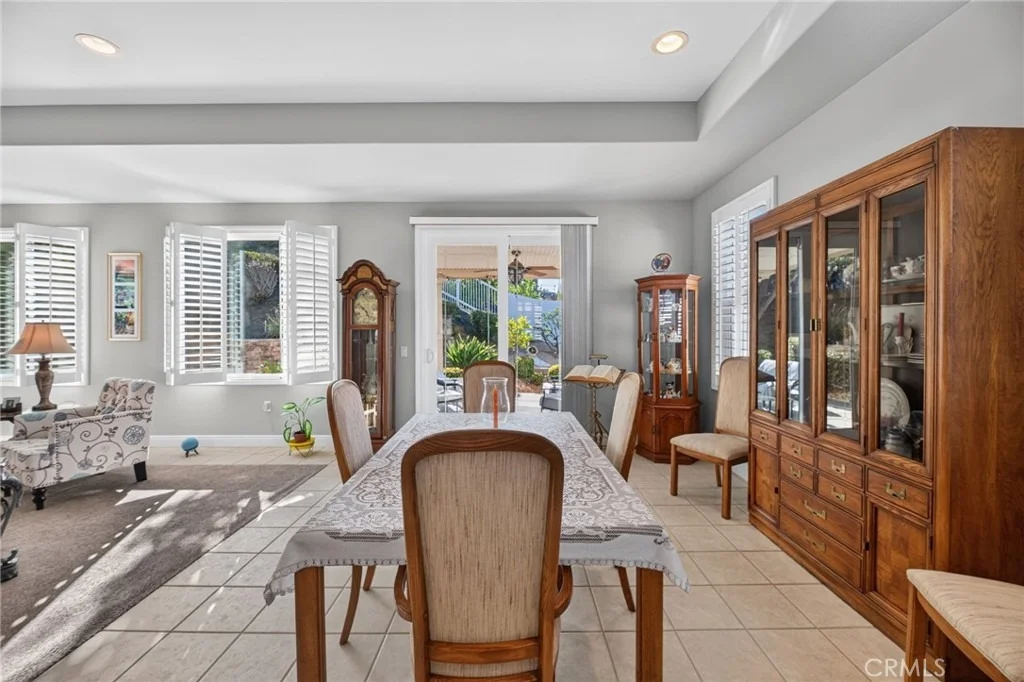
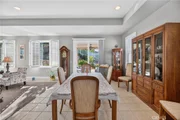
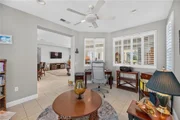
The dining area is open to the great room for family gatherings, while the bonus room affords a cozy area. Both offer overhead lighting.
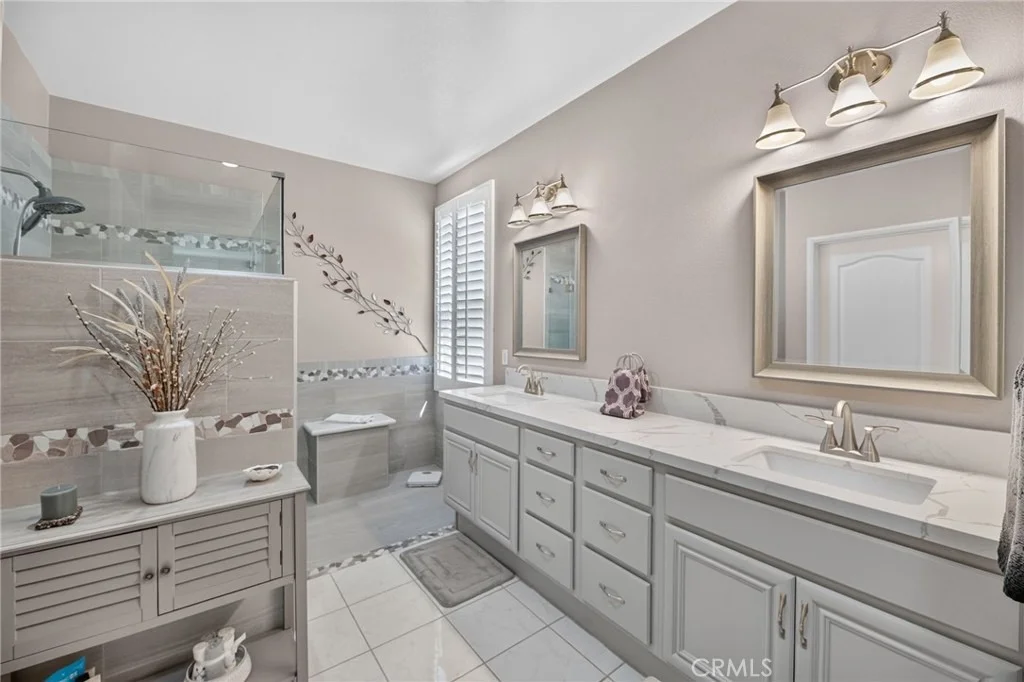
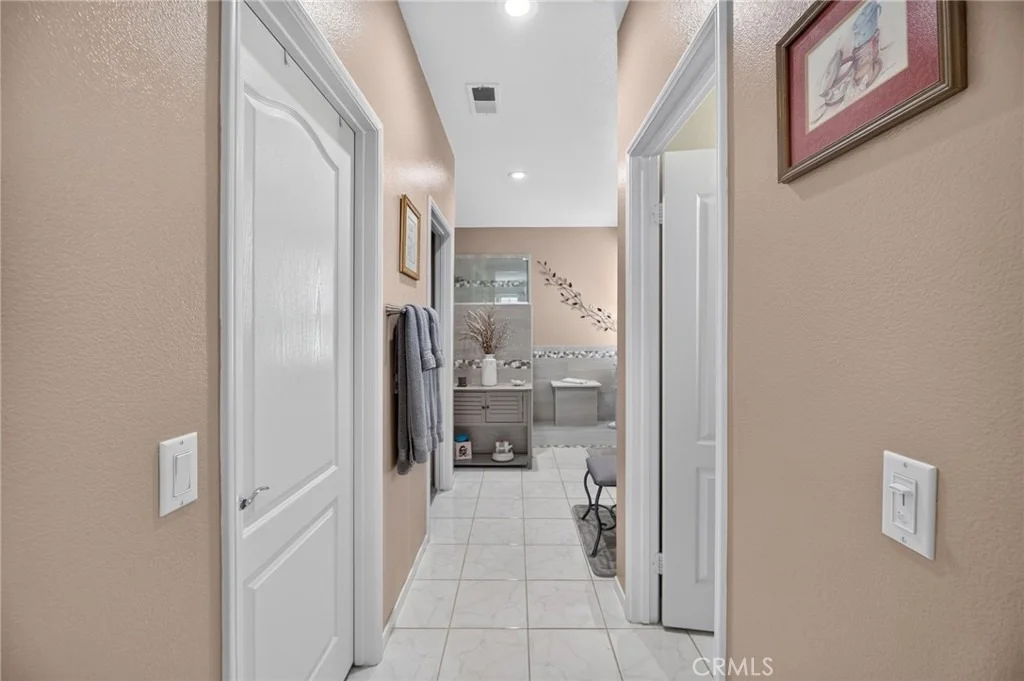
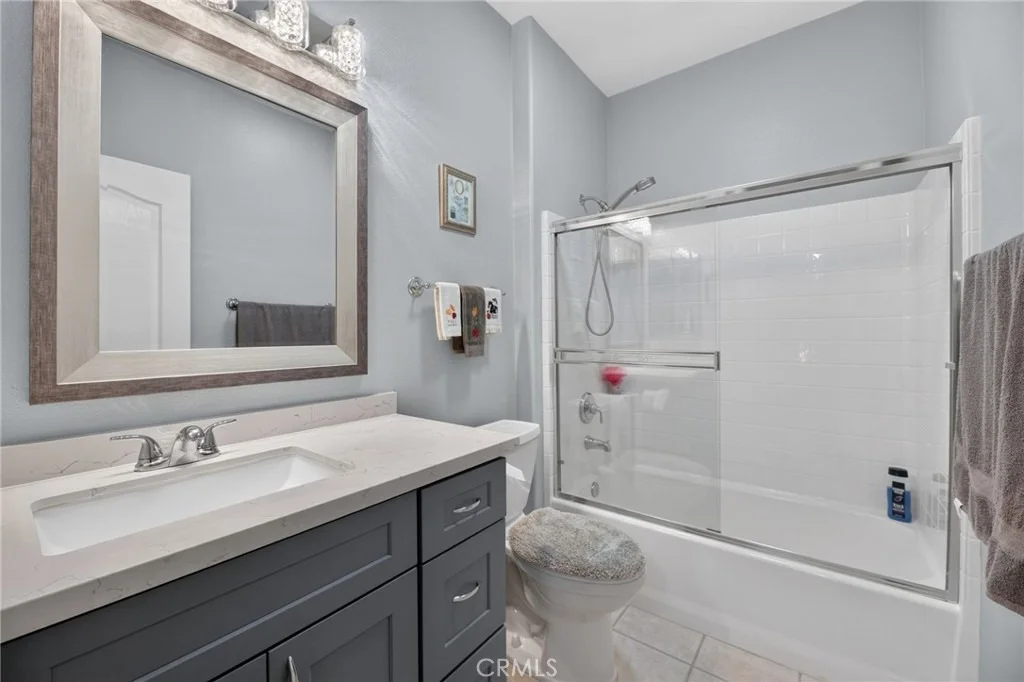
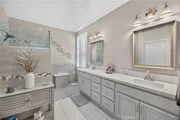
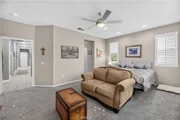
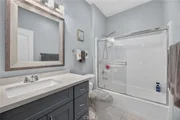
The spacious primary suite is a true retreat, featuring a remodeled bath, updated countertop and lighting, under-sink pull-outs, and a custom-tiled shower with seating. The walk-in closet offers built-in storage and lighting.
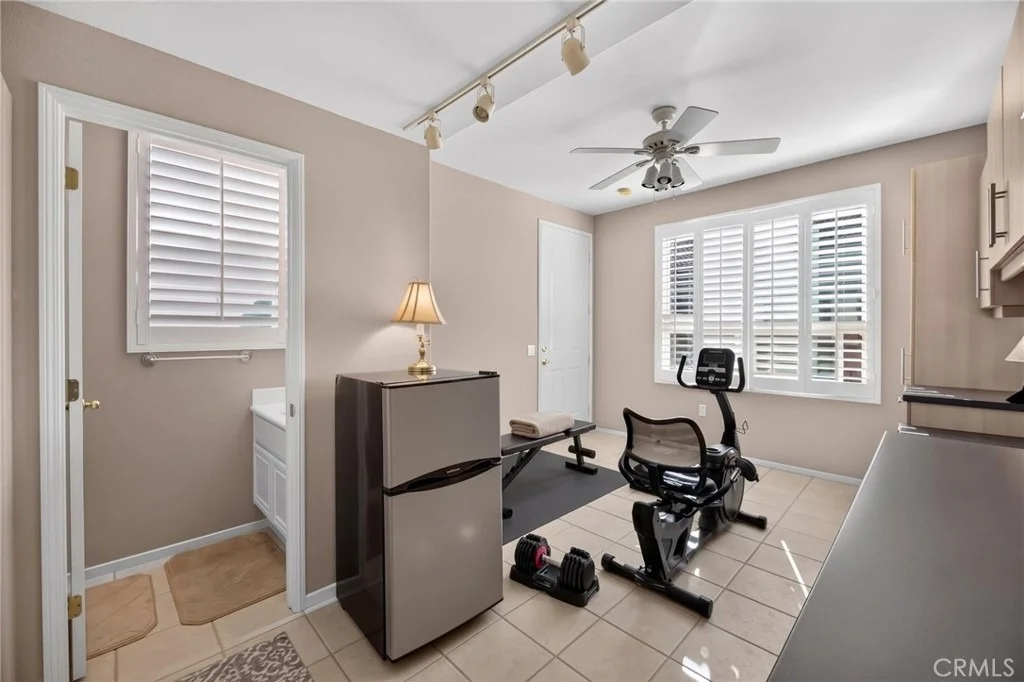
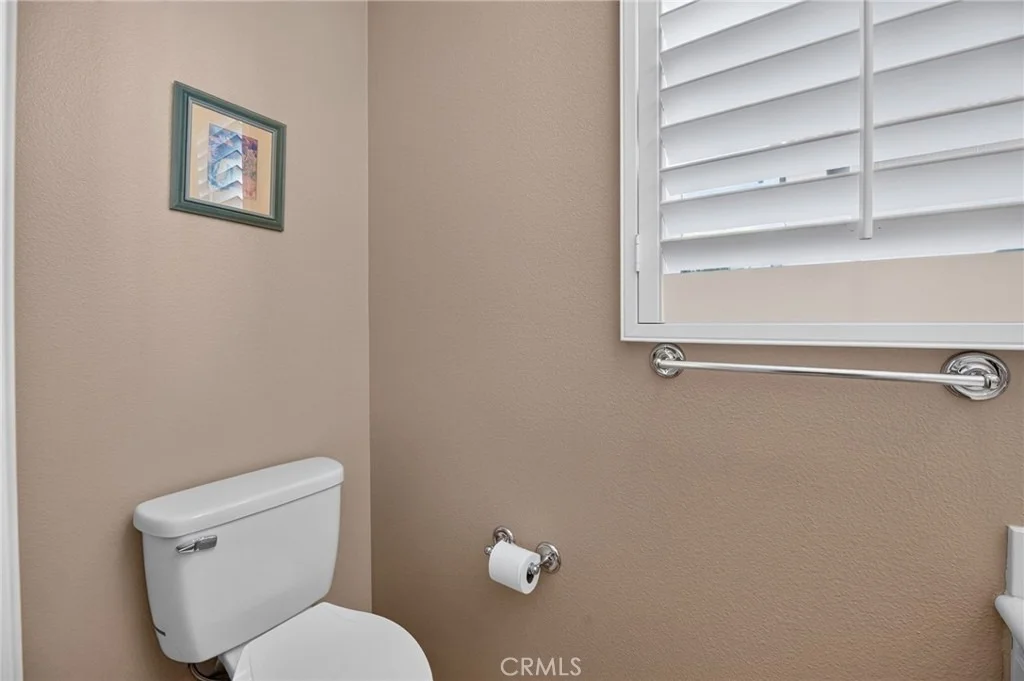
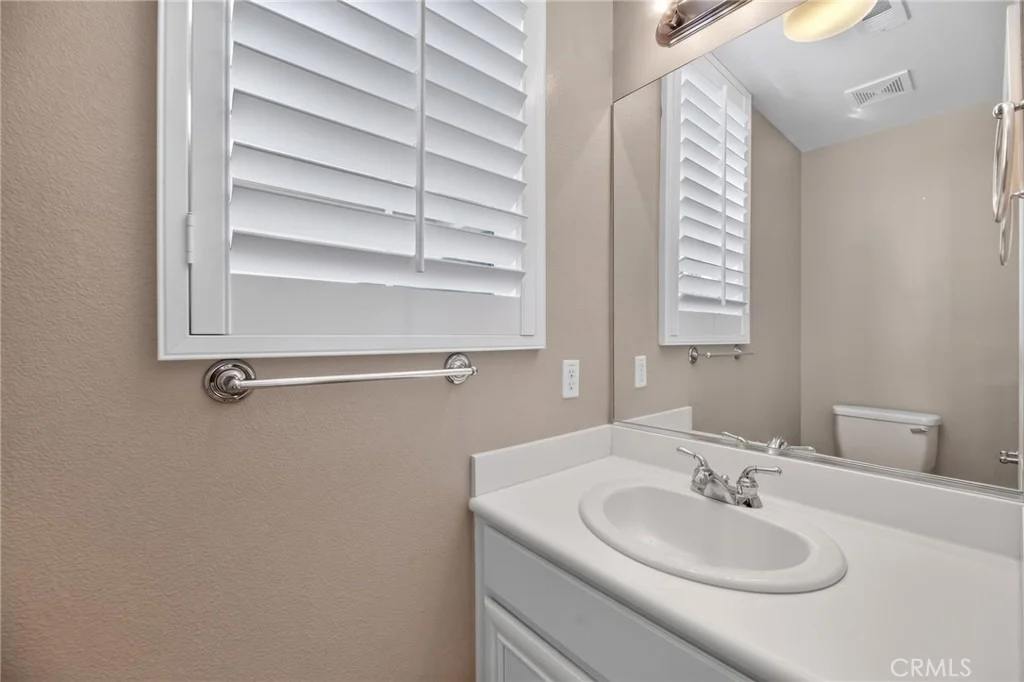
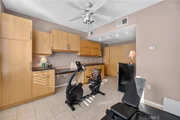
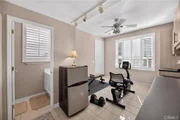
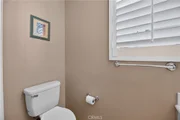
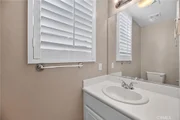
The detached casita adds private space with its own half bath, storage and separate A/C. Use it for guests, family, crafts, a home office, fitness area or retreat. Plumbed for a future shower.
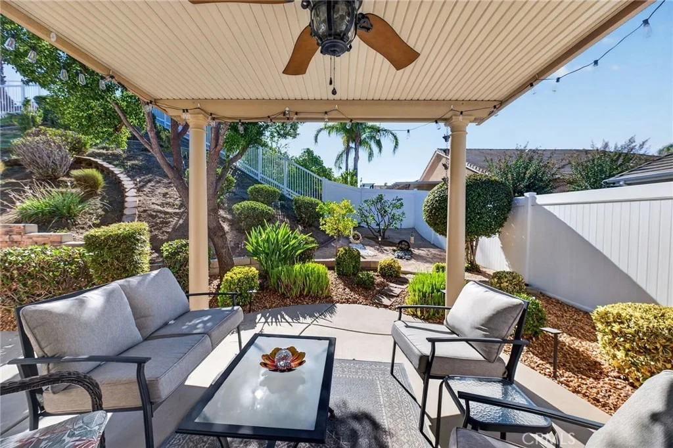
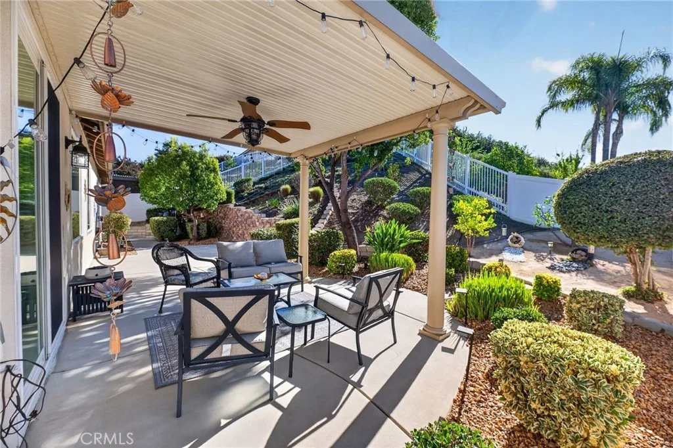
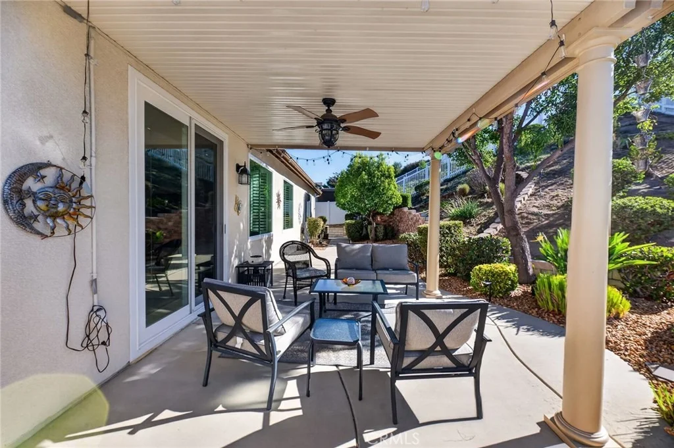
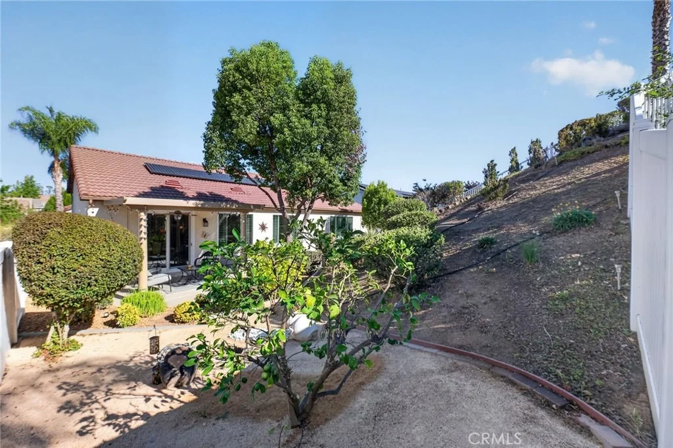
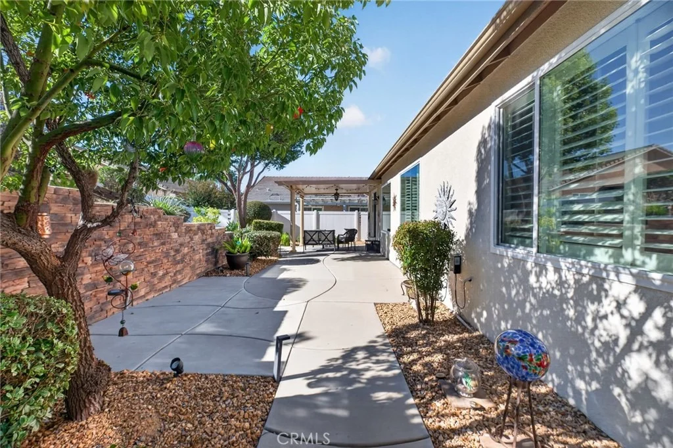
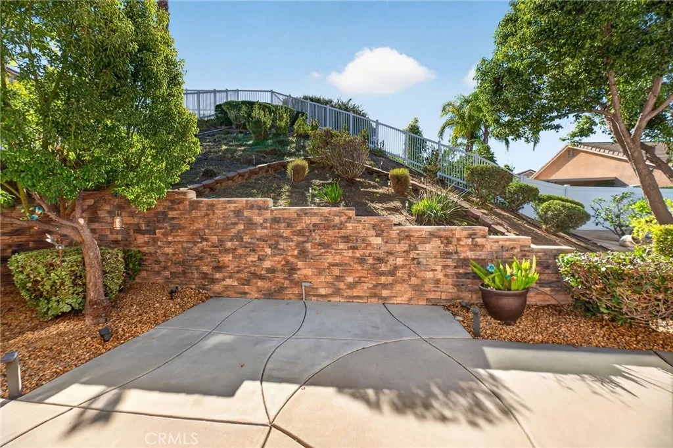
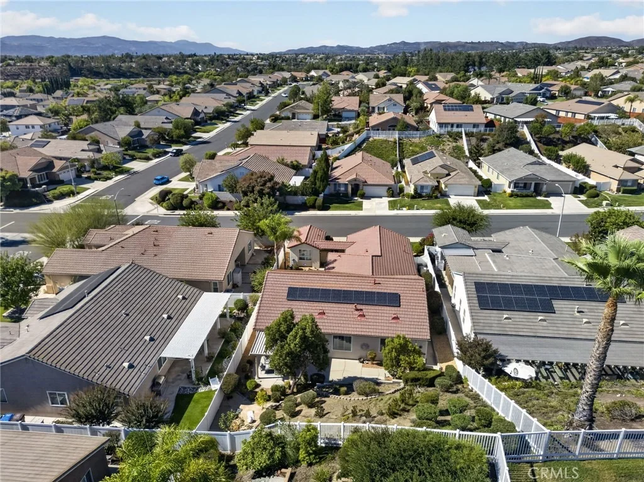
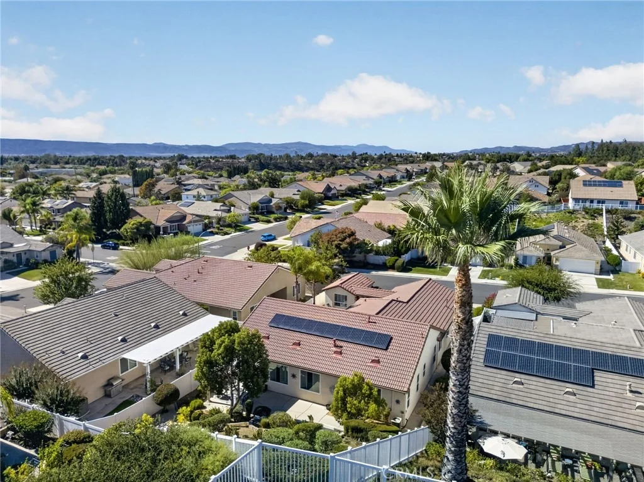
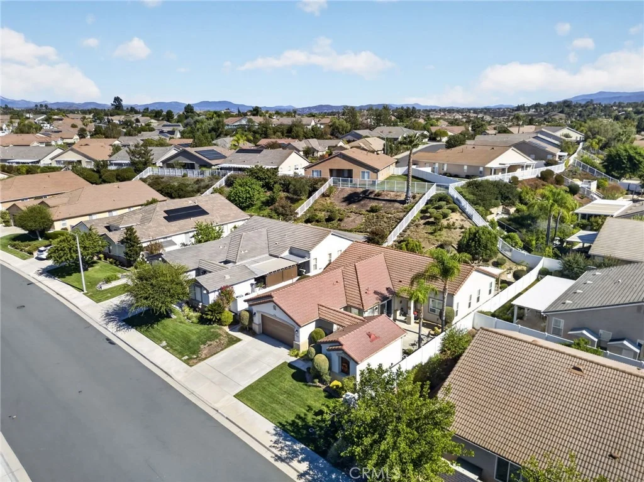
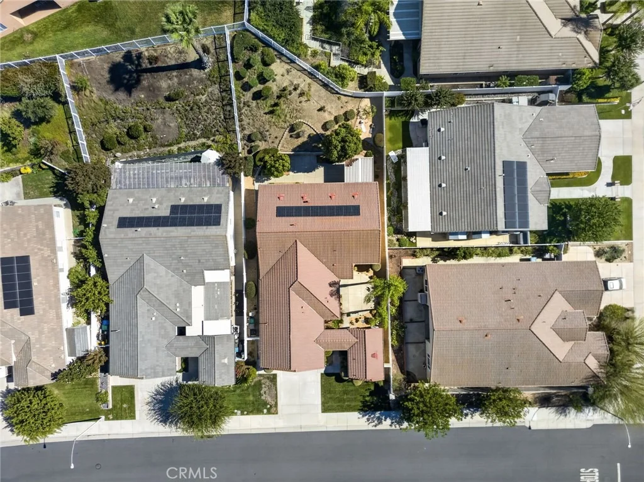
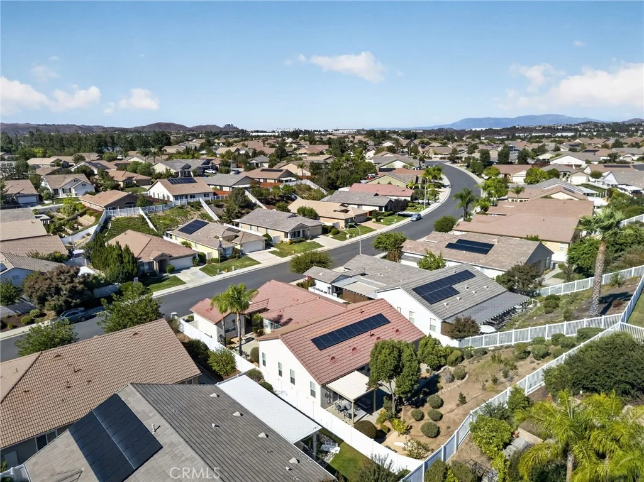
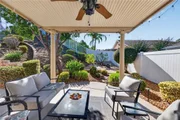
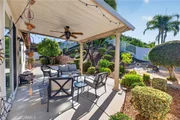
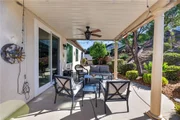
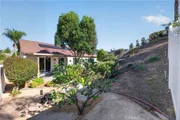
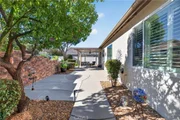
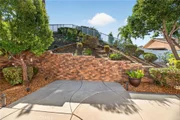
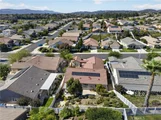
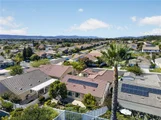
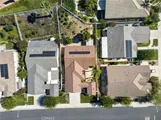
Outside, maintained landscaping surrounds the courtyard and backyard. The covered patio with ceiling fan creates a comfortable place to relax, while a concrete pad and plumbing are ready for a future hot tub. A working fountain, vinyl fencing and automated irrigation add to the outdoor features.
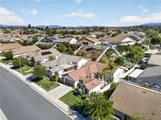
All windows and sliding glass doors have been replaced except four. Both A/C systems are routinely maintained, QuietCool provides additional cooling, and solar helps offset electricity costs.
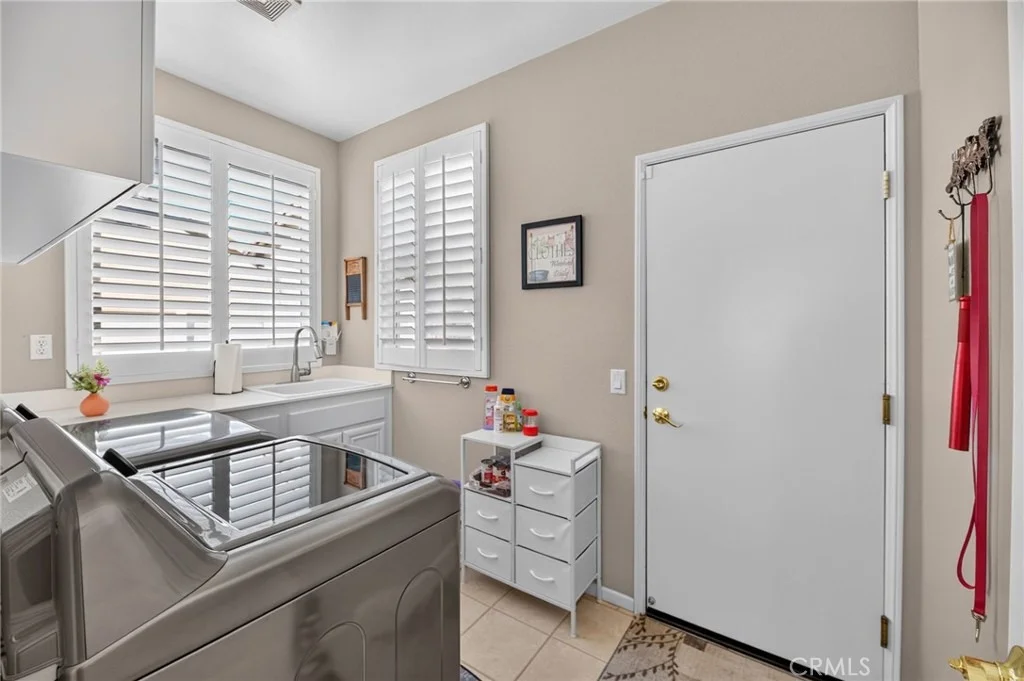
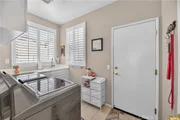
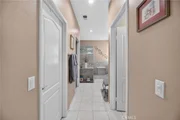
Exceptional storage includes custom garage storage, a dedicated laundry room with storage and deep sink, generous kitchen storage, primary closet built-ins and a large hallway storage area.
Comfortable. Flexible. Exceptionally well cared for. After more than 14 years of loving this home, the seller has created a property ready for its next owner.
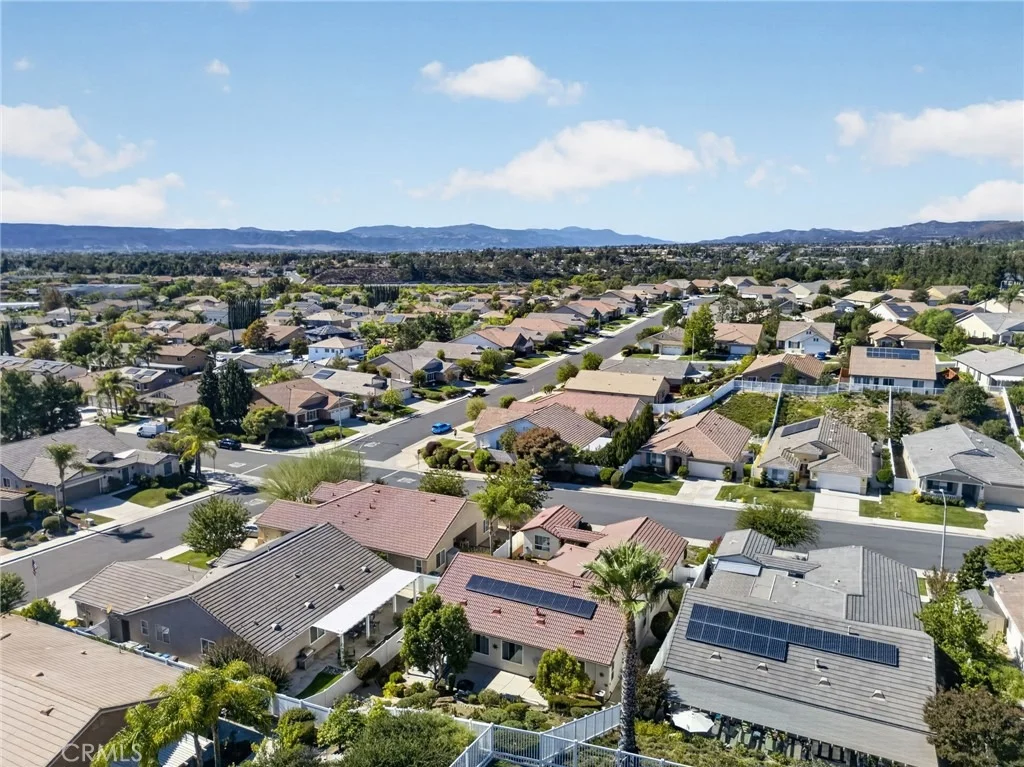
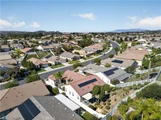
Located in Four Seasons Murrieta, a vibrant 55+ community with The Lodge, pools, fitness facilities, pickleball, tennis, bocce, social activities, clubs and more.
Thoughtfully improved, meticulously maintained and designed for the way you actually live, this home is a must-see.
Payment Calculator
Your Estimated Monthly Payment
Cap Rate Calculator
What does this mean?
Based on our analysis, the cap rate of this property is 1.25%. A negative cap rate indicates that the property might not be feasible as an income-producing asset. The median cap rate for a near zip code 11238 is 4.23%.
How much can I actually make?
Actual monthly rental income may vary between $4,760 and $7,140 depending on unit-specific characteristics. You can change the amount using the slider to further explore.
How is cap rate calculated?
Cap Rate = Net Operating Income (NOI) / Property Asset Value.
When calculating the cap rate, we assume 100% occupancy. Leverage (mortgage) is not considered.
Cap Rate provided by RealtyHop and RentHop, learn more about cap rate here.
Price History
| Date / Event | Date | Event | Price |
|---|---|---|---|
| Oct 1, 2026 | Listed by Premier Agent Network | $814,900 | |
| Listed by Premier Agent Network | |||
Property Highlights
Building Info
Comparables
Status
Price/ft²
Listed On
Sold On
About Winchester-Silverhawk
Similar Homes for Sale
Currently no similar homes aroundNearby Rentals


Last Updated: 11 days ago
Data Source: CRMLS, MLS# SW26215672








































 Your Privacy Choices
Phone: 425-283-2930
Address: 335 Madison Avenue, New York, NY 10017