See Home Value
Indio 92203
39368 Camino Piscina
$500,000
● House - Off Market

39368 Camino Piscina

Indio, CA 92203
bedrooms
2 Beds
bathrooms
2 Baths
square feet
1,763 Ft²
$2,851
Est. Monthly
$346
HOA / Fees
6.85%
Cap Rate

About This Property

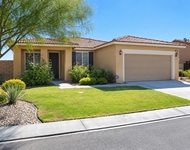
This beautiful Avalino floor plan in Phase 3 of Sun City Shadow Hills, an active adult 55+ community, is loaded with upgrades.  Approximately 1763 square feet of living area with 2 bedrooms and 2 full baths plus den/office.  This home is well maintained and welcoming.  Warm custom paint, recessed lighting, ceiling fans and Plantation Shutters in most rooms.  Tile flooring in living areas. Plush carpeting in bedrooms and office.  Entertainer's kitchen features Corian countertops, GE Profile appliances, walk-in pantry and a spacious center Island with ample seating.  Dining area is adjacent to the kitchen.  The open floor plan features a Great Room and dining area overlooking the relaxing back yard.  The Primary bedroom has its own bath with dual vanities, soaking tub and separate shower.  Large walk-in custom closet.  Guest bedroom also has a walk-in custom closet and is adjacent to guest bath with tub/shower.  Separate laundry room with sink and plenty of cabinetry.  Fantastic yard with large covered patio area, stone walkway and 2nd patio area for  outside dining.  The beautiful setting and custom landscaping reminds you of the South of France!  Garage with custom cabinets for clothing and storage, mini split AC system and fantastic epoxy-coated floor. Enjoy many amenities and clubs including golf, pickle ball, tennis, pools, restaurants, gyms and more. High-speed Internet is included with this special home.
Unit Size
1,763 Ft²
Days on Market
25 days
Land Size
0.18 acres
Price per sqft
$289
Property Type
House
Property Taxes
-
HOA Dues
$346
Year Built
2009

Payment Calculator

Cap Rate Calculator

Last updated: 2 years ago (CRMLS #219114269DA)

Price History

Date / Event Date Event Price
Aug 14, 2024 Sold
Sold
Jul 4, 2024 Listed by The Brownson Group $510,000
Listed by The Brownson Group
This beautiful Avalino floor plan in Phase 3 of Sun City Shadow Hills, an active adult 55+ community, is loaded with upgrades. Approximately 1763 square feet of living area with 2 bedrooms and 2 full baths plus den/office. This home is well maintained and welcoming. Warm custom paint, recessed lighting, ceiling fans and Plantation Shutters in most rooms. Tile flooring in living areas. Plush carpeting in bedrooms and office. Entertainer's kitchen features Corian countertops, GE Profile appliances, walk-in pantry and a spacious center Island with ample seating. Dining area is adjacent to the kitchen. The open floor plan features a Great Room and dining area overlooking the relaxing back yard. The Primary bedroom has its own bath with dual vanities, soaking tub and separate shower. Large walk-in custom closet. Guest bedroom also has a walk-in custom closet and is adjacent to guest bath with tub/shower. Separate laundry room with sink and plenty of cabinetry. Fantastic yard with large covered patio area, stone walkway and 2nd patio area for outside dining. The beautiful setting and custom landscaping reminds you of the South of France! Garage with custom cabinets for clothing and storage, mini split AC system and fantastic epoxy-coated floor. Enjoy many amenities and clubs including golf, pickle ball, tennis, pools, restaurants, gyms and more. High-speed Internet is included with this special home.
Sep 29, 2020 Sold
Sold
Sep 12, 2020 Listed by The Brownson Group $369,950
Listed by The Brownson Group
This well maintained and tastefully furnished Avalino model home is located in Phase 3 at Sun City Shadow Hills, a 55+ community. Approx. 1763 SF of living area. This home features an open floor plan design with a spacious Great room, nice kitchen and dining area. The kitchen features GE appliances including double ovens, gas cooktop, microwave oven and dishwasher. Center Island with lots of seating. Walk-in pantry. 2 bedrooms, 2 full baths plus den/office. The Master Bedroom suite has a walk-in closet. Master bath has double vanities, soaking tub and separate shower. The Guest bedroom also has a walk-in closet. Custom paint, ceiling fans and Plantation Shutters throughout. Separate laundry room with sink and lots of storage cabinets. The backyard features a large covered patio area perfect for relaxing. Low maintenance landscaping. Extended garage provides room for 2 cars plus golf cart. Enjoy the many amenities available in Sun City Shadow Hills including clubhouses, golf, swimming pools, tennis, pickle ball, gyms, social activities and more. Furnished per inventory.

Property Highlights

Garage
Air Conditioning

Building Info

Overview

    General

  • Year Built: 2009
  • Effective Year Built: 2010
  • Building Count: 1
  • Bedroom Count: 2
  • Bathroom Count: 2
  • Full Bathrooms: 2
  • Partial Bathrooms: 2
  • Building Condition: 0
  • Building Quality: 4
  • Construction Type: 17
  • Building Style: 0
  • Exterior Walls Type: 0
  • Interior Walls Type: 0
  • Roof Shape Type: 0
  • Roof Cover Type: 18
  • Floor Count: 100
  • Living Units: 1
  • Floor Cover: 0
  • Basement Type: 0
  • Basement Area: 0
  • Garage Type: 1
  • Garage Square Area: 571
  • Parking Space Count: 2
  • Patio Type: 0
  • Porch Type: 0
  • Pool Type: 0

    Dimensions

  • Lot Size Square Feet: 7,841
  • Total Building Area: 2,667
  • Gross Building Area: 2,667
  • Building Area: 1,763
  • Building Area Measurement: L

    Heating and Cooling

  • Fireplace Count: 1
  • Air Conditioning: 1
  • Heating: 3
  • Heated Square Feet: 1,763
  • Heating Fuel Type: 3

    Utilities

  • Sewer System: 5
  • Water Service: 6

Building

  • Building Type: 0
  • Property Class: R
  • Subdivision: TRACT 34920 1
  • Land Acres: 0000000180
  • Standard Land Use Code: 1001
  • County Land Use Code: 20
  • State Land Use Code: R01
  • Legal Description 1: LOT 291 MB 432/001 TR 34920-1

Neighborhood

  • School District Name: Desert Sands Unified School District
  • Census Tract: 045228

Zoning

  • Zoning: A120

Geography

  • Subdivision Tract Number: 34920-1
  • Parcel: 691-700-059
  • Lot: 291
  • Municipality: INDIO
  • Latitude: 33.763
  • Longitude: -116.249

    Address

  • Full Address: 39368 Camino Piscina
  • Address - House Number: 39368
  • Address - Street Name: Camino Piscina
  • State: CA
  • City Name: Indio
  • Carrier Code: R105
  • 4-Digit Zip Code: 6603
  • Zip Code: 92203

Valuation

    Tax

  • Total Area: 1,763
  • Tax Year: 2023
  • Tax Amount: $537,014
  • Tax Rate Code Area: 007-177

    Appraisal Valuation

  • Standard Deviation: 0.2378
  • Valuation Date: Jan 31, 2024
  • Confidence Score: 66
  • Final Value: 519,238
  • High Value: 642,743
  • Low Value: 395,733

    Market Valuation

  • Market Total Value: $386,910

    Assessments Valuation

  • Assessed Year: 2023
  • Assessed Total Value: $350,614
  • Assessed Land Value: $32,512
  • Assessed Improvements Value: $318,102

    Exemptions

  • Homeowner Exemption: Yes

    Sales

  • Current Sale Contract Date: Sep 18, 2020
  • Current Sale Recording Date: Sep 29, 2020
  • Current Sale Price:
  • Current Sale Document Type: 36
  • Current Sale Input Document Number: 2020-0464382
  • Previous Sale Recording Date: May 16, 2013
  • Previous Sale Contract Date: Apr 12, 2013
  • Previous Sale Amount: $241,000
  • Previous Sale Document Type: 36
Data used for valuation calculations is provided by RealtyHop, and other third party sources

Comparables

Unit
Status
Type
Beds
Baths
ft²
Price/ft²
Asking Price
Listed On
Closing Price
Sold On
HOA + Taxes

About Indio


Similar Homes for Sale

Currently no similar homes around

Nearby Rentals

Unit for rent at 37308 Sandwell Street, INDIO, CA, 92203

$3,400 /mo

  • 4 Beds
  • 2 Baths
  • 1,573 ft²
37308 Sandwell Street, INDIO, CA, 92203 Listing by Irma Meza
Unit for rent at 82560 Tivoli Court, INDIO, CA, 92203

$3,300 /mo

  • 4 Beds
  • 3 Baths
  • 2,259 ft²
82560 Tivoli Court, INDIO, CA, 92203 Listing by Lucas Coronel
Unit for rent at 43388 Saint Andrews Drive, INDIO, CA, 92201

$3,500 /mo

  • 2 Beds
  • 2 Baths
  • 1,917 ft²
43388 Saint Andrews Drive, INDIO, CA, 92201 Listing by Brian Stewart


Frequently Asked Questions

When was property at 39368 Camino Piscina built and last sold?
The property at 39368 Camino Piscina was built in 2009 and last sold on Sep 18, 2020 for $360,000.
How much is this home worth?
The estimated value of the home located at 39368 Camino Piscina is $0.
What are some comparable homes to 39368 Camino Piscina?
There are currently no comparable homes to 39368 Camino Piscina.