



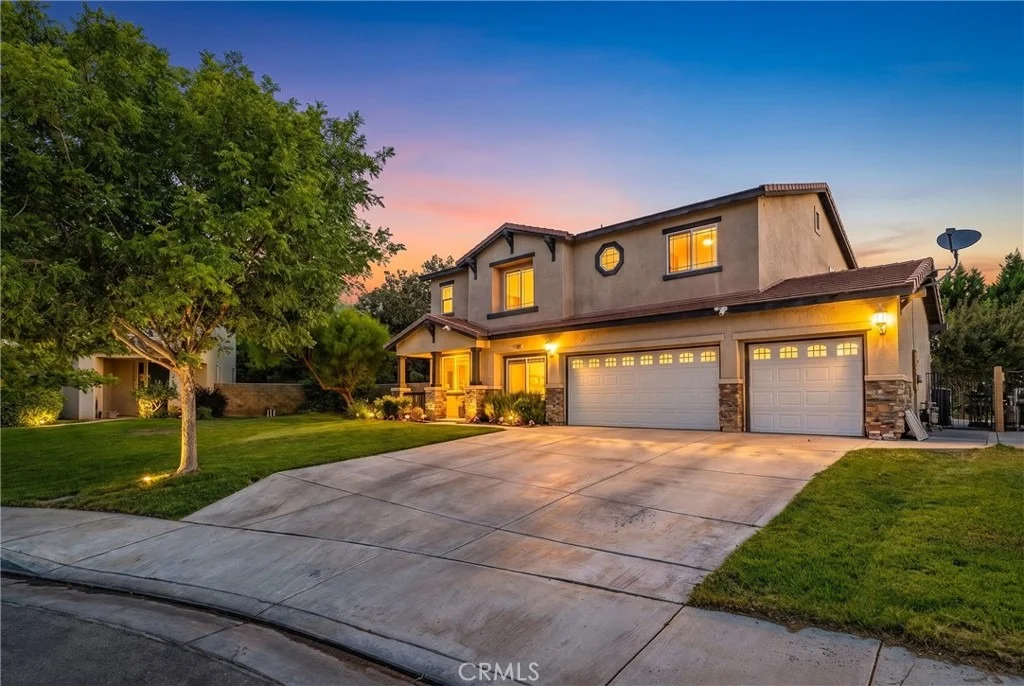
39361 Chantilly Ln


About This Property
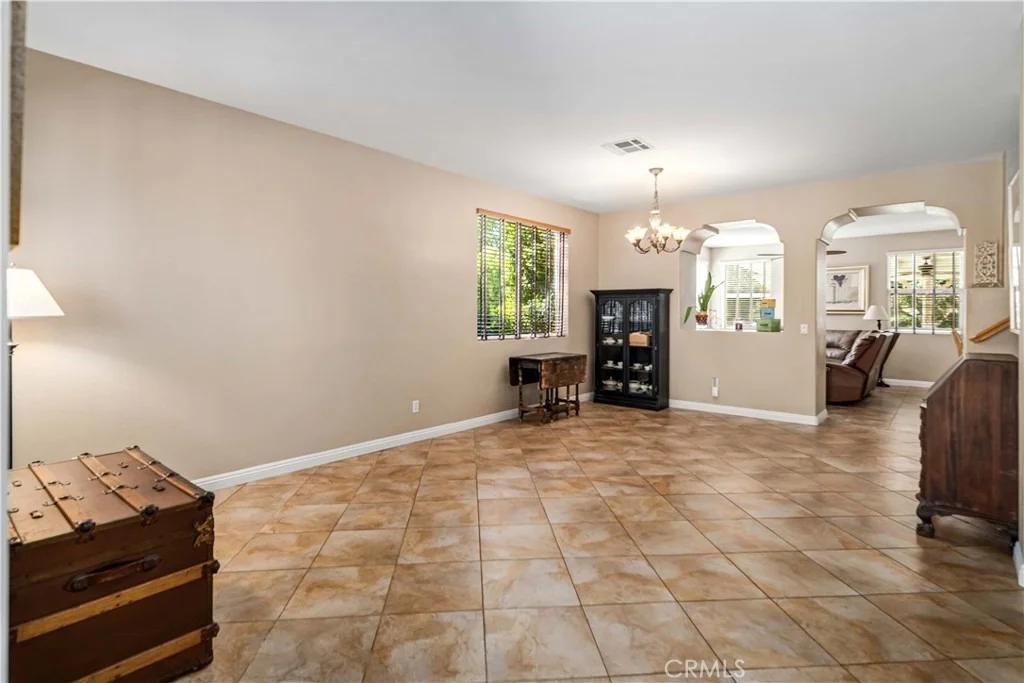
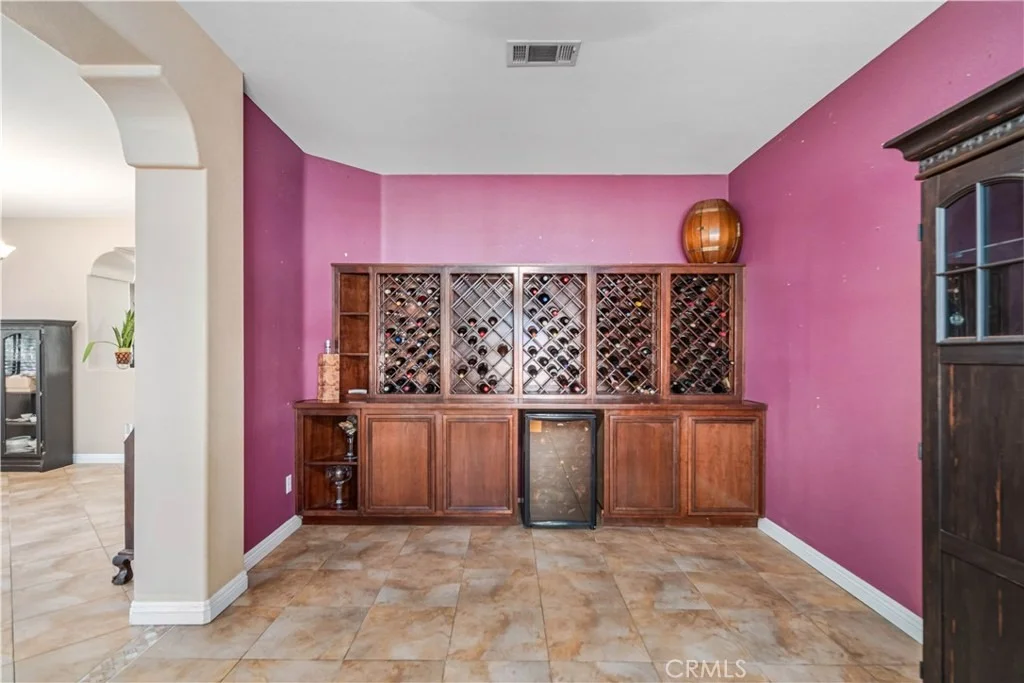
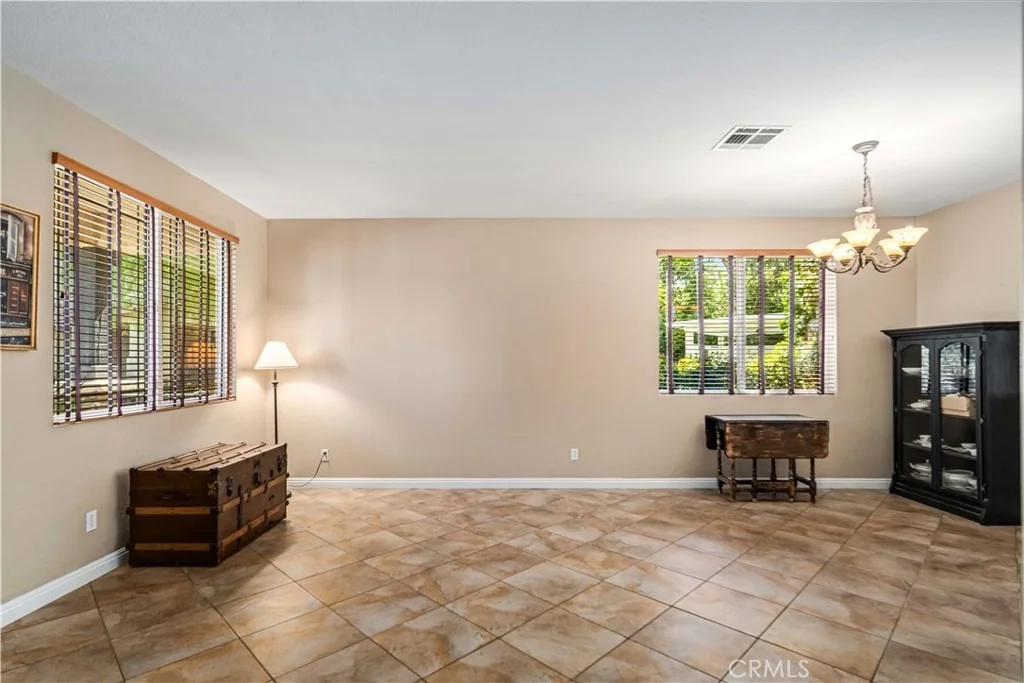
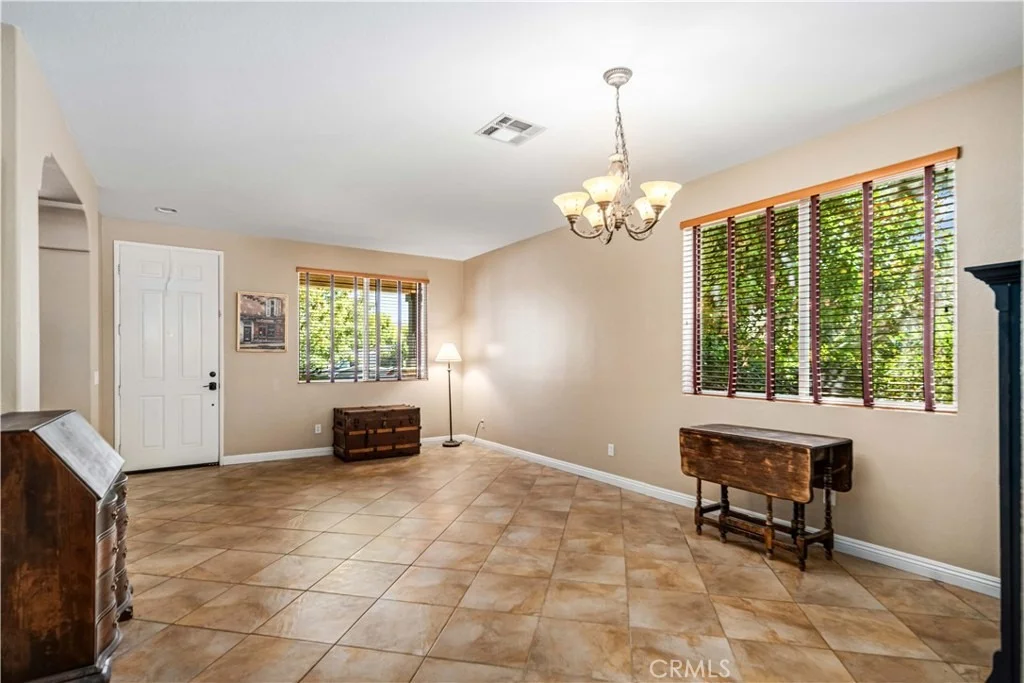
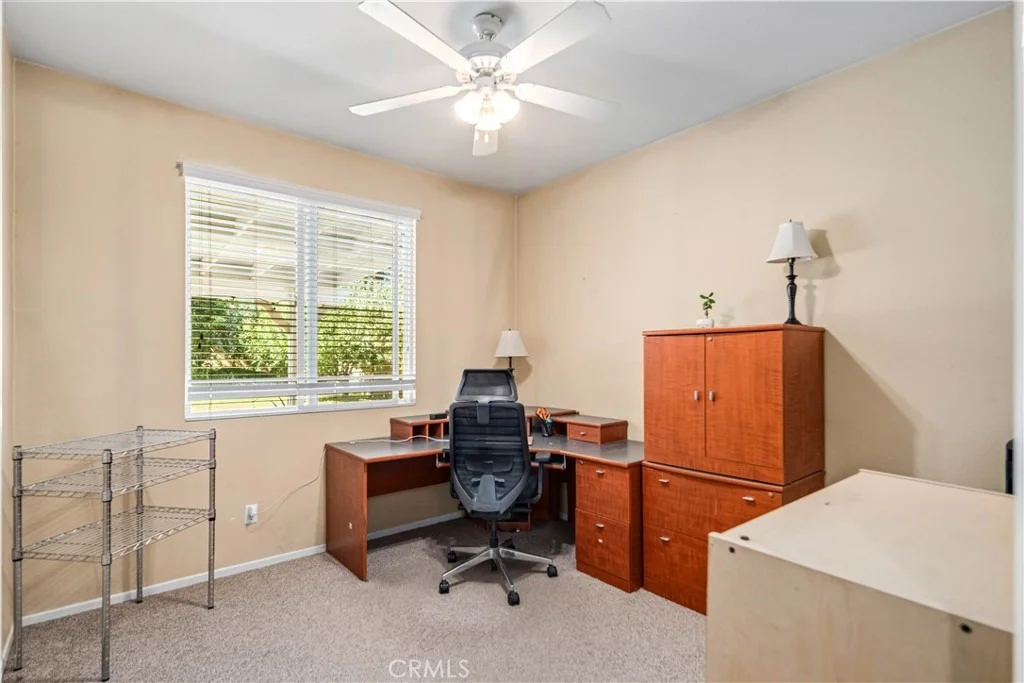
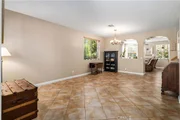
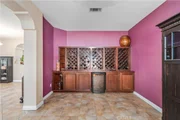
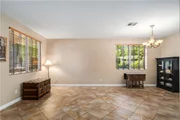
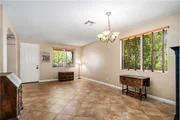
Step inside to an inviting formal living and dining room featuring custom tile flooring, fresh interior paint, and custom blinds. Just beyond, a stunning floor-to-ceiling bar with built-in wine storage and a wine refrigerator creates the perfect entertaining space. This versatile room can also serve as a home office, game room, media room, playroom, or potential seventh bedroom.
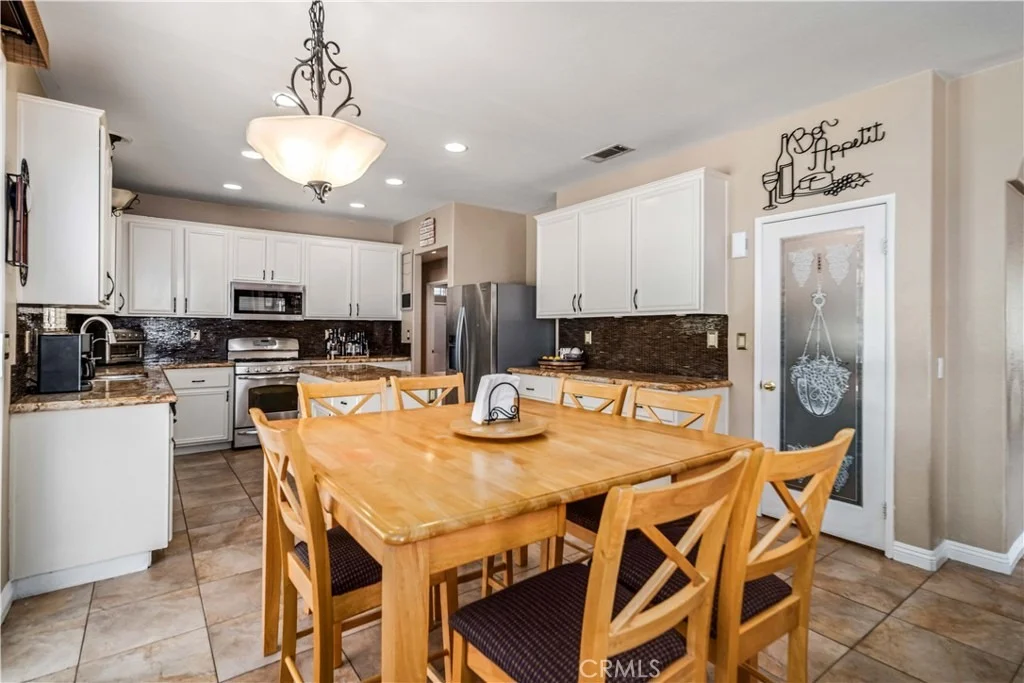
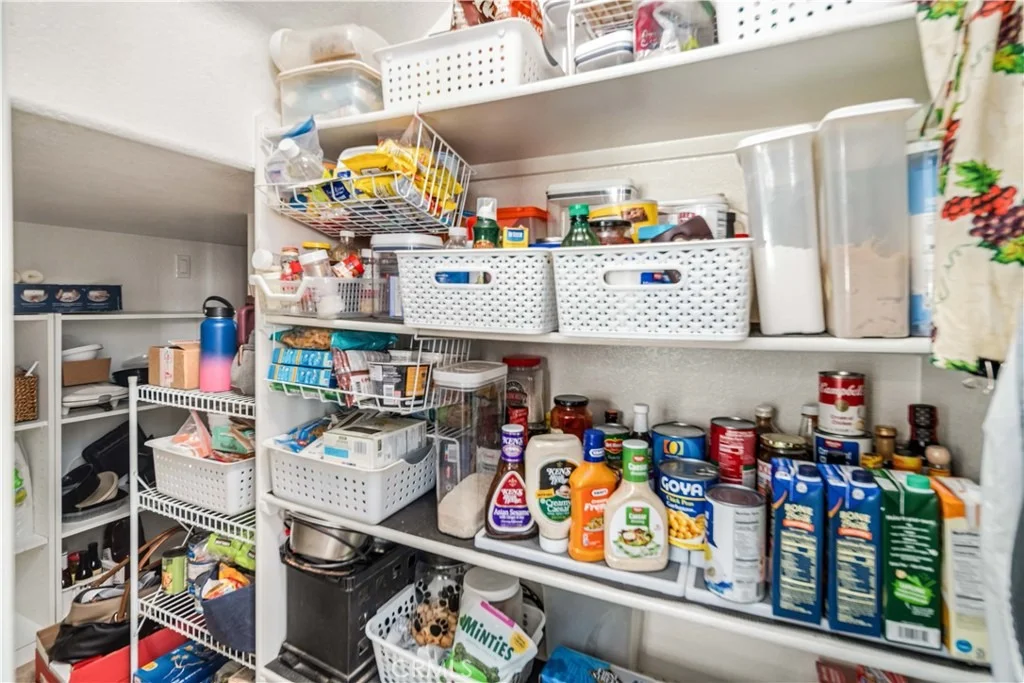
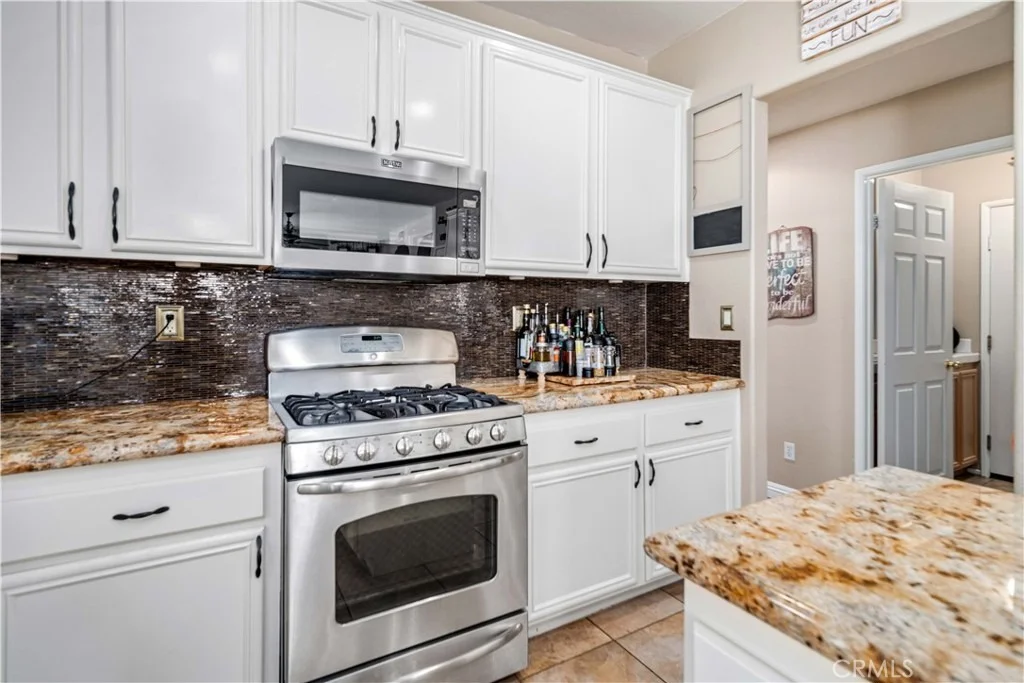
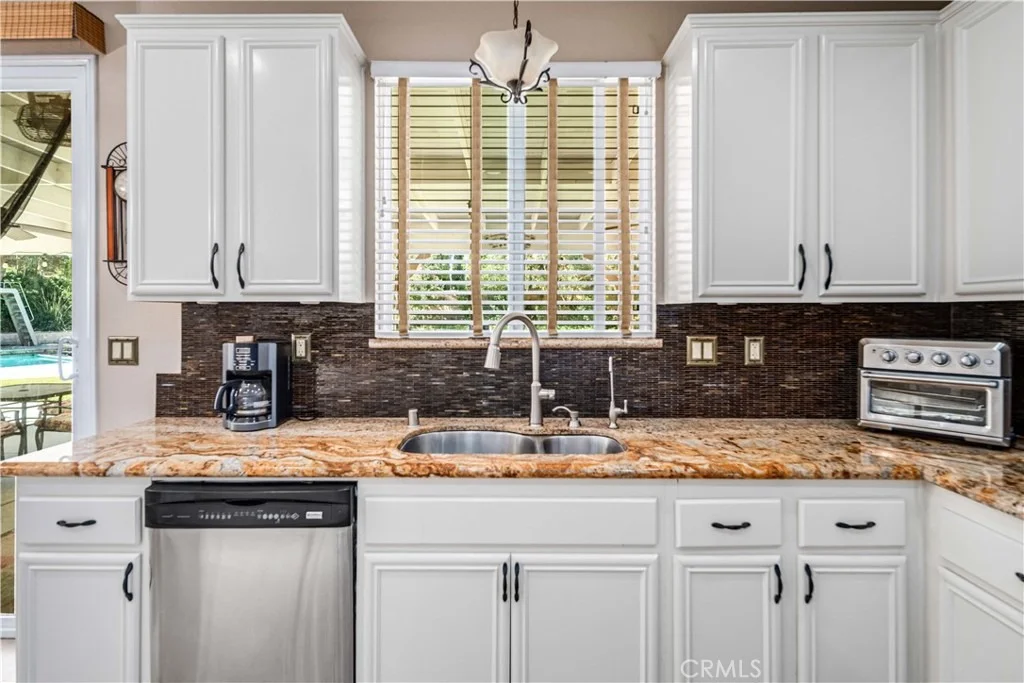
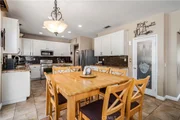
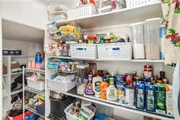
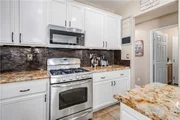
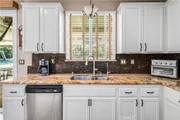
The open-concept family room flows into the dining area and updated kitchen, creating an ideal space for everyday living and entertaining. The kitchen features a large center island, granite countertops, freshly painted cabinetry, under-cabinet lighting, glass-tile backsplash, oversized pantry, and appliances less than 5 years old.
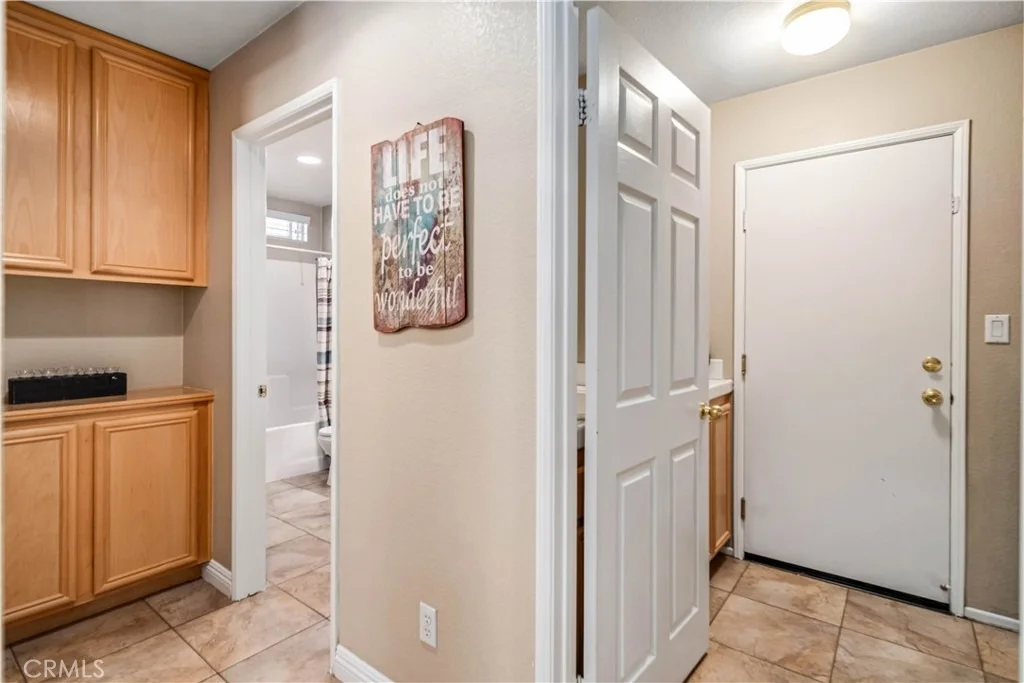
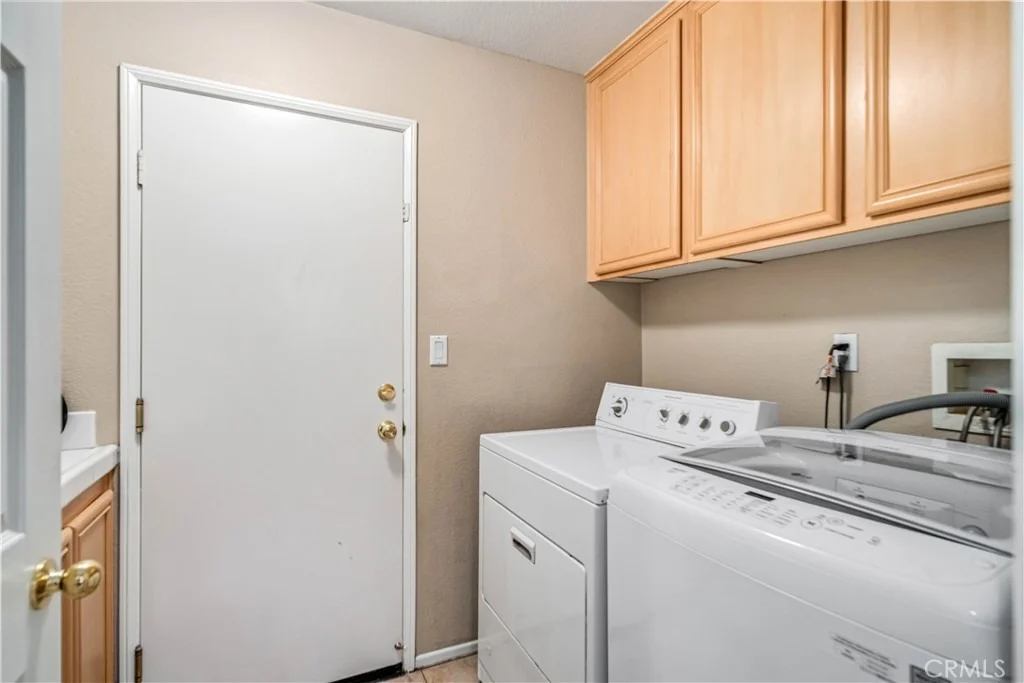
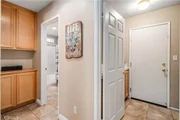
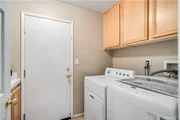
The main level includes a full bedroom and bathroom, ideal for guests, extended family, or multigenerational living. A spacious laundry room with utility sink, countertop workspace, and abundant cabinetry adds convenience.
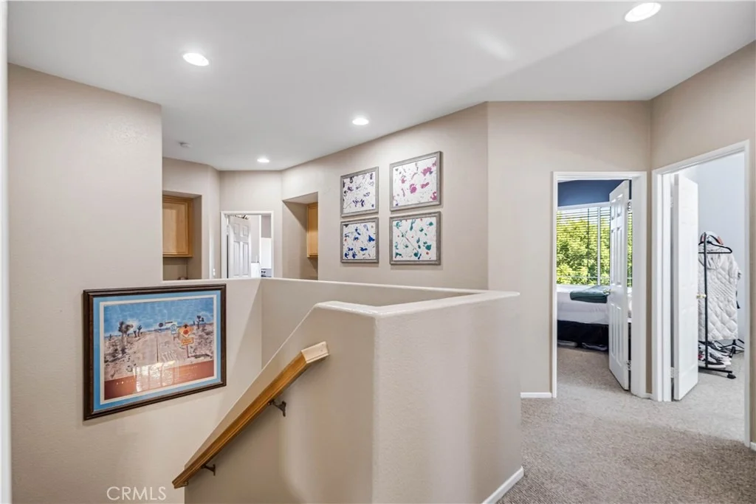
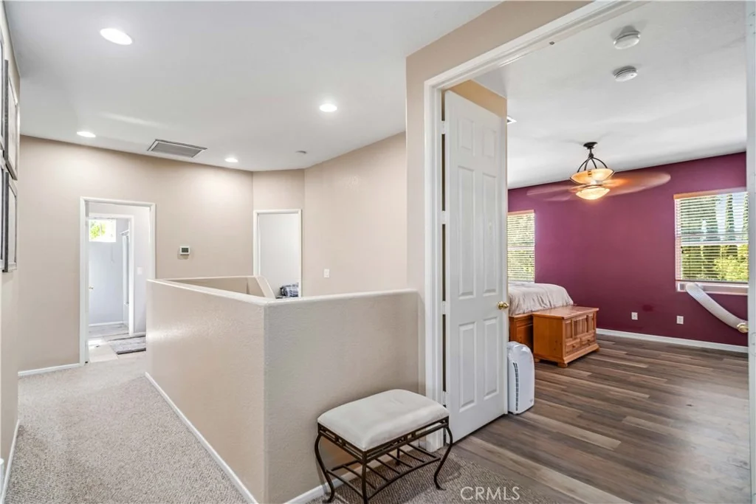
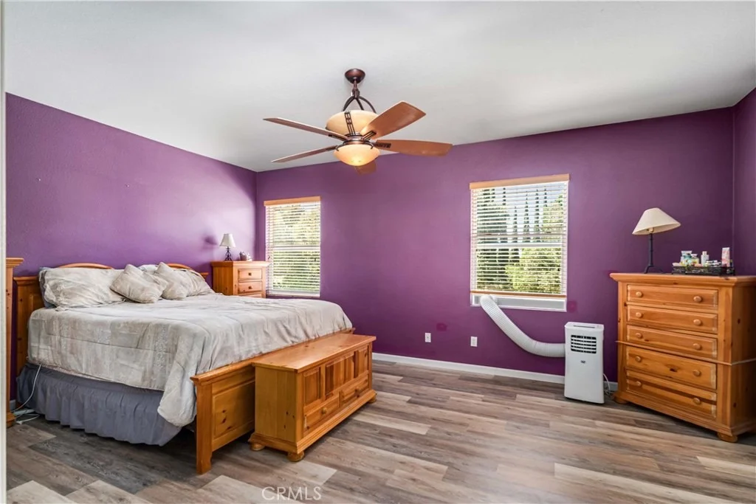
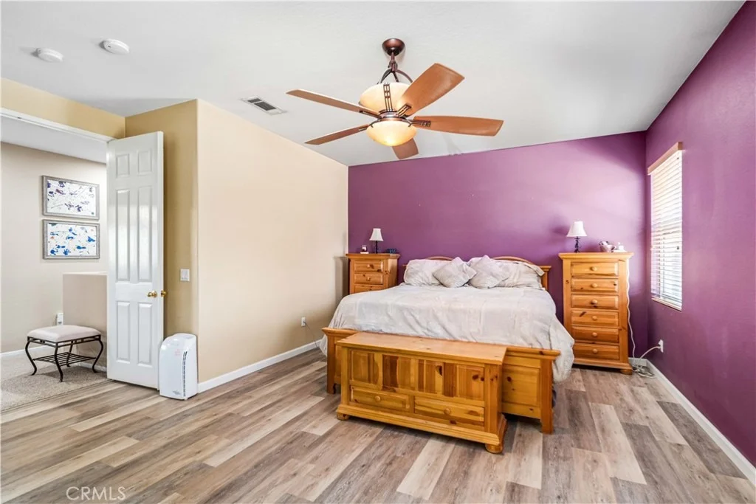
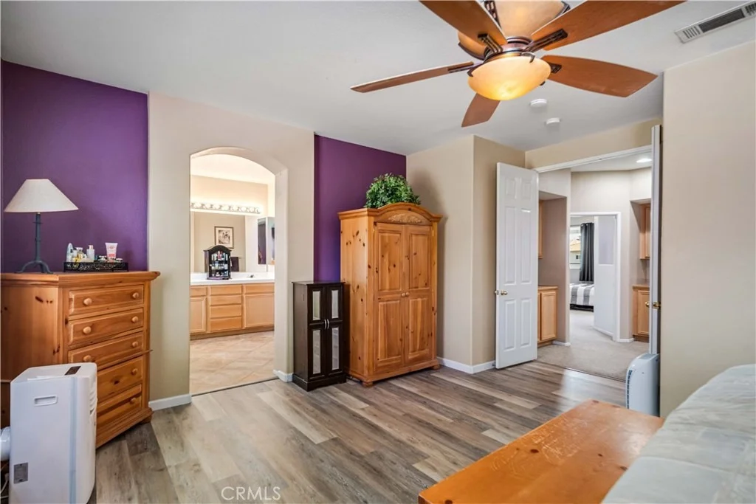
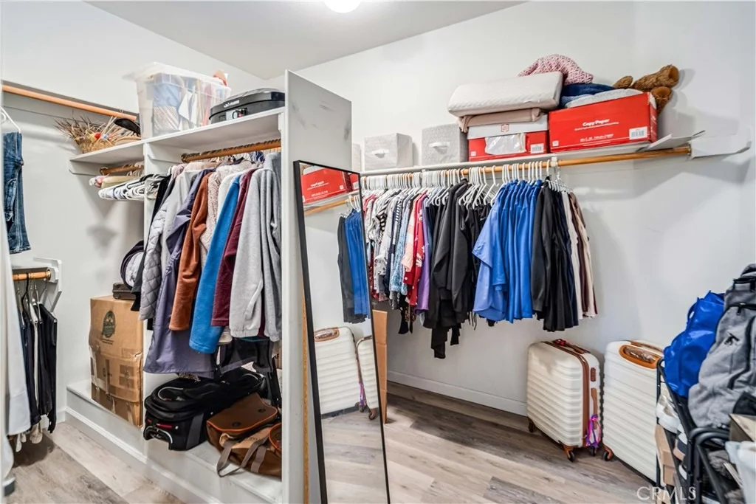
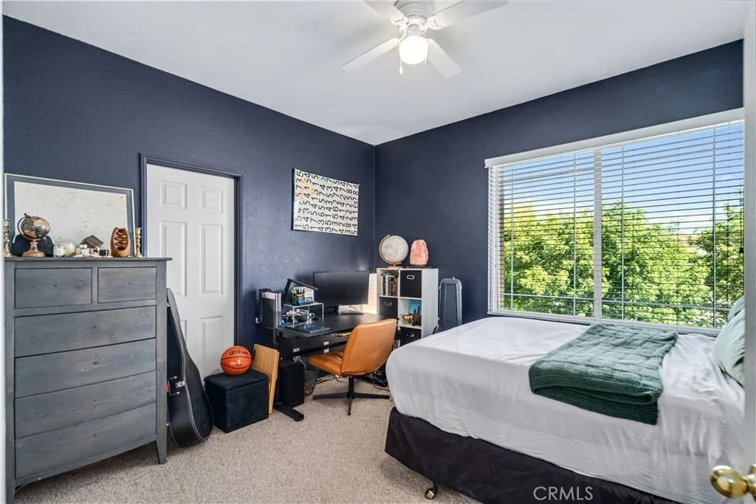
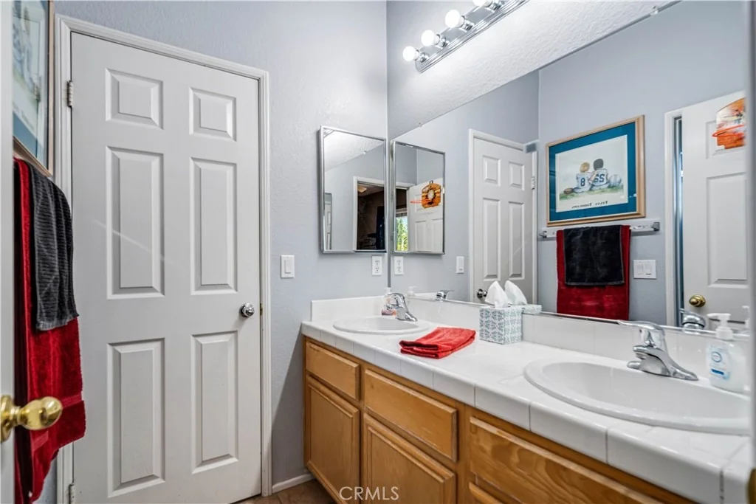
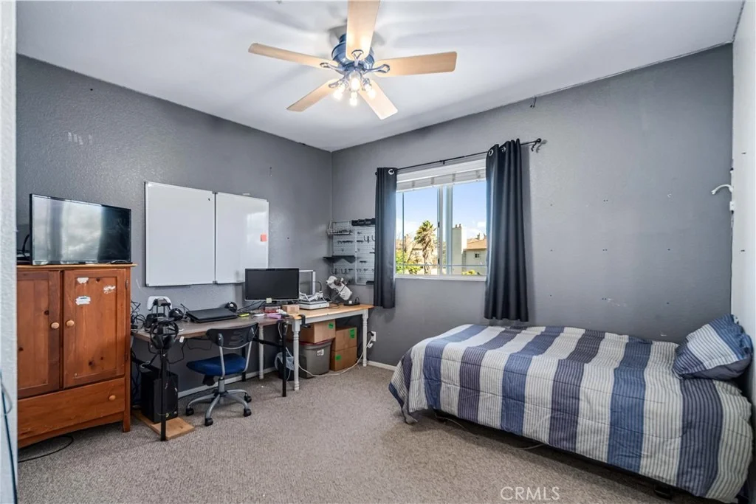
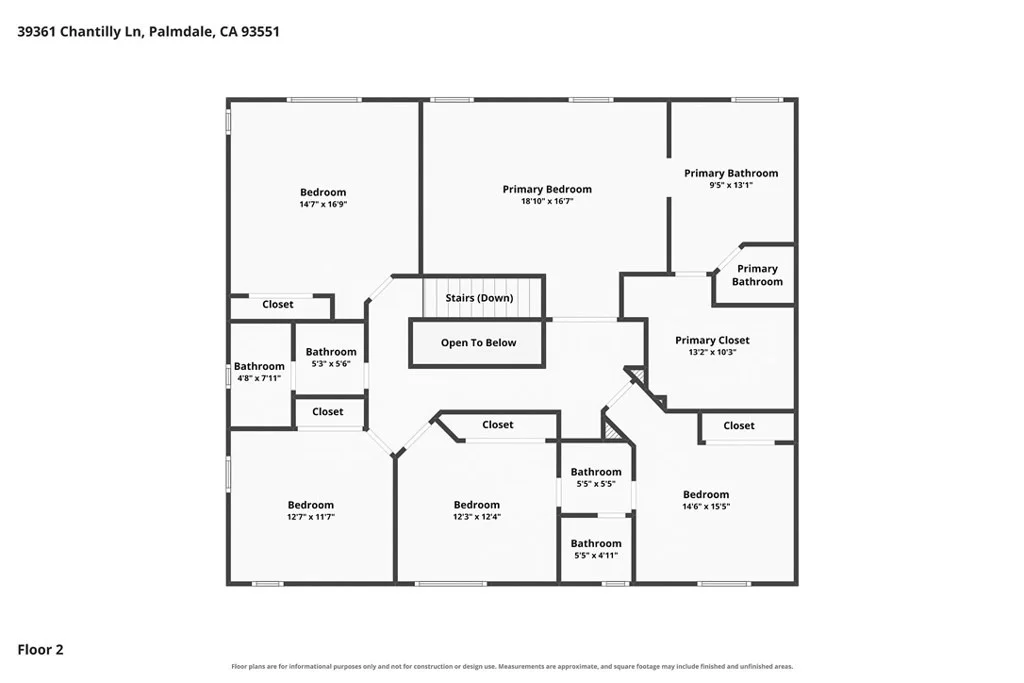
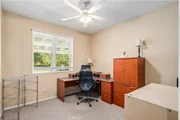
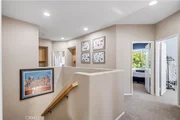
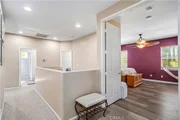
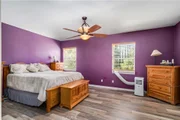
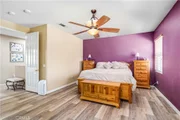
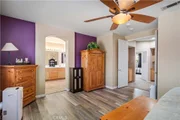
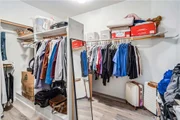
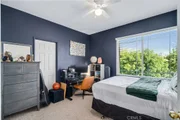
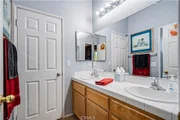
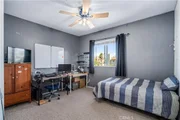
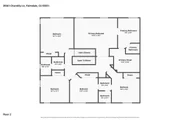
Upstairs are five additional bedrooms offering flexibility for family, guests, offices, or hobby spaces. The spacious primary suite features luxury vinyl plank flooring installed approximately 18 months ago, a walk-in closet, dual vanities, and private ensuite bath. Two secondary bedrooms share a Jack-and-Jill bathroom, while two additional bedrooms are served by another full bathroom. Two oversized linen closets and an evaporative cooler add comfort and functionality.
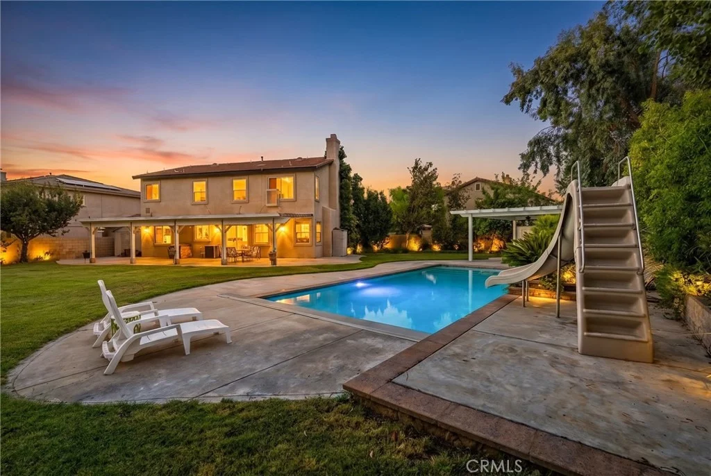
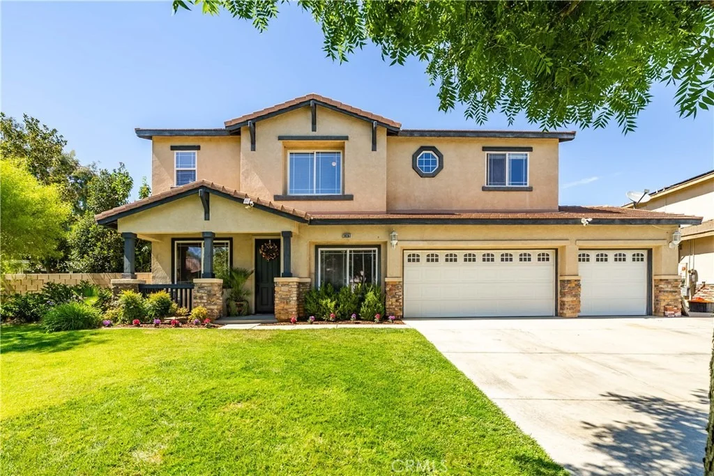
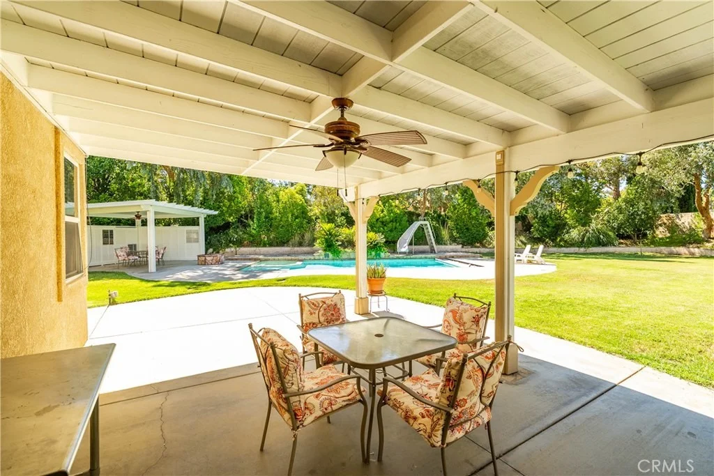
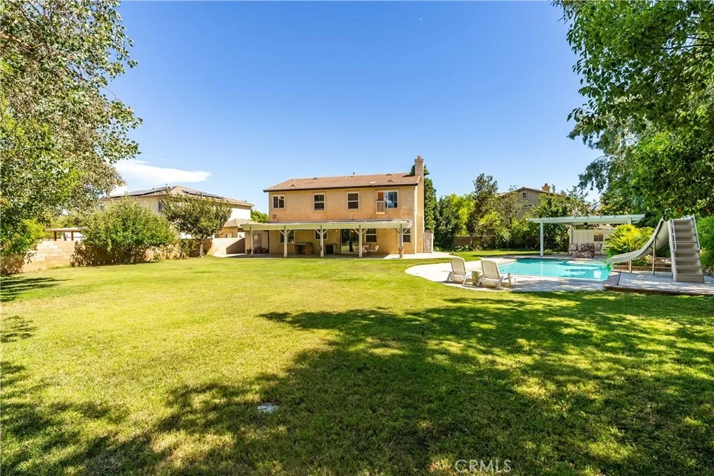
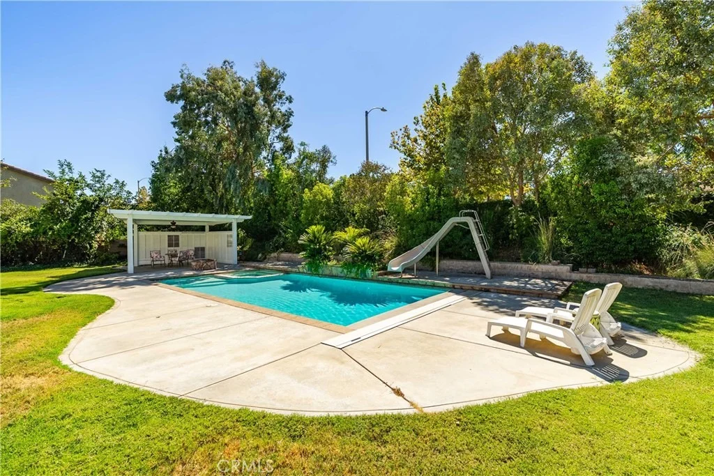
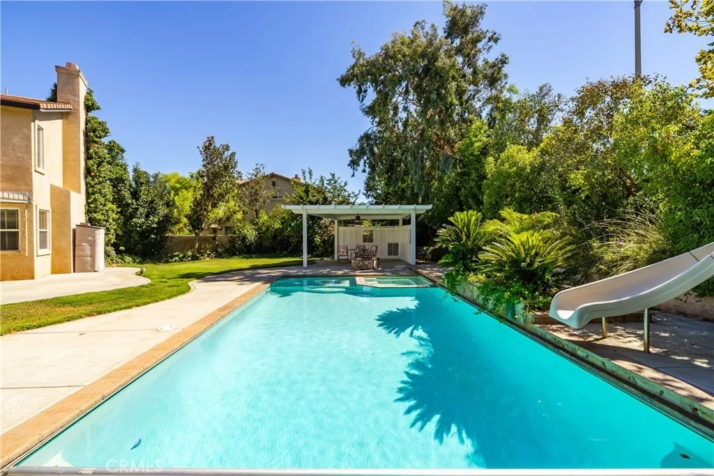
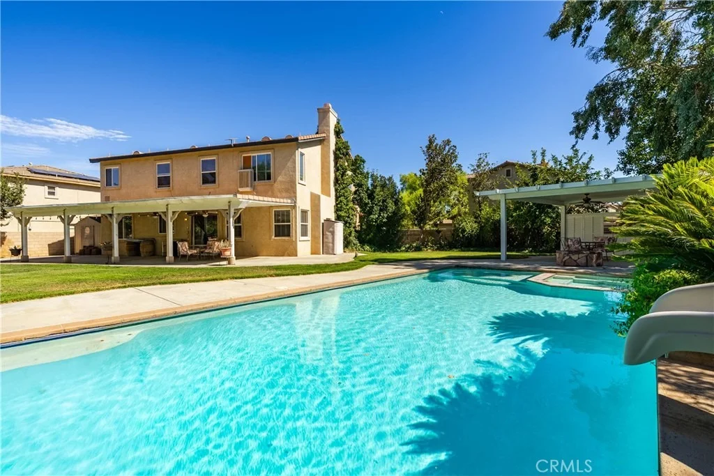
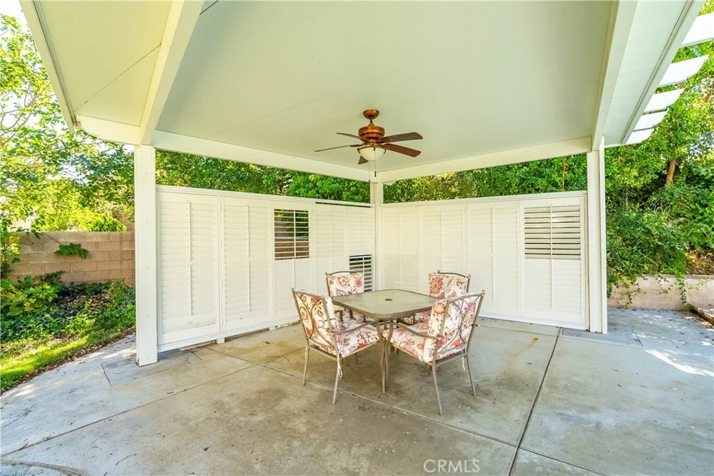
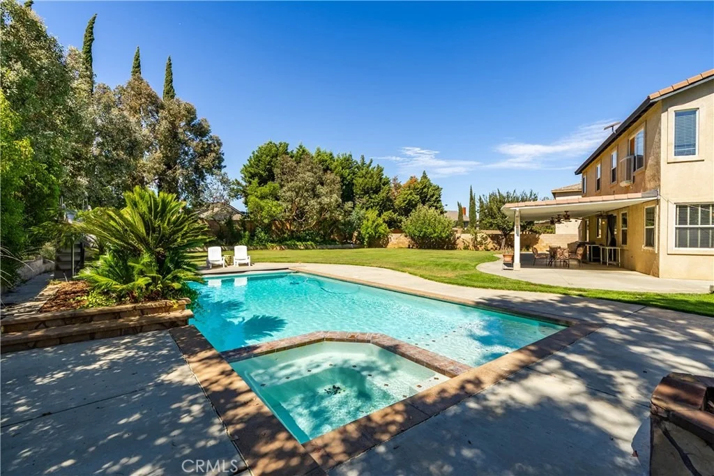
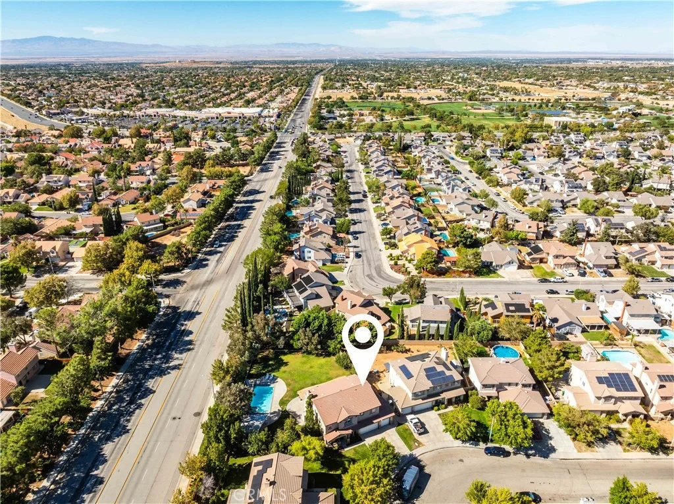
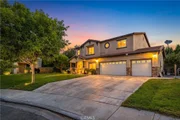
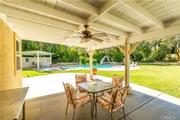
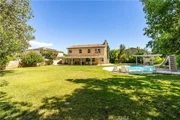
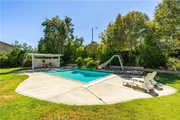
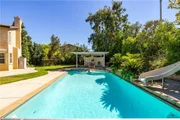
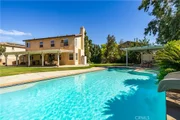
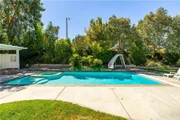
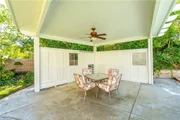
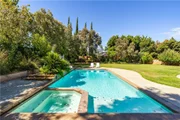
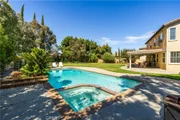
Outside, enjoy your private backyard retreat. Mature fruit trees provide beauty and privacy, while two covered patios, including a durable vinyl patio built less than two years ago, provide wonderful outdoor living areas. Between the pool and patio cover, a natural gas fire pit creates the perfect gathering space for relaxing evenings and entertaining. A natural gas BBQ hookup makes outdoor cooking easy.
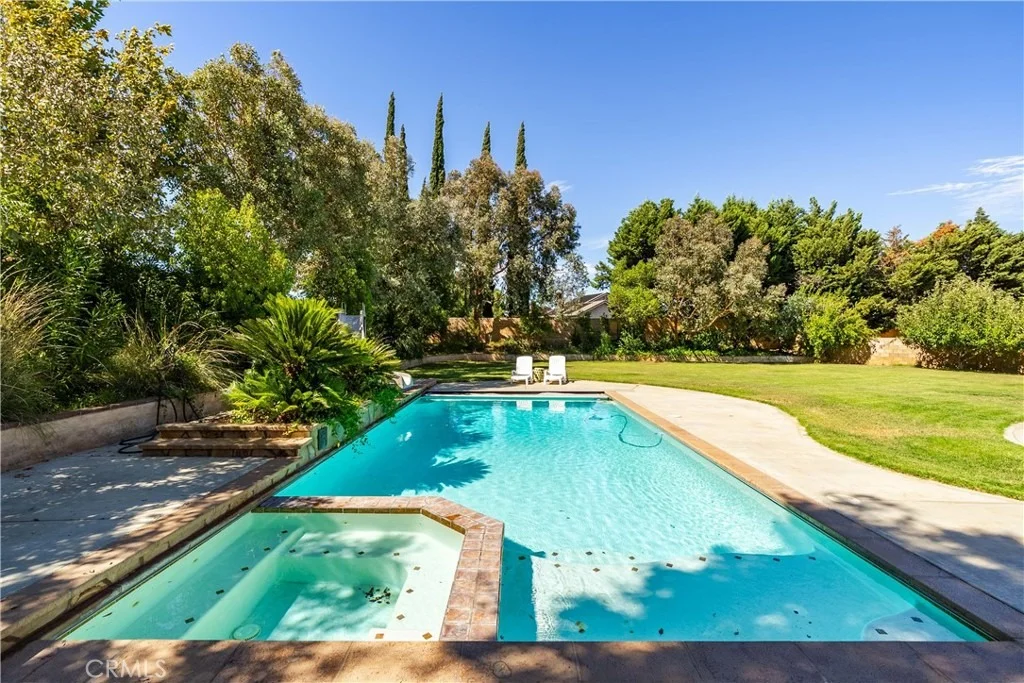
The sparkling swimming pool features a motorized safety cover installed approximately one year ago, while its side-yard placement preserves a large grassy area perfect for children, pets, gardening, or outdoor gatherings.
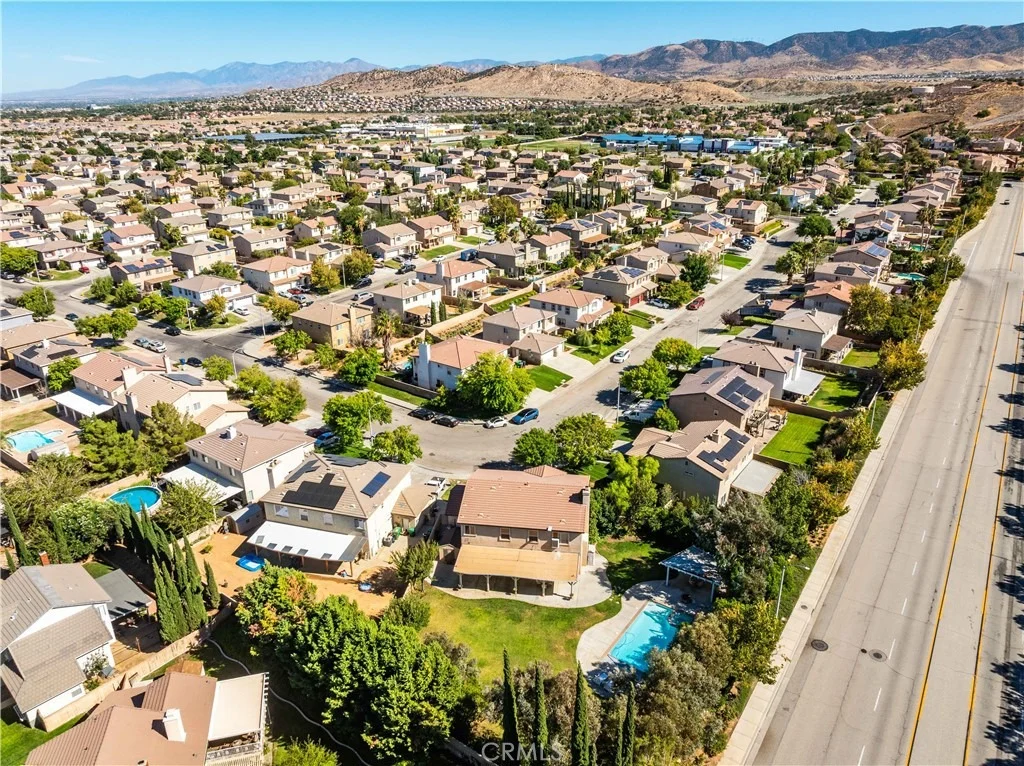
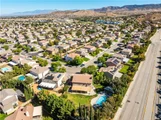
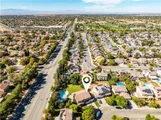
Located in desirable West Palmdale with convenient access to schools, shopping, dining, parks, and freeway access for commuters.
Listed By
Payment Calculator
Your Estimated Monthly Payment
Cap Rate Calculator
What does this mean?
Based on our analysis, the cap rate of this property is 1.25%. A negative cap rate indicates that the property might not be feasible as an income-producing asset. The median cap rate for a near zip code 11238 is 4.23%.
How much can I actually make?
Actual monthly rental income may vary between $4,760 and $7,140 depending on unit-specific characteristics. You can change the amount using the slider to further explore.
How is cap rate calculated?
Cap Rate = Net Operating Income (NOI) / Property Asset Value.
When calculating the cap rate, we assume 100% occupancy. Leverage (mortgage) is not considered.
Cap Rate provided by RealtyHop and RentHop, learn more about cap rate here.
Price History
| Date / Event | Date | Event | Price |
|---|---|---|---|
| Oct 23, 2026 | In contract | - | |
| In contract | |||
| Oct 10, 2026 | Price Decreased |
$724,900
↓ $5K
(0.7%) | |
| Price Decreased | |||
| Sep 30, 2026 | Relisted | $729,900 | |
| Relisted | |||
| Sep 19, 2026 | In contract | - | |
| In contract | |||
| Sep 15, 2026 | Relisted | $729,900 | |
| Relisted | |||

Property Highlights
Building Info
Comparables
Status
Price/ft²
Listed On
Sold On
About Palmdale
Similar Homes for Sale
Currently no similar homes aroundNearby Rentals

Last Updated: 13 days ago
Data Source: CRMLS, MLS# SR26178561











































 Your Privacy Choices
Phone: 425-283-2930
Address: 335 Madison Avenue, New York, NY 10017