


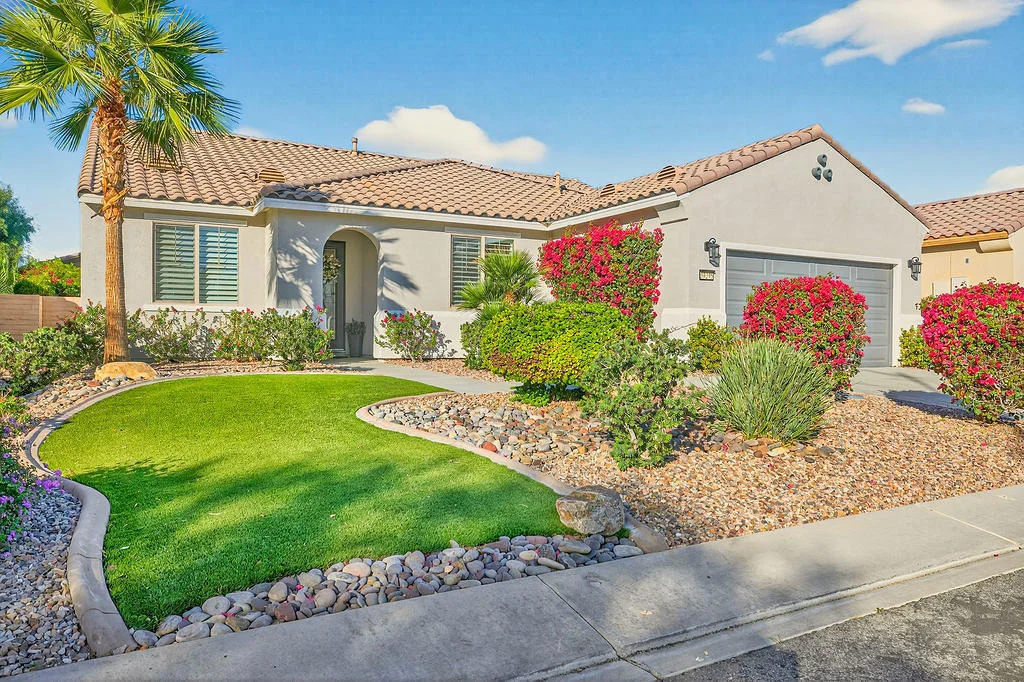
39295 Camino Manena


About This Property
Payment Calculator
Your Estimated Monthly Payment
Cap Rate Calculator
What does this mean?
Based on our analysis, the cap rate of this property is 1.25%. A negative cap rate indicates that the property might not be feasible as an income-producing asset. The median cap rate for a near zip code 11238 is 4.23%.
How much can I actually make?
Actual monthly rental income may vary between $4,760 and $7,140 depending on unit-specific characteristics. You can change the amount using the slider to further explore.
How is cap rate calculated?
Cap Rate = Net Operating Income (NOI) / Property Asset Value.
When calculating the cap rate, we assume 100% occupancy. Leverage (mortgage) is not considered.
Cap Rate provided by RealtyHop and RentHop, learn more about cap rate here.
Price History
| Date / Event | Date | Event | Price |
|---|---|---|---|
| Jun 16, 2026 | Sold | ||
| Sold | |||
| Jan 29, 2026 | In contract | - | |
| In contract | |||
| Jan 13, 2026 | Listed by HomeSmart | $689,000 | |
| Listed by HomeSmart | |||
| Nov 20, 2025 | Price Decreased |
$699,000
↓ $50K
(6.7%) | |
| Price Decreased | |||
| Sep 19, 2025 | Listed | $749,000 | |
| Listed | |||
| | |||
|
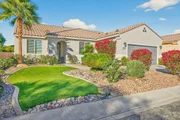
Prepare to be wowed! This is truly one of the most spectacular, extensively upgraded homes you'll find in all of Sun City Shadow Hills. This coveted Merida floor plan boasts three bedrooms, a spacious den, two baths, and nearly 2,400 square feet of pure luxury--meticulously remodeled with the finest materials and designer touches at every turn. From the moment you step inside, you're welcomed by the gleam of elegant custom Italian tile flowing effortlessly throughout the living areas. The formal dining room, large enough to host the entire family for holidays and celebrations, sets the stage for the warmth and sophistication that fill every inch of this home. At the heart of it all lies the ultimate chef's dream kitchen--an open-concept masterpiece featuring dazzling natural quartzite countertops, a double-slab extended island perfect for entertaining, custom cabinetry, under-cabinet lighting, a stylish coffee bar, and high-end KitchenAid appliances. Just steps away, the living room invites you to gather around a dramatic stacked stone fireplace that radiates comfort and charm. Privacy and comfort are perfectly balanced here. The guest bedrooms and bath are thoughtfully tucked away, each dressed in plush Berber carpet, complete with king-size accommodations and custom wood shutters. The primary suite is a sanctuary all its own--offering room for designer furnishings and a spa-like bath you'll never want to leave. Indulge in the oversized walk-in shower with seamless glass, the matching quartzite countertops, exquisite lighting, and a walk-in closet that will stop you in your tracks. And the upgrades? They just keep coming--full-home water filtration, freshly painted exterior, a brand-new 16 SEER A/C system, and even an air-conditioned garage to beat the summer heat. Every detail has been designed for beauty, comfort, and ease. The backyard boasts an exteded patio space with Alumawood covering, quaint built-in gas fire pit and all wrapped in the serene privacy of a lush, beautifully maintained natural oasis! This isn't just a home--it's a statement. A showpiece. A place where luxury meets everyday living. Opportunities like this don't come around often, so act fast--your dream home is waiting!
| |||

Property Highlights
Building Info
Comparables
Status
Price/ft²
Listed On
Sold On
About Indio
Similar Homes for Sale
Currently no similar homes aroundNearby Rentals

Last Updated: 5 months ago
Data Source: CRMLS, MLS# 219141287DA
 Your Privacy Choices
Phone: 425-283-2930
Address: 335 Madison Avenue, New York, NY 10017