


39272 Arrowhead Court


About This Property
Payment Calculator
Your Estimated Monthly Payment
Cap Rate Calculator
What does this mean?
Based on our analysis, the cap rate of this property is 1.25%. A negative cap rate indicates that the property might not be feasible as an income-producing asset. The median cap rate for a near zip code 11238 is 4.23%.
How much can I actually make?
Actual monthly rental income may vary between $4,760 and $7,140 depending on unit-specific characteristics. You can change the amount using the slider to further explore.
How is cap rate calculated?
Cap Rate = Net Operating Income (NOI) / Property Asset Value.
When calculating the cap rate, we assume 100% occupancy. Leverage (mortgage) is not considered.
Cap Rate provided by RealtyHop and RentHop, learn more about cap rate here.
Price History
| Date / Event | Date | Event | Price |
|---|---|---|---|
| Mar 12, 2026 | Sold | ||
| Sold | |||
| Feb 9, 2026 | In contract | - | |
| In contract | |||
| Jan 27, 2026 | Listed by LPT Realty, Inc | $509,900 | |
| Listed by LPT Realty, Inc | |||
| Dec 8, 2025 | Price Increased |
$515,000
↑ $15K
(3%) | |
| Price Increased | |||
| Nov 6, 2025 | Listed | $499,999 | |
| Listed | |||
| | |||
|
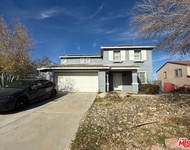
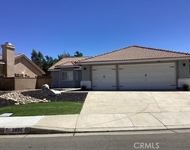
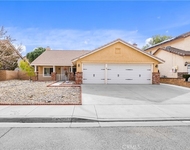
Centrally located in West Palmdale's desirable Rancho Vista community, this light-filled 4BD/3BA home offers 1,983 sq ft on a generous 8,723 sq ft lot at the end of a quiet cul-de-sac with no through traffic. Commuters will love the quick access to the 14 Freeway, while shopping, dining, parks, and everyday essentials are just minutes away.
Soaring ceilings, abundant natural light, and new tile flooring downstairs create a bright, open feel. The floor plan features formal living and dining rooms plus a cozy family room with fireplace and backyard views. The kitchen has plenty of cabinet space and an easy flow for cooking and entertaining. A full bedroom and full bathroom downstairs are ideal for guests, multigenerational living, or a private home office, with an indoor laundry area nearby.
Upstairs, two secondary bedrooms share a Jack-and-Jill bathroom, and the spacious primary suite includes a walk-in closet, dual vanities, and en-suite bath. The backyard offers a great usable space with a spa, room to relax or play, and side yards on both sides of the home. A three-car garage and ample driveway parking provide plenty of space for vehicles and storage.
Located in a quiet, safe neighborhood within the sought-after Westside school area, this home is convenient to Summerwind Elementary, David G. Millen Magnet Academy (law/government and STEM focus), and Highland High School (AP and college-prep programs; buyer to verify).
All three schools are within roughly a mile or less of the property, making school drop-offs and after-school activities incredibly convenient. No Mello Roos or HOA!
| |||
Property Highlights
Building Info
Comparables
Status
Price/ft²
Listed On
Sold On
About Palmdale
Similar Homes for Sale
Currently no similar homes aroundNearby Rentals

Last Updated: 8 months ago
Data Source: CRMLS, MLS# SR26021894
 Your Privacy Choices
Phone: 425-283-2930
Address: 335 Madison Avenue, New York, NY 10017