| Date / Event | Date | Event |
Price
|
| Feb 13, 2026 | Sold | |
|
Sold
|
| Jan 25, 2026 | In contract |
-
|
|
In contract
|
| Jan 24, 2026 | Relisted |
$419,000
|
|
Relisted
|
| Jan 22, 2026 | In contract |
-
|
|
In contract
|
| Dec 23, 2025 | Listed by KW Coachella Valley |
$419,000
|
|
Listed by KW Coachella Valley
|
| Nov 27, 2025 | Price Decreased |
$424,000
↓ $21K
(4.7%) |
|
Price Decreased
|
| Aug 18, 2025 | Listed |
$445,000
|
|
Listed
|
| |
|
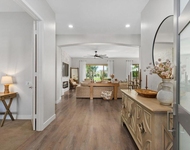
Seller is offering seller financing on this Beautifully Upgraded Hideaway Plan in Sun City Shadow Hills. Room for Pool! Built in 2012, this highly upgraded Phase 3 Hideaway plan offers 1,512 sq. ft. of open-concept living in one of the newest areas of Sun City Shadow Hills, Indio's premier 55+ active adult community. Featuring 2 bedrooms, 2 baths, plus a versatile den that can easily be a third bedroom or home office, this home checks all the boxes. The modern front elevation is enhanced by easy-care desert landscaping and a large, pool-sized lot. Inside, 24x24 diagonal-set modern tile flows through the main living spaces, complemented by plantation shutters throughout. The chef's kitchen boasts crisp white cabinetry, granite countertops, a stool-height prep island, dining area, and great room perfect for entertaining. The spacious primary suite includes patio access through a glass slider and features a barn-style door leading to the luxurious bath with dual vanities, walk-in shower, and a generous walk-in closet. Guest bedroom and primary closets have upgraded diagonal patterned carpet. The extended garage includes an insulated overhead door, anchored storage cabinets, and side door access to a walkway connecting to the driveway. Outdoor living shines here with an extended concrete patio, Alumawood cover, fire pit, tranquil water feature, raised garden beds, and gorgeous sunset skies.Enjoy resort-style living in Sun City Shadow Hills, with championship golf, pickleball, tennis, fitness center, pools, clubhouses, and endless activities. This move-in ready home offers comfort, upgrades, and space to design your dream desert lifestyle.
|
| Oct 20, 2022 | No longer available |
-
|
|
No longer available
|
| Aug 23, 2022 | Price Decreased |
$489,000
↓ $10K
(2%) |
|
Price Decreased
|
| Jul 26, 2022 | Price Decreased |
$499,000
↓ $11K
(2.1%) |
|
Price Decreased
|
| Jul 21, 2022 | Listed by Keller Williams Realty |
$509,900
|
|
Listed by Keller Williams Realty
|
| |
|
A beautiful, highly upgraded Hideaway plan built to 1,512 SF in 2012. This home has a modern front elevation, easy care desert landscape and a large lot with space for a swimming pool. This phase 3 home is in the newest area in Sun City Shadow Hills and offers 2 bedrooms, 2 baths, and a nice den that could easily become a third bedroom. There is 24x24 inch modern tile laid on the diagonal everywhere except the bedrooms and plantation shutters throughout. The stunning kitchen has high quality white cabinets with matching white appliances that blend with the new designer painted white walls, granite countertops, and a stool height island prep area that overlooks the dining area & great room. The master bedroom and guest bedroom closets have new diagonal patterned carpet flooring. The master suite also has a glass slider access to the patio & a barn door between the bedroom & bath which has dual vanities, a glass enclosed shower, and a generous walk-in closet. The garage was extended and has an insulated overhead door, anchored storage cabinets and a man side door that opens to a sidewalk that connects to the driveway. The patio was extended with a concrete deck & Alumawood cover above. There is a great fire pit, water feature, 3 garden beds, and gorgeous sunset skies! So much more! The manager has listed the unit size as 1512 square feet.
|
| Jul 23, 2021 | Sold | |
|
Sold
|
| Jun 18, 2021 | Listed by Keller Williams Realty |
$399,000
|
|
Listed by Keller Williams Realty
|
| |
|
A beautiful, highly upgraded Hideaway plan built to 1512 SF in 2012. The home has the best front elevation, easy care desert landscape and a large lot with space for a swimming pool. This phase 3 home is in the newest area in Sun City Shadow Hills and offers 2 bedrooms, 2 baths, and a nice den that could easily become a third bedroom. There is 24x24 inch modern tile laid on the diagonal everywhere except the bedrooms and plantation shutters throughout. The stunning kitchen has high quality white cabinets with matching white appliances, granite countertops, and a stool height island prep area that overlooks the dining area & great room. The master bedroom, guest bedroom and their closets have new diagonal tile patterned carpet flooring. The master suite also has a glass slider access to the patio, a barn door between the bedroom & bath. The master bath has dual vanities, a ladies seated make-up station, a glass enclosed shower and a generous walk-in closet. The garage was extended and has an insulated over-head door, anchored storage cabinets and an added side door the leads to a sidewalk that connects to the driveway. The patio was extended with a concrete deck and Alumawood above. There is a water feature, fire-pit, 3 garden beds, 7 various fruit trees, dining and so much more!
|




 Your Privacy Choices
Phone: 425-283-2930
Address: 335 Madison Avenue, New York, NY 10017