Check Availability
$1,150,000
● House - In Contract

391 Sprague St

Dedham, MA 02026
bedrooms
4 Beds
bathrooms
3 Baths, 1 Half Bath
square feet
2,862 Ft²
$6,202
Est. Monthly

About This Property

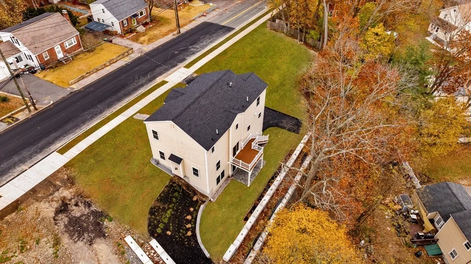
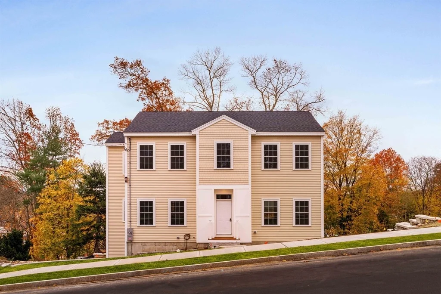
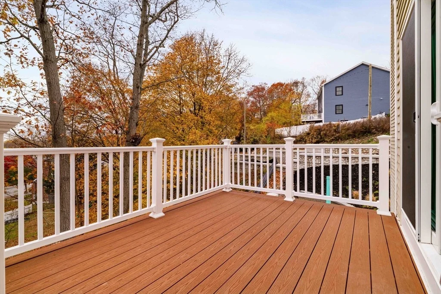
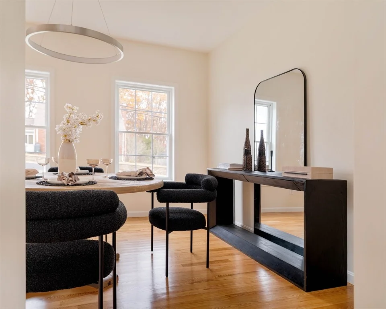
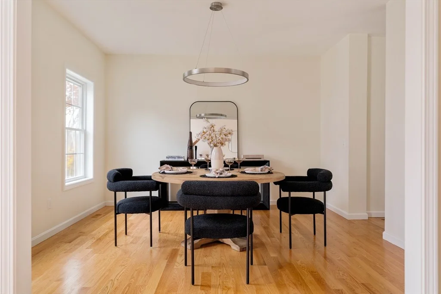
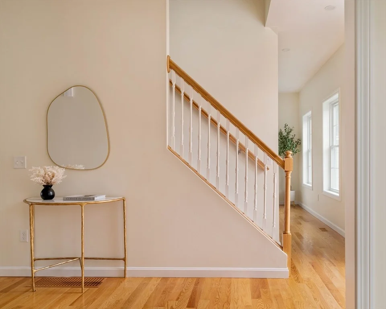
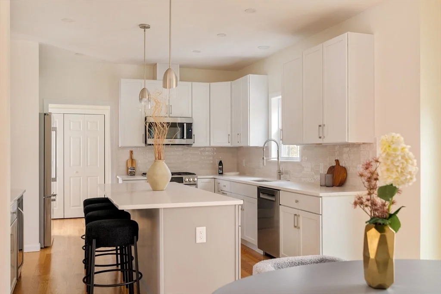
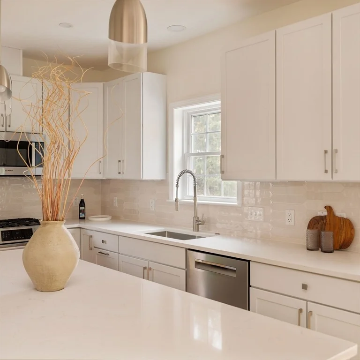
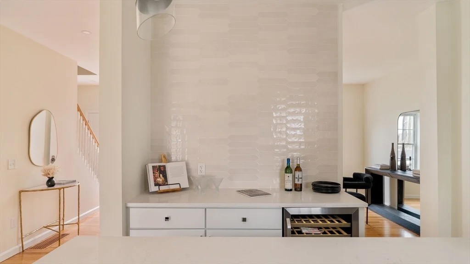
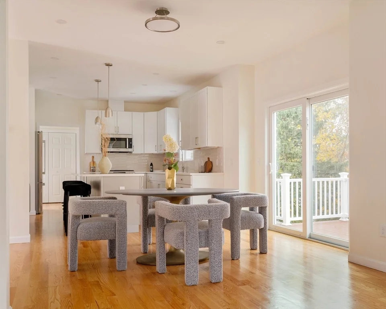
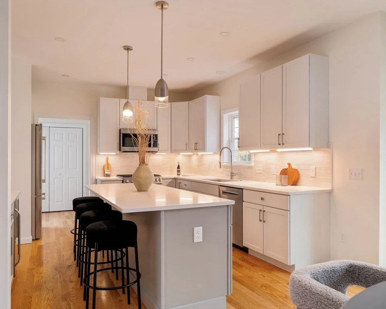
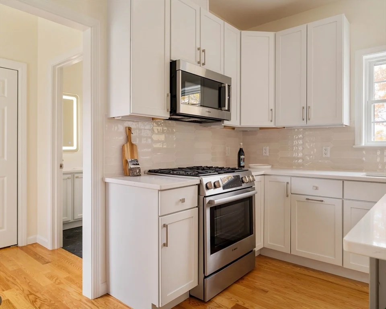
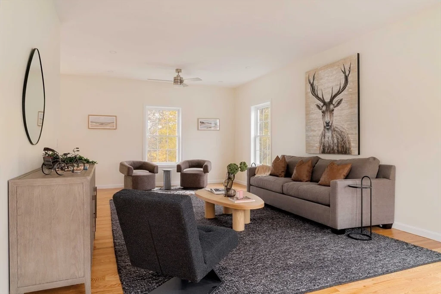
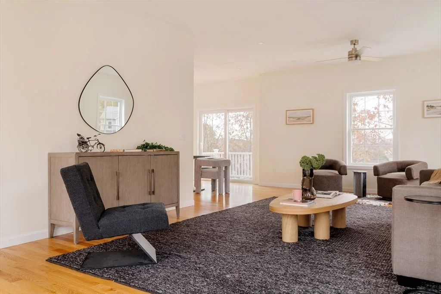
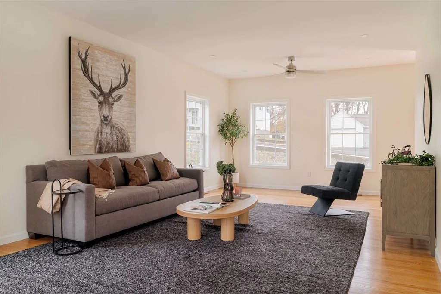
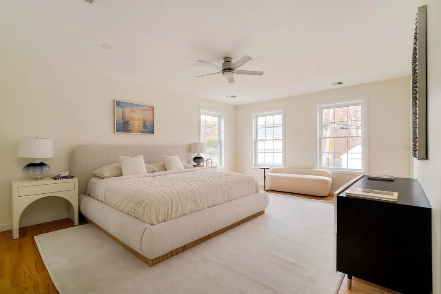
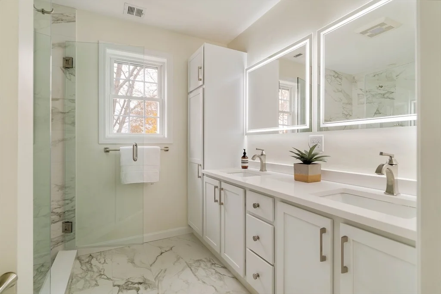
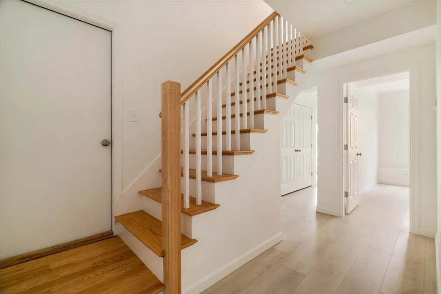
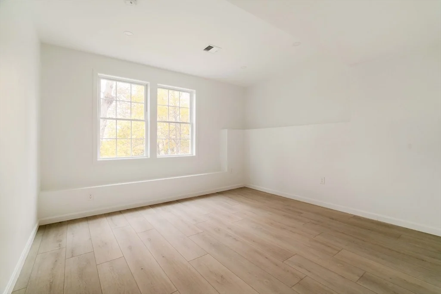
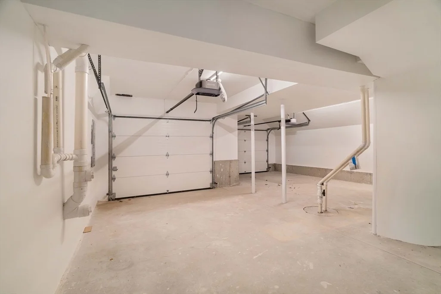
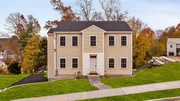
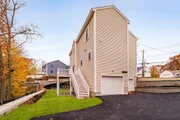
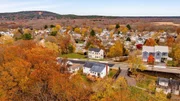
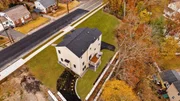
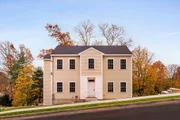
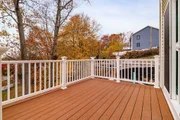
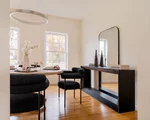
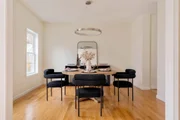
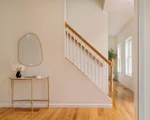
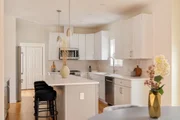
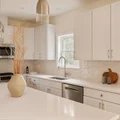
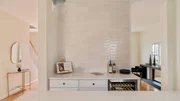
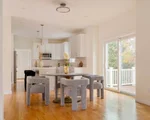
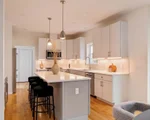
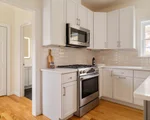
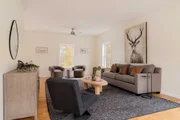
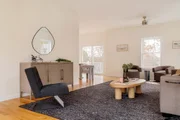
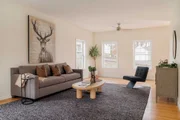
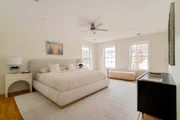
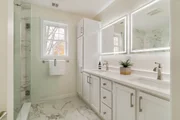
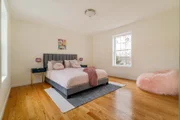
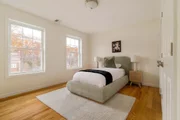
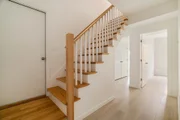
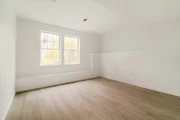
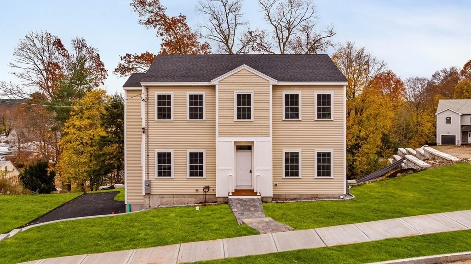
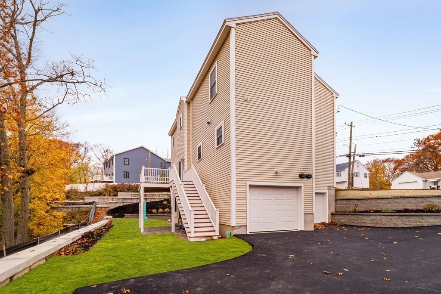
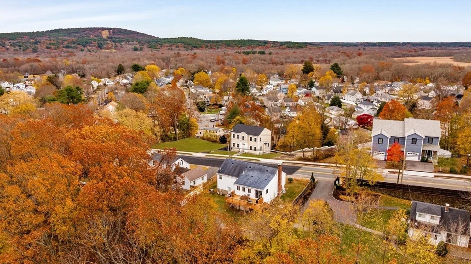
Located in Dedham's sought-after Ashcroft neighborhood, this brand-new single-family home offers 4 bedrooms, 3.5 bathrooms, and approximately 2,862 sq ft of beautifully finished living space, including a 467 sq ft finished walk-out basement ideal for extended living or entertaining. The open-concept layout features a Bosch-equipped kitchen and stylish finishes throughout. Additional highlights include a convenient upstairs laundry, generous storage, a back deck, patio area, and an attached two-car garage. Set on a 7,500 sq ft lot, the home is complete with three-zone heating and cooling, enhancing year-round comfort and energy efficiency. Thoughtfully designed with both function and aesthetics in mind, this residence offers modern suburban living in one of Dedham's most established and desirable communities-close to schools, parks, shopping, and commuter routes. Adjacent vacant lot (~7,500 sq. ft.) available for purchase with the single-family property - creating a rare double lot.
Unit Size
2,862 Ft²
Days on Market
-
Land Size
0.17 acres
Price per sqft
$402
Property Type
House
Property Taxes
$555
HOA Dues
-
Year Built
-

Listed By

Prospect Boston Team
Efron Property Group, LLC

Payment Calculator

Cap Rate Calculator

Last updated: 2 months ago (MLSPIN #73454294)

Price History

Date / Event Date Event Price
Nov 26, 2025 In contract -
In contract
Nov 12, 2025 Listed by Efron Property Group, LLC $1,150,000
Listed by Efron Property Group, LLC
Jan 1, 2023 No longer available -
No longer available
May 23, 2022 Listed by Bel Air Properties $460,000
Listed by Bel Air Properties
Fully approved, residential single family lot. Also available is adjacent lot on 397 Sprague St for $460,000. Two new construction townhouses to the right of this property recently sold for $879,900 and $870,000. Just pull the building permit and you are ready to go!
Aug 9, 1988 Sold
Sold

Property Highlights

Garage
Parking Available
Air Conditioning
Parking Details
Has Garage
Attached Garage
Has Open Parking
Parking Features: Garage Door Opener, Paved, Off Street, Under, Insulated
Garage Spaces: 2
Open Parking Spaces: 1
Interior Details
Half Bathrooms: 1
Full Bathrooms: 3
Appliances: Gas Water Heater, Tankless Water Heater, Range, Dishwasher, Disposal, Microwave, Refrigerator, Freezer, Washer, Dryer, Wine Refrigerator
Flooring Type: Tile, Laminate, Hardwood
Laundry Features: Electric Dryer Hookup, Washer Hookup, Second Floor
Rooms: 8
Basement: Full, Finished, Walk-Out Access, Interior Entry, Concrete, Garage Access
Exterior Details
Square Footage: 2862
Architectural Style: Colonial, Colonial
Year Built Source: Builder
Year Built: 2025
Building Area Total: 2862
Building Area Units: Square Feet
Window Features: Insulated Windows
Construction Materials: Frame, Conventional (2x4-2x6)
Patio and Porch Features: Deck
Lot Features: Additional Land Avail.
Lot Size Area: 0.17
Lot Size Units: Acres
Lot Size Acres: 0.17
Lot Size Square Feet: 7500
Tax Lot: 0204
Water Source: Public
Financial Details
Tax Map Number: 0170
Tax Assessed Value: $527,900
Tax Annual Amount: $6,662
Utilities Details
Cooling Type: Central Air, Dual
Heating Type: Forced Air, Heat Pump, Natural Gas
Sewer : Public Sewer

Building Info

Overview

    General

  • Bedroom Count: 0
  • Building Condition: 0
  • Building Quality: 0
  • Construction Type: 0
  • Building Style: 0
  • Exterior Walls Type: 0
  • Interior Walls Type: 0
  • Roof Shape Type: 0
  • Roof Cover Type: 0
  • Floor Cover: 0
  • Basement Type: 0
  • Basement Area: 0
  • Garage Type: 0
  • Parking Space Count: 0
  • Patio Type: 0
  • Porch Type: 0
  • Pool Type: 0

    Dimensions

  • Lot Size Square Feet: 7,500
  • Total Building Area: 0
  • Building Area: 0

    Heating and Cooling

  • Air Conditioning: 0
  • Heating: 0
  • Heating Fuel Type: 0

    Utilities

  • Sewer System: 0
  • Water Service: 0

Building

  • Building Type: 0
  • Property Class: V
  • Land Acres: 0000000172
  • Standard Land Use Code: 8001
  • County Land Use Code: 130

Neighborhood

  • School District Name: Dedham School District
  • School Tax School District: DEDHAM SD
  • Census Tract: 402200

Geography

  • Account Number: 170-204
  • Parcel: DEDH M:0170 L:0204
  • Lot: 204
  • Municipality: DEDHAM
  • Latitude: 42.2308
  • Longitude: -71.1438

    Address

  • Full Address: 391 Sprague St
  • Address - House Number: 391
  • Address - Street Name: Sprague
  • Address - Suffix Type: St
  • State: MA
  • City Name: Dedham
  • Carrier Code: C026
  • 4-Digit Zip Code: 5242
  • Zip Code: 02026

Valuation

    Tax

  • Tax Year: 2023
  • Tax Amount: $289,000

    Assessments Valuation

  • Assessed Year: 2023
  • Assessed Total Value: $225,100
  • Assessed Land Value: $225,100

    Sales

  • Current Sale Recording Date: Aug 09, 1988
  • Current Sale Price:
  • Current Sale Document Type: 27
Data used for valuation calculations is provided by RealtyHop, and other third party sources

Comparables

Unit
Status
Type
Beds
Baths
ft²
Price/ft²
Asking Price
Listed On
Closing Price
Sold On
HOA + Taxes

About The Manor


Similar Homes for Sale

Currently no similar homes around

Nearby Rentals

Unit for rent at 1201 River St, Other, MA, 02136

$1,530 /mo

  • 1 Bed
  • 1 Bath
1201 River St, Other, MA, 02136 Listing by Rick Rivera


Frequently Asked Questions

When was property at 391 Sprague Street built and last sold?
The property at 391 Sprague Street was built in and last sold on Jan 1, 1970 for $51,000.
How much is this home worth?
The estimated value of the home located at 391 Sprague Street is $1,167,276.
What are some comparable homes to 391 Sprague Street?
There are currently no comparable homes to 391 Sprague Street.