


39 Millyard #202


About This Property
Payment Calculator
Your Estimated Monthly Payment
Cap Rate Calculator
What does this mean?
Based on our analysis, the cap rate of this property is 1.25%. A negative cap rate indicates that the property might not be feasible as an income-producing asset. The median cap rate for a near zip code 11238 is 4.23%.
How much can I actually make?
Actual monthly rental income may vary between $4,760 and $7,140 depending on unit-specific characteristics. You can change the amount using the slider to further explore.
How is cap rate calculated?
Cap Rate = Net Operating Income (NOI) / Property Asset Value.
When calculating the cap rate, we assume 100% occupancy. Leverage (mortgage) is not considered.
Cap Rate provided by RealtyHop and RentHop, learn more about cap rate here.
Price History
| Date / Event | Date | Event | Price |
|---|---|---|---|
| Aug 4, 2026 | Sold | ||
| Sold | |||
| Jul 1, 2026 | In contract | - | |
| In contract | |||
| Jun 26, 2026 | Listed by Churchill Properties | $425,000 | |
| Listed by Churchill Properties | |||
   | |||
|
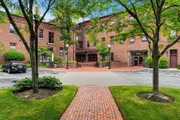
Welcome to this beautiful Millyard condo featuring soaring tall ceilings and an open-concept floor plan that creates a bright, spacious living area with well-defined spaces for relaxing, dining, and entertaining.Enjoy the convenience of smart home technology with Wi-Fi-enabled light switches, dimmers, and a smart thermostat, allowing you to control lighting and temperature remotely for added comfort and efficiency.The lovely loft area offers flexible space perfect for a home office, guest area, reading nook, or additional living space. Ideally located in the heart of downtown, you'll be just steps from restaurants, shops, parks, and everything city living has to offer. This unique condo combines historic charm with modern conveniences in an unbeatable location.
| |||
| Jun 16, 2023 | Sold | ||
| Sold | |||
| Apr 11, 2023 | In contract | - | |
| In contract | |||

Property Highlights
Comparables
Status
Price/ft²
Listed On
Sold On
Past Sales
| Date | Unit | Beds | Baths | Sqft | Price | Closed | Listed By |
|---|---|---|---|---|---|---|---|
|
06/26/2026
|
1 Bed
|
1 Bath
|
981 ft²
|
$425,000
1 Bed
1 Bath
981 ft²
|
$412,500
-2.94%
08/04/2026
|
Robin Moore
Bean Group
| |
|
07/29/2024
|
1 Bed
|
1 Bath
|
1081 ft²
|
$449,000
1 Bed
1 Bath
1081 ft²
|
$449,000
09/16/2024
|
Lynne Hendricks
Stone Ridge Properties, Inc.
| |
|
04/11/2024
|
2 Bed
|
1 Bath
|
1012 ft²
|
$489,900
2 Bed
1 Bath
1012 ft²
|
$465,000
-5.08%
06/21/2024
|
Team Zingales
Team Zingales Realty, LLC
| |
|
04/05/2023
|
1 Bed
|
1 Bath
|
981 ft²
|
$389,900
1 Bed
1 Bath
981 ft²
|
$400,000
+2.59%
06/16/2023
|
Kim Weeks
Coldwell Banker Realty - Newburyport
| |
|
12/17/2021
|
1 Bed
|
1 Bath
|
907 ft²
|
$298,000
1 Bed
1 Bath
907 ft²
|
$320,000
+7.38%
02/11/2022
|
Jessica Finocchiaro
Century 21 McLennan & Company
| |
|
04/29/2021
|
1 Bed
|
1 Bath
|
919 ft²
|
$295,000
1 Bed
1 Bath
919 ft²
|
$295,000
08/24/2021
|
Joyce Kashgegian
Competitive Edge Real Estate Services
| |
|
10/04/2017
|
1 Bed
|
1 Bath
|
981 ft²
|
$215,000
1 Bed
1 Bath
981 ft²
|
$232,000
+7.91%
11/27/2017
|
Craig Holt
RE/MAX On The River, Inc.
| |
|
06/05/2016
|
1 Bed
|
1 Bath
|
954 ft²
|
$209,900
1 Bed
1 Bath
954 ft²
|
$200,000
-4.72%
08/25/2016
|
Catherine Joyce
Northrup Associates
| |
|
09/24/2014
|
1 Bed
|
1 Bath
|
936 ft²
|
$184,000
1 Bed
1 Bath
936 ft²
|
$180,000
-2.17%
11/24/2014
|
Lorraine Pesce
Coldwell Banker Realty - Newburyport
| |
|
04/01/2011
|
1 Bed
|
1 Bath
|
1113 ft²
|
$176,500
1 Bed
1 Bath
1113 ft²
|
$160,000
-9.35%
08/26/2011
|
Elizabeth Lopez
BKaye Realty
| |
|
01/13/2011
|
1 Bed
|
1 Bath
|
936 ft²
|
$179,000
1 Bed
1 Bath
936 ft²
|
$163,000
-8.94%
08/08/2011
|
Lorraine Pesce
Coldwell Banker Realty - Newburyport
| |
|
07/06/2010
|
2 Bed
|
1 Bath
|
1045 ft²
|
$145,902
2 Bed
1 Bath
1045 ft²
|
$145,902
09/20/2010
|
Carol O'Neill
Coldwell Banker Realty - Newburyport
| |
|
06/22/2007
|
1 Bed
|
1 Bath
|
936 ft²
|
$219,995
1 Bed
1 Bath
936 ft²
|
$210,000
-4.54%
08/29/2007
|
Cathy Toomey
Stone Ridge Properties, Inc.
| |
|
01/30/2006
|
1 Bed
|
1 Bath
|
936 ft²
|
$249,000
1 Bed
1 Bath
936 ft²
|
$240,000
-3.61%
03/31/2006
|
Tara Donahue Scott
Keller Williams Realty Evolution
|
Building Info

 Your Privacy Choices
Phone: 425-283-2930
Address: 335 Madison Avenue, New York, NY 10017