See Home Value
Amesbury Town 01913
39 Millyard #102
$200,000
● Condo - Off Market

39 Millyard #102

Amesbury, MA 01913
bedrooms
1 Bed
bathrooms
1 Bath
square feet
954 Ft²
$354,516
RealtyHop Estimate
68.90%
Since Sep 1, 2016
National-US
Primary Model

About This Property

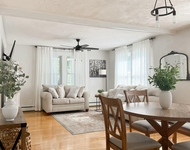
PRISTINE,   AMESBURY'S MOST DESIRED DOWNTOWN LOCATION.    VERY LOW CONDO FEE!    Garden- Loft -FIRST FLOOR  -- Elevator Building; Converted Brick Carriage Mill Buildings to condominiums in 2004.   Gas -Central Air/ Central Heat.  Stunning Remodeled Master Bedroom with Custom Built-in Closets/Storage.  Living Room, Dining Room. 2nd bedroom/family room.  Location in downtown Amesbury with all its shopping, restaurants, parking and near commuter buses to Newburyport for Boston/Logan Commuter Buses and connects to Newburyport Trains to Boston.   Rare opportunity in these condo buildings.     New Laundry Room (common) - main level.  Handicap accessible.  Outside Courtyard Patio and Gardens, Pow Wow River waterfalls and Common Areas.   Easy access to Routes I-95, I-495, and Routes 101, 110, 1,107 and 286.  Live in Amesbury on the border of NH shopping.  Near to beaches, Lake Gardner, Lake Attitash and Merrimack River and ocean.  10 minutes to Newburyport.
Unit Size
954 Ft²
Days on Market
-
Land Size
-
Price per sqft
$220
Property Type
Condo
Property Taxes
$294
HOA Dues
$225
Year Built
-

Payment Calculator

Cap Rate Calculator

Last updated: 5 years ago (MLSPIN #72017510)

Price History

Date / Event Date Event Price
Aug 25, 2016 Sold
Sold
Jun 5, 2016 Listed by Northrup Associates $209,900
Listed by Northrup Associates
Aug 10, 2004 Sold
Sold

Property Highlights

Air Conditioning
Parking Available
Interior Details
Level: First
Features: Closet, Open Floorplan, Gas Stove
Level: First
Features: Cable Hookup
Features: Beamed Ceilings, Cable Hookup, High Speed Internet Hookup, Open Floorplan
Level: First
Features: Beamed Ceilings, Closet/Cabinets - Custom Built, Cable Hookup, High Speed Internet Hookup, Remodeled
Level: First
Level: First
Features: Bathroom - Full, Beamed Ceilings, Cable Hookup, High Speed Internet Hookup, Open Floorplan
Full Bathrooms: 1
Appliances: Range, Dishwasher, Disposal, Microwave, Refrigerator, Electric Water Heater, Utility Connections for Gas Range, Utility Connections for Gas Oven
Flooring Type: Tile, Concrete
Laundry Features: Flooring - Laminate, Handicap Accessible, Main Level, First Floor, Common Area, In Building
Rooms: 4
Basement: N
Parking Details
Parking Features: Deeded, Off Street, Paved
Exterior Details
Entry Level: 1
Security Features: Intercom
Year Built Source: Public Records
Year Built Details: Actual
PropertySubType: Condominium
Building Name: Carriage Lofts Condominiums
Structure Type: Garden, Loft
Stories (Total): 1
Building Area Units: Square Feet
Window Features: Insulated Windows
Construction Materials: Brick
Patio and Porch Features: Patio
Lead Paint: Unknown
Lot Size Units: Acres
Zoning: R8
Parcel Number: 4531415
Water Source: Public
Financial Details
Tax Map Number: 53
Tax Assessed Value: $174,000
Tax Annual Amount: $3,523
Utilities Details
Utilities: for Gas Range, for Gas Oven
Cooling Type: Central Air
Heating Type: Central
Sewer : Public Sewer
Location Details
HOA/Condo/Coop Fee Includes: Water, Sewer, Insurance, Maintenance Structure, Road Maintenance, Maintenance Grounds, Snow Removal, Trash, Reserve Funds
HOA/Condo/Coop Amenities: Elevator(s)
Association Fee Frequency: Monthly
HOA Fee: $225
Community Features: Public Transportation, Shopping, Park, Walk/Jog Trails, Stable(s), Golf, Medical Facility, Laundromat, Bike Path, Highway Access, House of Worship, Marina, T-Station
Pets Allowed: Yes w/ Restrictions
Complex is Completed
Management: Professional - Off Site

Comparables

Unit
Status
Type
Beds
Baths
ft²
Price/ft²
Asking Price
Listed On
Closing Price
Sold On
HOA + Taxes

Past Sales

Date Unit Beds Baths Sqft Price Closed Listed By
20260626 Unit 202
06/26/2026
202
1 Bed
1 Bath
981 ft²
$425,000
bedrooms
1 Bed
bathrooms
1 Bath
square feet
981 ft²
$412,500 -2.94%
08/04/2026
Robin Moore
Bean Group
20240729 Unit 105
07/29/2024
105
1 Bed
1 Bath
1081 ft²
$449,000
bedrooms
1 Bed
bathrooms
1 Bath
square feet
1081 ft²
$449,000
09/16/2024
Lynne Hendricks
Stone Ridge Properties, Inc.
20240411 Unit 101
04/11/2024
101
2 Bed
1 Bath
1012 ft²
$489,900
bedrooms
2 Bed
bathrooms
1 Bath
square feet
1012 ft²
$465,000 -5.08%
06/21/2024
Team Zingales
Team Zingales Realty, LLC
20230405 Unit 202
04/05/2023
202
1 Bed
1 Bath
981 ft²
$389,900
bedrooms
1 Bed
bathrooms
1 Bath
square feet
981 ft²
$400,000 +2.59%
06/16/2023
Kim Weeks
Coldwell Banker Realty - Newburyport
20211217 Unit 104
12/17/2021
104
1 Bed
1 Bath
907 ft²
$298,000
bedrooms
1 Bed
bathrooms
1 Bath
square feet
907 ft²
$320,000 +7.38%
02/11/2022
Jessica Finocchiaro
Century 21 McLennan & Company
20210429 Unit 103
04/29/2021
103
1 Bed
1 Bath
919 ft²
$295,000
bedrooms
1 Bed
bathrooms
1 Bath
square feet
919 ft²
$295,000
08/24/2021
Joyce Kashgegian
Competitive Edge Real Estate Services
20171004 Unit 202
10/04/2017
202
1 Bed
1 Bath
981 ft²
$215,000
bedrooms
1 Bed
bathrooms
1 Bath
square feet
981 ft²
$232,000 +7.91%
11/27/2017
Craig Holt
RE/MAX On The River, Inc.
20160605 Unit 102
06/05/2016
102
1 Bed
1 Bath
954 ft²
$209,900
bedrooms
1 Bed
bathrooms
1 Bath
square feet
954 ft²
$200,000 -4.72%
08/25/2016
Catherine Joyce
Northrup Associates
20140924 Unit 204
09/24/2014
204
1 Bed
1 Bath
936 ft²
$184,000
bedrooms
1 Bed
bathrooms
1 Bath
square feet
936 ft²
$180,000 -2.17%
11/24/2014
Lorraine Pesce
Coldwell Banker Realty - Newburyport
20110401 Unit 205
04/01/2011
205
1 Bed
1 Bath
1113 ft²
$176,500
bedrooms
1 Bed
bathrooms
1 Bath
square feet
1113 ft²
$160,000 -9.35%
08/26/2011
Elizabeth Lopez
BKaye Realty
20110113 Unit 204
01/13/2011
204
1 Bed
1 Bath
936 ft²
$179,000
bedrooms
1 Bed
bathrooms
1 Bath
square feet
936 ft²
$163,000 -8.94%
08/08/2011
Lorraine Pesce
Coldwell Banker Realty - Newburyport
20100706 Unit 201
07/06/2010
201
2 Bed
1 Bath
1045 ft²
$145,902
bedrooms
2 Bed
bathrooms
1 Bath
square feet
1045 ft²
$145,902
09/20/2010
Carol O'Neill
Coldwell Banker Realty - Newburyport
20070622 Unit 203
06/22/2007
203
1 Bed
1 Bath
936 ft²
$219,995
bedrooms
1 Bed
bathrooms
1 Bath
square feet
936 ft²
$210,000 -4.54%
08/29/2007
Cathy Toomey
Stone Ridge Properties, Inc.
20060130 Unit 204
01/30/2006
204
1 Bed
1 Bath
936 ft²
$249,000
bedrooms
1 Bed
bathrooms
1 Bath
square feet
936 ft²
$240,000 -3.61%
03/31/2006
Tara Donahue Scott
Keller Williams Realty Evolution

Building Info

39 Millyard 39 Millyard, Amesbury, MA 01913
More about this Building
39 Millyard
Want to find out who owns 39 Millyard, Amesbury, MA 01913? Get detailed property transactions here.

About Amesbury Town


Similar Homes for Sale

Currently no similar homes around

Nearby Rentals

Unit for rent at 53 Thompson, Amesbury, 01913

$2,850 /mo

  • 2 Beds
  • 1 Bath
  • 1,250 ft²
53 Thompson, Amesbury, 01913 Listing by Amy Spring