


1
Map
38944 Cherry Point Lane


About This Property
Payment Calculator
Your Estimated Monthly Payment
Cap Rate Calculator
What does this mean?
Based on our analysis, the cap rate of this property is 1.25%. A negative cap rate indicates that the property might not be feasible as an income-producing asset. The median cap rate for a near zip code 11238 is 4.23%.
How much can I actually make?
Actual monthly rental income may vary between $4,760 and $7,140 depending on unit-specific characteristics. You can change the amount using the slider to further explore.
How is cap rate calculated?
Cap Rate = Net Operating Income (NOI) / Property Asset Value.
When calculating the cap rate, we assume 100% occupancy. Leverage (mortgage) is not considered.
Cap Rate provided by RealtyHop and RentHop, learn more about cap rate here.
Price History
| Date / Event | Date | Event | Price |
|---|---|---|---|
| Mar 3, 2025 | Sold | ||
| Sold | |||
| Jan 23, 2025 | Listed by ROA California Inc | $978,000 | |
| Listed by ROA California Inc | |||
| | |||
|
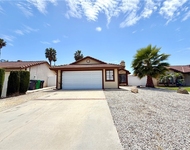
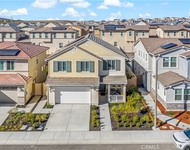
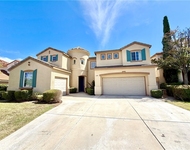
Welcome to this stunningly upgraded home, where modern elegance meets thoughtful functionality. Every detail has been thoughtfully designed for modern luxury and comfort. Throughout the house, newly installed dimmers create the perfect ambiance in every room and living space, while the Ring camera and doorbell add both security and convenience. The kitchen shines with new Pottery Barn lighting, freshly painted cabinets, a beautifully painted island, and new gold hardware, including a hands-free faucet. A family room with a built-in speaker system provides an ideal space for entertainment & relaxation.This spacious home boasts 6 bedrooms and 4.5 upgraded bathrooms, each featuring new vanities, faucets, and toilets. The main bathroom serves as a private retreat with a spa tub & freshly painted white cabinetry. Upgraded Benjamin Moore Chantilly Lace paint throughout the house, combined w/ new ceiling paint & stylish black door knobs, creates a clean & contemporary look. The home also includes a beautifully remodeled staircase, stunning new flooring throughout, vaulted ceilings, & two fireplaces—one in the main bedroom, which also features a private balcony and walk-in closet, and another in the family room. A downstairs bedroom w/ French doors opens to a generous backyard, which includes a peaceful pond, spacious side yard & a large patio for outdoor enjoyment. W/ 3 separate living spaces, a remodeled laundry room, ample garage ceiling storage, and a modernized style throughout, this home offers a blend of comfort, luxury, & functionality perfect for today’s lifestyle. As you step inside, you’ll be greeted by an inviting open floor plan and the soft glow of new dimmers throughout the entire house, creating the perfect ambiance in every room and living space. The heart of this home is the beautifully remodeled kitchen, featuring new Pottery Barn lighting, freshly painted cabinetry, a new gold hardware upgrade, and a hands-free kitchen faucet. The kitchen island has also been newly painted, adding a sleek and stylish touch. The Ring Camera and doorbell offer an added layer of security and peace of mind. Designed for both luxury and comfort, this home boasts 5 spacious bedrooms and 4.5 beautifully remodeled bathrooms. Each bathroom has been upgraded with new vanities, high-end faucets, and spa-like features such as the spa tub in the main bathroom. Additionally, the entire home has been refreshed with Benjamin Moore’s Chantilly Lace paint, paired perfectly with new ceiling paint, black door knobs throughout, and new upgraded flooring that spans both levels and the stairway. The main bedroom is a true retreat with vaulted ceilings, a cozy fireplace, a walk-in closet, and a private balcony—perfect for unwinding after a long day. The family room also offers a fireplace and an integrated speaker system, making it the ideal space for entertaining or relaxing. The exterior spaces of this home are just as impressive. The downstairs bedroom opens up to the backyard through elegant French doors, while the spacious side yard with an additional metal gate and the spacious backyard with a serene pond provide plenty of outdoor space for relaxation and entertainment. Additional highlights include garage ceiling storage racks, new curtain rods and bathroom curtain rods, a remodeled staircase, and vaulted ceilings that add an airy and grand feel to the entire home. With its three distinct living areas, five bedrooms, and a perfect balance of style and modern upgrades, this home is designed to meet all your living needs. Don’t miss the opportunity to make this exceptional property yours!
| |||
| Jun 28, 2019 | Sold | ||
| Sold | |||
| Mar 21, 2019 | Listed by BHHS Ranch & Coast Real Estate | $625,000 | |
| Listed by BHHS Ranch & Coast Real Estate | |||
Property Highlights
Building Info
Comparables
Status
Price/ft²
Listed On
Sold On
About Winchester-Silverhawk
Similar Homes for Sale
Currently no similar homes aroundNearby Rentals

Last Updated: 4 months ago
Data Source: CRMLS, MLS# SW19061314

 Your Privacy Choices
Phone: 425-283-2930
Address: 335 Madison Avenue, New York, NY 10017