See Home Value
Los Angeles 91301
3840 Castle View Road
$3,436,710
● House - Off Market

3840 Castle View Road

Agoura Hills, CA 91301
bedrooms
5 Beds
bathrooms
5 Baths, 1 Half Bath
square feet
7,134 Ft²
$19,563
Est. Monthly
$167
HOA / Fees
2.46%
Cap Rate

About This Property

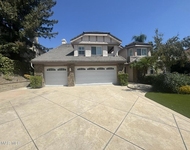
Nestled behind the private gates of Agoura Hills' prestigious Medea Valley Estates, this magnificent residence is a rare offering of space, elegance, and serenity. Live the single-story lifestyle with a main-level primary suite that rivals any luxury hotel. Situated on a flat, beautifully landscaped 1.08-acre lot, this one-of-a-kind estate is privately gated within the gated community -- offering an unmatched level of privacy and peace. From the moment you arrive at the circular motor court, you'll sense the extraordinary quality and attention to detail that define this home. At approximately 7,134 square feet, the home offers a seamless blend of grand scale and intimate comfort, providing both dramatic entertaining spaces and warm, inviting areas for everyday living. Step through the double doors into a dramatic foyer, where a sweeping staircase sets the tone for the timeless elegance found throughout. The formal living room is a showstopper with its vaulted ceilings, fireplace, wet bar with sink and two wine refrigerators, and an expansive wall of windows that frame the tranquil outdoor vistas and views of the pool and waterfall. Whether you're hosting holidays or an intimate dinner, the formal dining room impresses with a coffered ceiling with windows that look out to the pool. The heart of the home is the remodeled gourmet kitchen, thoughtfully appointed with custom cabinetry, Viking appliances, six-burner range with griddle and double oven, apron farmhouse sink, and a massive center island ideal for both prep and gathering. A walk-in butler's pantry doubles as a prep kitchen, and the nearby climate-controlled wine closet is a connoisseur's dream. There is bar seating and an adjacent breakfast and dining area. This great room floorplan includes the adjacent family room with fireplace, high ceilings and views of the pool and lush backyard invites you to unwind in comfort. Need to work from home? The executive office features rich wood details, fireplace, and a stately coffered ceiling -- no artificial backgrounds needed as this office is the perfect backdrop for your most important video calls.The main level primary suite features its own rotunda sitting area, fireplace, and French doors leading to the yard, it's a true retreat. The spa-like primary bath boasts dual sinks, a soaking tub, walk-in shower, and a massive walk-in closet with custom built-ins. An additional guest suite on the first floor offers privacy for visitors or multigenerational living with large closet and access to the yard. Upstairs, you'll find three generously sized en-suite bedrooms, each with remodeled bathrooms and spacious closets, as well as charming study and reading nook areas, perfect for homework or quiet time. The second floor also offers a 6th room perfect for a home gym with sauna. Step outside to your own personal resort. The Pebble Tec pool and spa are accented by a dramatic waterfall water feature, while the outdoor kitchen offers a built-in BBQ, extra-long porcelain slab counter, bar seating, two burners, sink, and refrigerator -- ideal for unforgettable alfresco evenings. The fully covered and open-air patios provide multiple spots for lounging and dining, while the firepit and bocce ball court add fun and relaxation. The lush lawn, an amazing variety of fruit trees (see feature sheet for the full list), and expansive landscaping frame the outdoor spaces beautifully. Best of all, the community backs to Paramount Ranch trails, giving you direct access to miles of natural beauty -- hike, bike, or horseback ride right from your backyard.Additional highlights include five fireplaces throughout the home, wood flooring throughout, large laundry room with sink and storage, three zone newer HVAC units, newer water heater, whole-house Generac generator for uninterrupted power runs on the attached natural gas line and newer, large 400 AMP electrical panel and top rated Conejo Valley School District. Just 13 miles to Malibu!
Unit Size
7,134 Ft²
Days on Market
135 days
Land Size
1.08 acres
Price per sqft
$554
Property Type
House
Property Taxes
-
HOA Dues
$167
Year Built
1989

Payment Calculator

Cap Rate Calculator

Last updated: 4 days ago (CRMLS #225002871)

Price History

Date / Event Date Event Price
Oct 22, 2025 Sold
Sold
Aug 29, 2025 In contract -
In contract
Jun 9, 2025 Listed by Berkshire Hathaway HomeServices California Properties $3,950,000
Listed by Berkshire Hathaway HomeServices California Properties
Feb 17, 2025 Listed $3,950,000
Listed
Welcome to this beautiful Medea Valley custom estate on 1.08 ac Enter the private property through double gates to a serene setting offering all the amenities for elegant and casual living. This 5-bedroom, 5.5 bath home is filled with natural light and boasts fine details and appointments throughout. The Chef's kitchen has Viking appliances, a center island, breakfast bar, and walk-in Butler's pantry. There is a traditional style library/office, an exercise room, formal dining area with coffered ceiling, wine cellar, a bar with 2 wine refrigerators, and a primary suite with cozy sitting alcove, spacious bathroom with dual vanities, walk-in shower, and separate tub. The dream backyard invites entertaining and intimate alfresco dining with numerous patios, a built-in BBQ area, firepit, a cascading rock waterfall into the pebble tech pool & spa, all surrounded by rock accents. The expansive landscaping includes a Bocce Ball area and fruit trees abound. Some additional amenities: 5 fireplaces, 3-car garage, remodeled secondary baths, approx. 7,134 sq. ft., real wood floors, and vaulted ceilings. The motor court offers lots of parking. The owners have lovingly and immaculately maintained this estate with ongoing and replaced; Heat/AC units, water heater, added generator, fresh paint, newer BBQ, and more. BEST PRICED PER SQ.FT. ON THE MARKET

Property Highlights

Garage
Air Conditioning
Fireplace
With View

Building Info

Overview

    General

  • Year Built: 1989
  • Effective Year Built: 1989
  • Building Count: 1
  • Total Rooms: 10
  • Bedroom Count: 5
  • Bathroom Count: 6
  • Full Bathrooms: 6
  • Partial Bathrooms: 6
  • Building Condition: 3
  • Building Quality: 10
  • Construction Type: 17
  • Building Style: 15
  • Exterior Walls Type: 12
  • Interior Walls Type: 0
  • Roof Shape Type: 0
  • Roof Cover Type: 18
  • Floor Count: 200
  • Living Units: 1
  • Floor Cover: 0
  • Basement Type: 0
  • Basement Area: 0
  • Garage Type: 7
  • Parking Space Count: 3
  • Patio Type: 0
  • Porch Type: 0
  • Pool Type: 8

    Dimensions

  • Lot Size Square Feet: 47,140
  • Total Building Area: 7,134
  • Building Area: 7,134
  • Building Area Measurement: L

    Heating and Cooling

  • Fireplace Count: 1
  • Air Conditioning: 1
  • Heating: 3
  • Heated Square Feet: 7,134
  • Heating Fuel Type: 0

    Utilities

  • Sewer System: 1
  • Water Service: 2

Building

  • Building Type: 0
  • Property Class: R
  • Subdivision: 39181
  • Land Acres: 0000001082
  • Standard Land Use Code: 1001
  • County Land Use Code: 0101
  • Legal Description 1: TR=39181 EX OF HIKING AND RIDING TRAIL LOT 8

Neighborhood

  • School District Name: Las Virgenes Unified School District
  • Census Tract: 800336

Zoning

  • Zoning: LCR110000*

Geography

  • Assessors Map Reference: 100A-A6
  • Subdivision Tract Number: 39181
  • Parcel: 2063-017-100
  • Lot: 8
  • Municipality: NORTH /AGOURA(MALIBU)
  • Latitude: 34.1305
  • Longitude: -118.76

    Address

  • Full Address: 3840 Castle View Dr
  • Address - House Number: 3840
  • Address - Street Name: Castle View
  • Address - Suffix Type: Dr
  • State: CA
  • City Name: Agoura Hills
  • Carrier Code: C022
  • 4-Digit Zip Code: 2750
  • Zip Code: 91301

Valuation

    Tax

  • Tax Year: 2022
  • Tax Amount: $2,673,469
  • Tax Rate Code Area: 06-536

    Appraisal Valuation

  • Standard Deviation: 0.2181
  • Valuation Date: Aug 04, 2023
  • Confidence Score: 70
  • Final Value: 3,049,072
  • High Value: 3,714,129
  • Low Value: 2,384,015

    Assessments Valuation

  • Assessed Year: 2023
  • Assessed Total Value: $2,380,285
  • Assessed Land Value: $1,254,796
  • Assessed Improvements Value: $1,125,489

    Exemptions

  • Homeowner Exemption: Yes

    Sales

  • Current Sale Contract Date: Dec 28, 2018
  • Current Sale Recording Date: Mar 07, 2019
  • Current Sale Price:
  • Current Sale Document Type: 36
  • Current Sale Input Document Number: 19-0202020
  • Previous Sale Recording Date: Mar 03, 1994
  • Previous Sale Contract Date: Feb 22, 1994
  • Previous Sale Amount: $835,000
  • Previous Sale Document Type: 20

    Financing

  • First Mortgage Financing Type: ADJ
Data used for valuation calculations is provided by RealtyHop, and other third party sources

Comparables

Unit
Status
Type
Beds
Baths
ft²
Price/ft²
Asking Price
Listed On
Closing Price
Sold On
HOA + Taxes

About Los Angeles


Similar Homes for Sale

Currently no similar homes around

Nearby Rentals

Unit for rent at 5810 Rainbow Hill Road, AGOURA HILLS, CA, 91301

$8,495 /mo

  • 5 Beds
  • 3 Baths
  • 3,442 ft²
5810 Rainbow Hill Road, AGOURA HILLS, CA, 91301 Listing by Allan Mann


Frequently Asked Questions

When was property at 3840 Castle View Drive built and last sold?
The property at 3840 Castle View Drive was built in 1989 and last sold on Dec 28, 2018 for $2,220,000.
How much is this home worth?
The estimated value of the home located at 3840 Castle View Drive is $0.
What are some comparable homes to 3840 Castle View Drive?
There are currently no comparable homes to 3840 Castle View Drive.