


18
Map


383 10TH Street


About This Property
A Landmark Park Slope Residence Where Historic Architecture Meets Modern Luxury
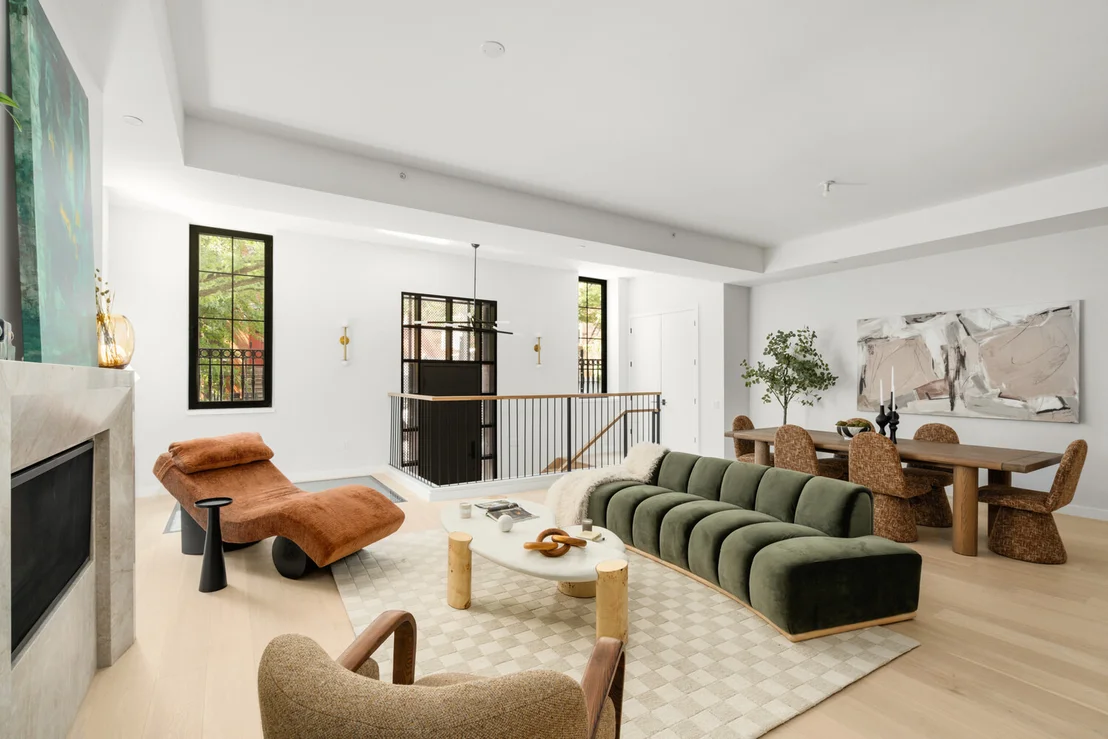
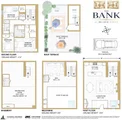
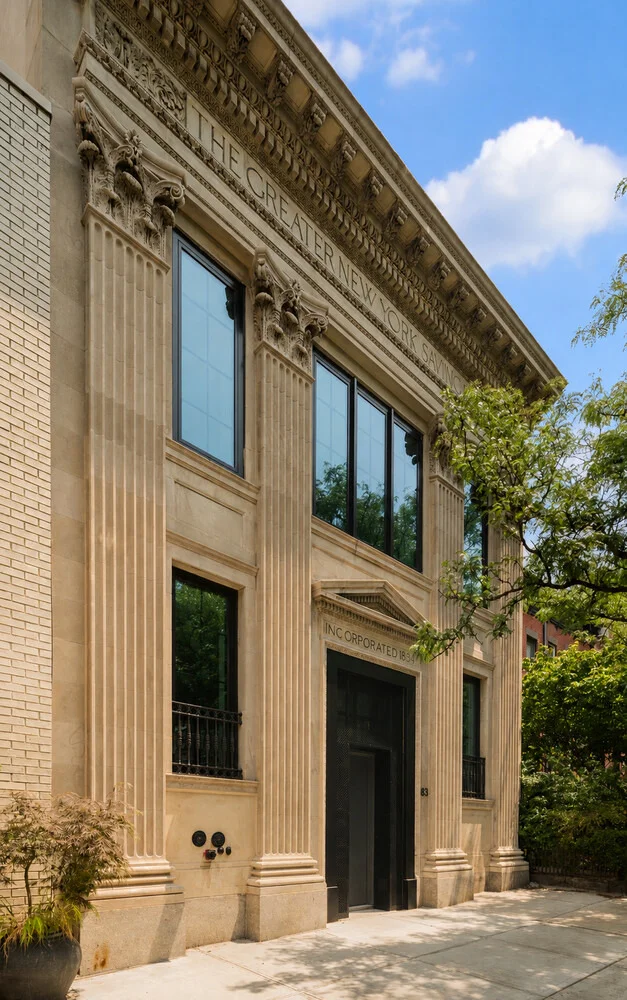
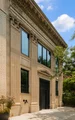
Originally constructed as a grand limestone bank, 383 10th Street has been thoughtfully transformed into an extraordinary single-family residence unlike anything else in Park Slope. Spanning nearly 4,000 square feet across multiple levels, this remarkable 30-foot-wide home seamlessly blends historic character with contemporary design, while offering the rare advantage of luxury condominium amenities and available private parking.
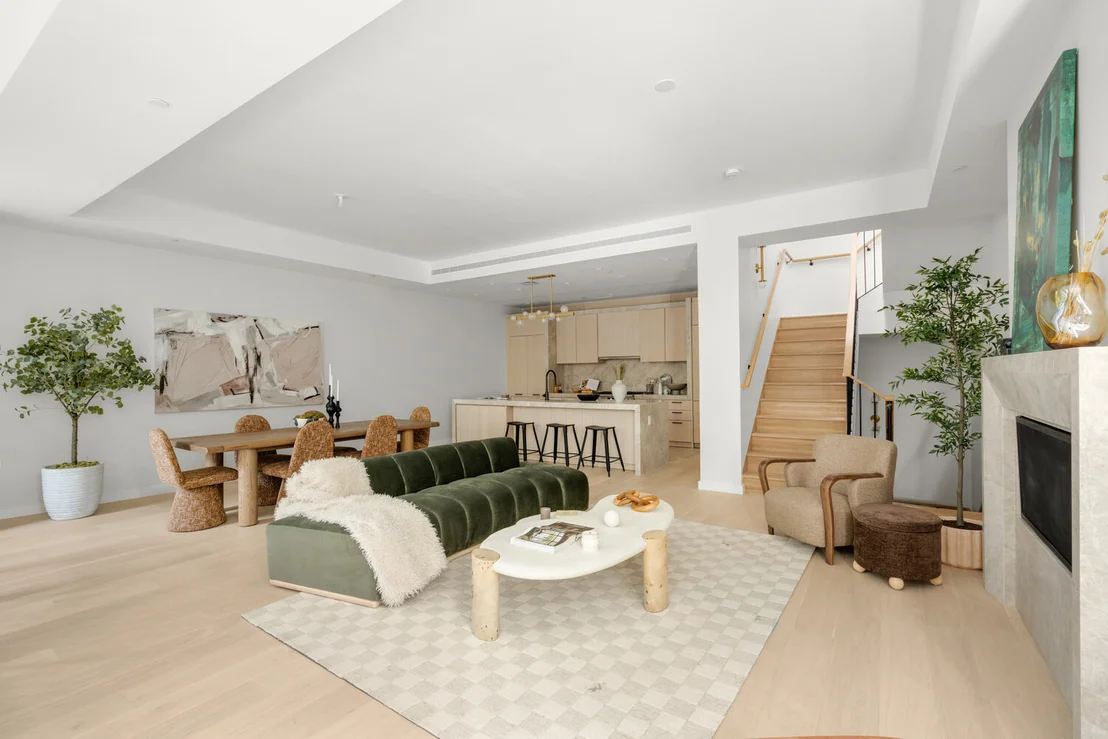
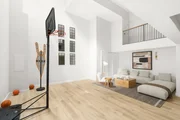
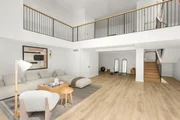
The home opens into an impressive living room defined by soaring ceilings, oversized European windows, and abundant natural light. At its center, a custom skylight serves as both an architectural statement and a source of light that filters dramatically into the level below, creating an unforgettable first impression.
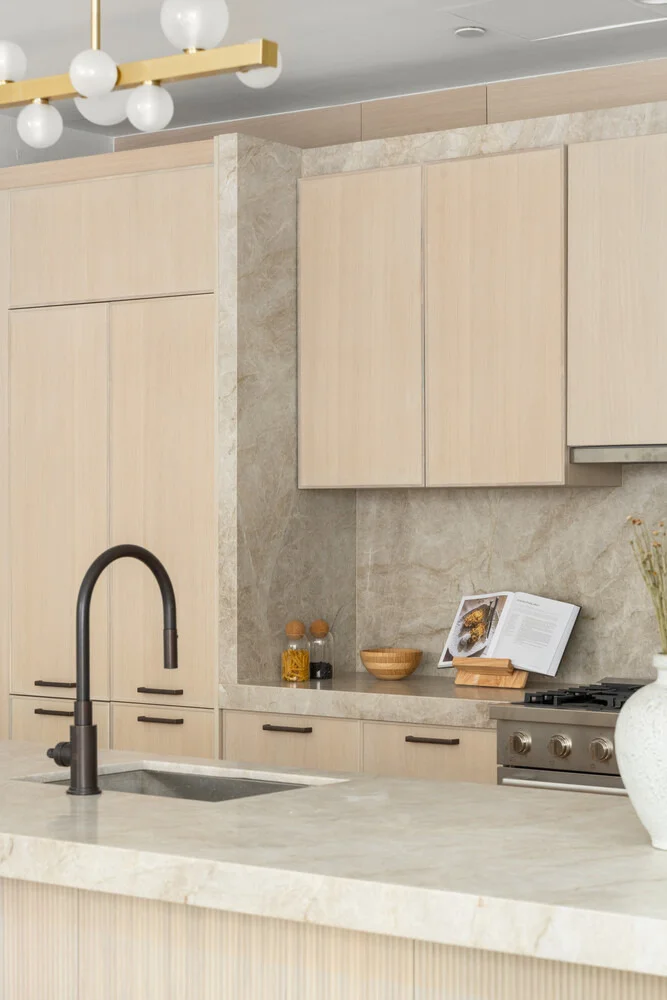
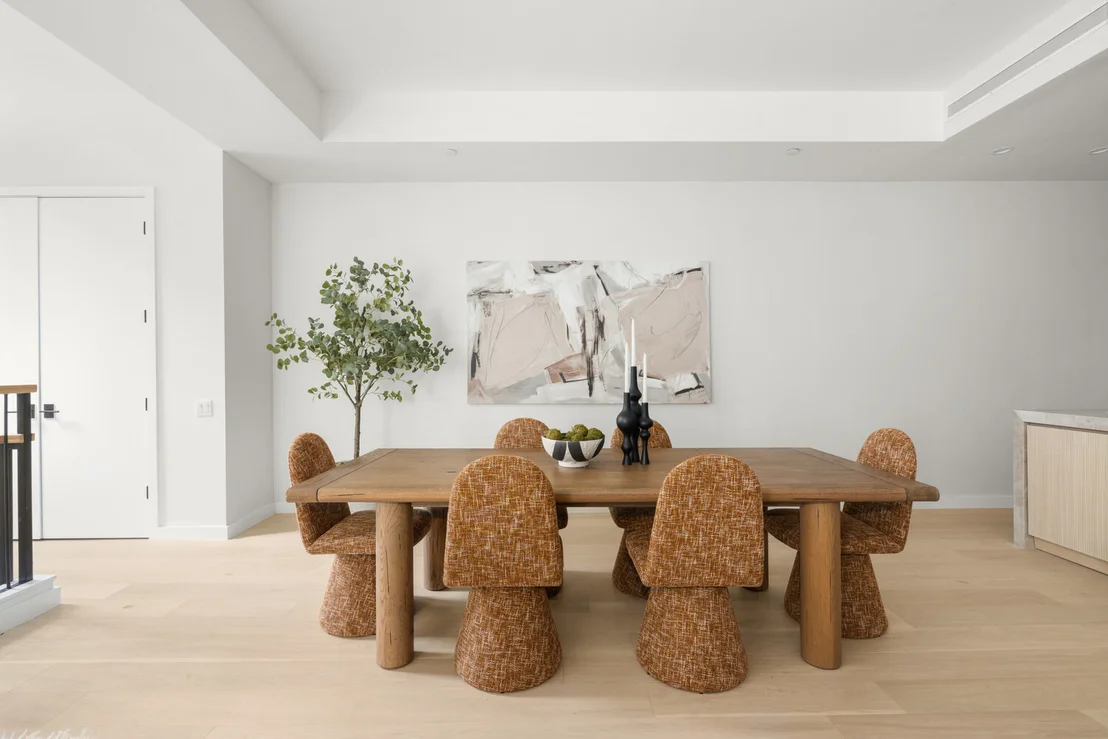
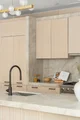
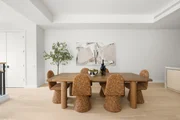
Designed with entertaining in mind, the main living level offers an effortless flow between the living room, dining area, and chef's kitchen. A 42-inch gas fireplace adds warmth and sophistication, while premium finishes elevate every detail. The kitchen showcases elegant Taj Mahal marble, custom wood veneer cabinetry, integrated Bosch appliances, a six-burner gas range with vented hood, built-in microwave, and an expansive waterfall island that naturally becomes the heart of the home.
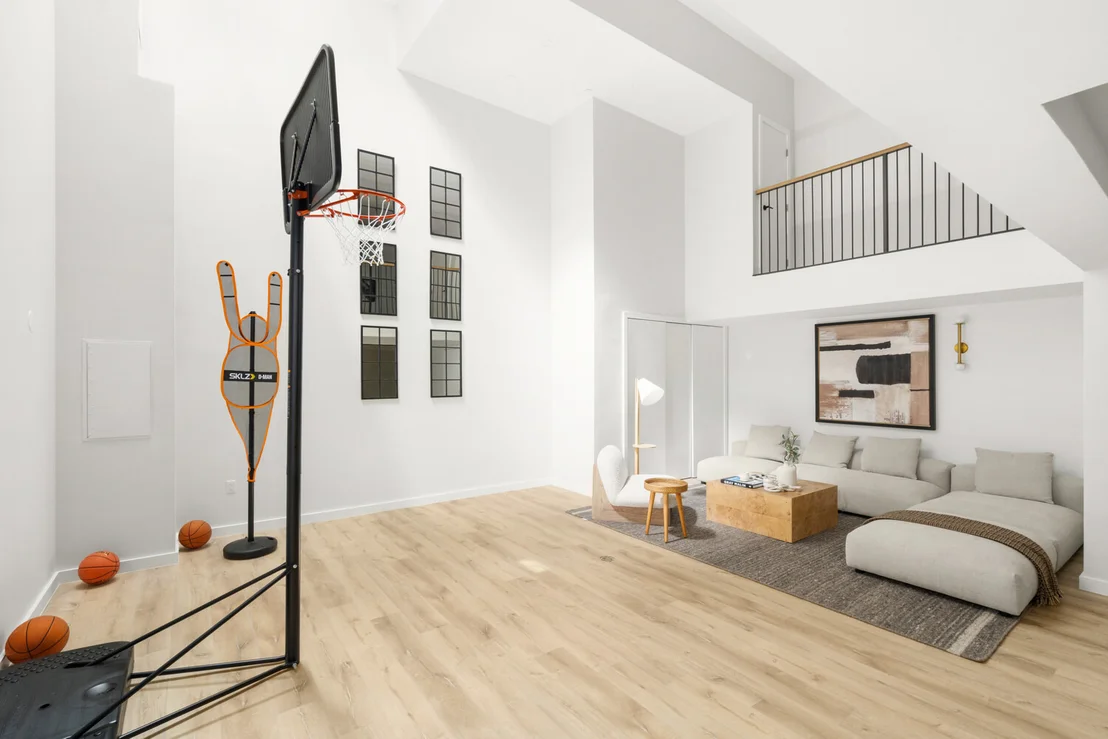
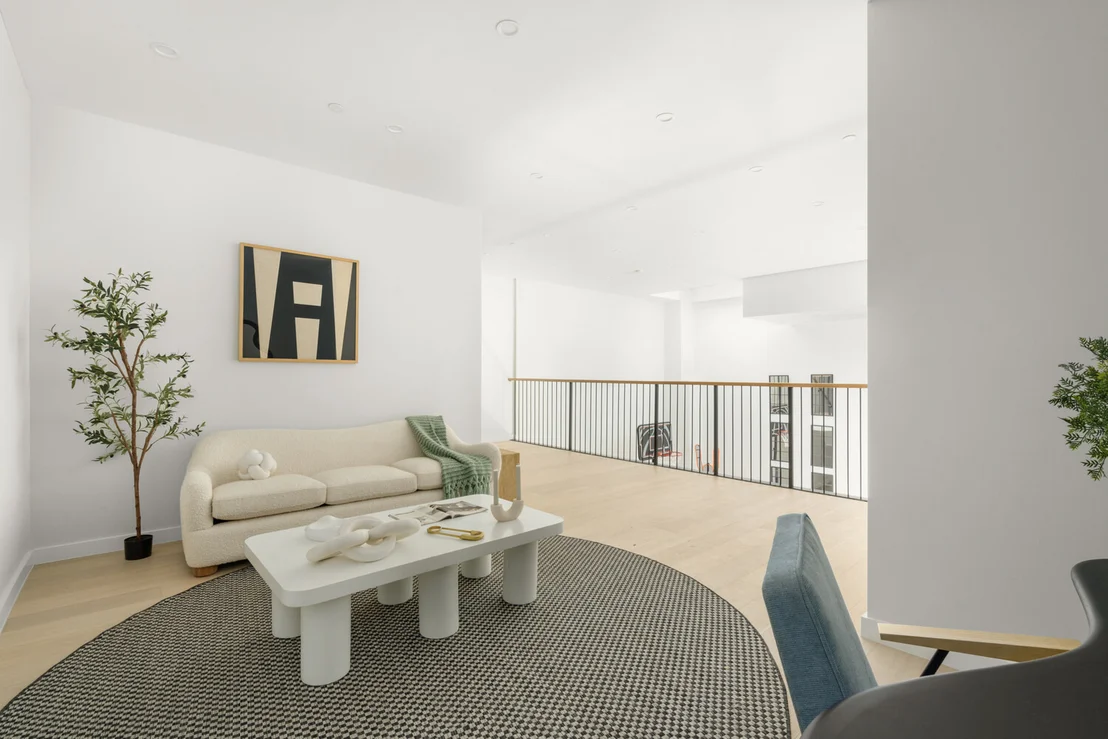
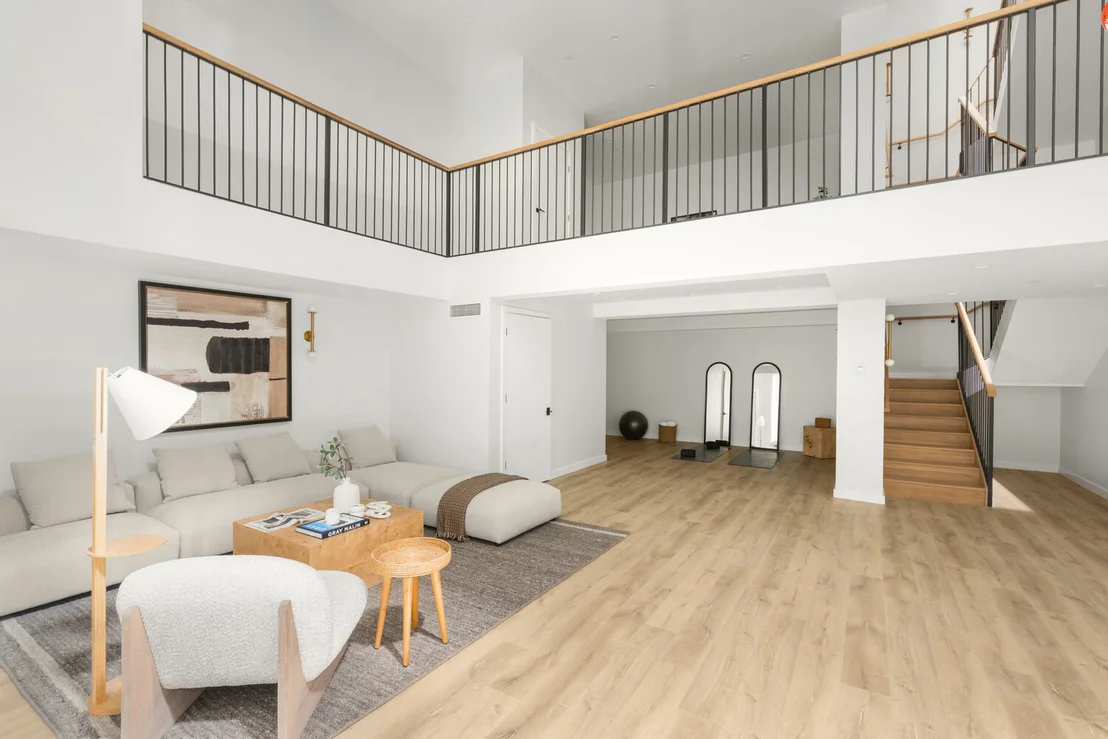
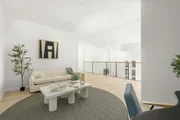
Just beyond, a mezzanine provides a flexible living area ideal as a library, media room, home office, or lounge, complemented by a stylish powder room. Below, an awe-inspiring lower level with approximately 18-foot ceilings offers endless possibilities. Bathed in natural light from the skylight above, this dramatic space is perfectly suited for entertaining, recreation, a fitness studio, creative workspace, or additional family room.
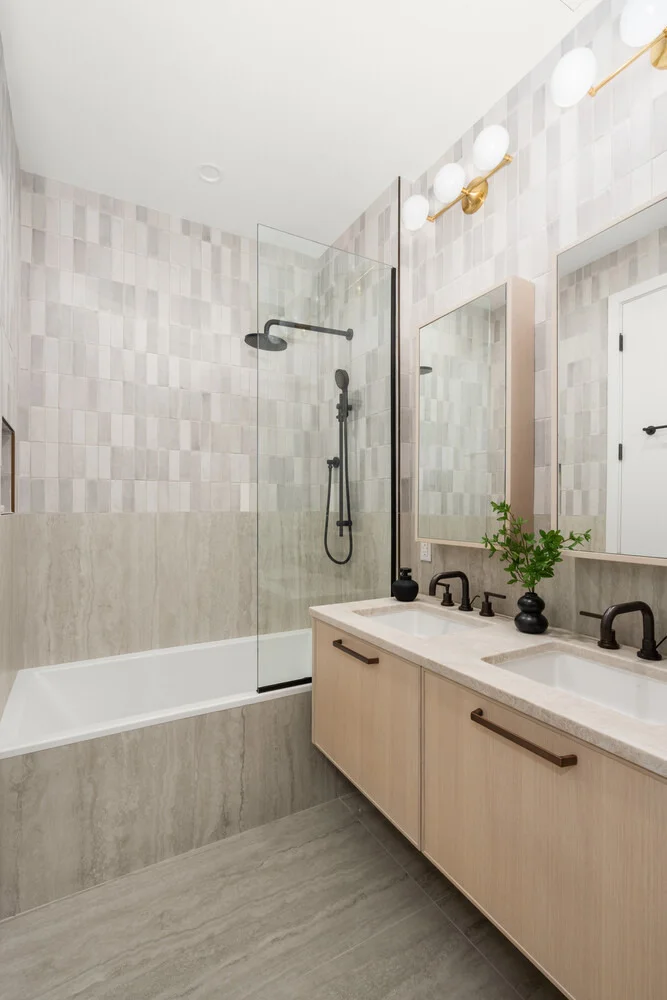
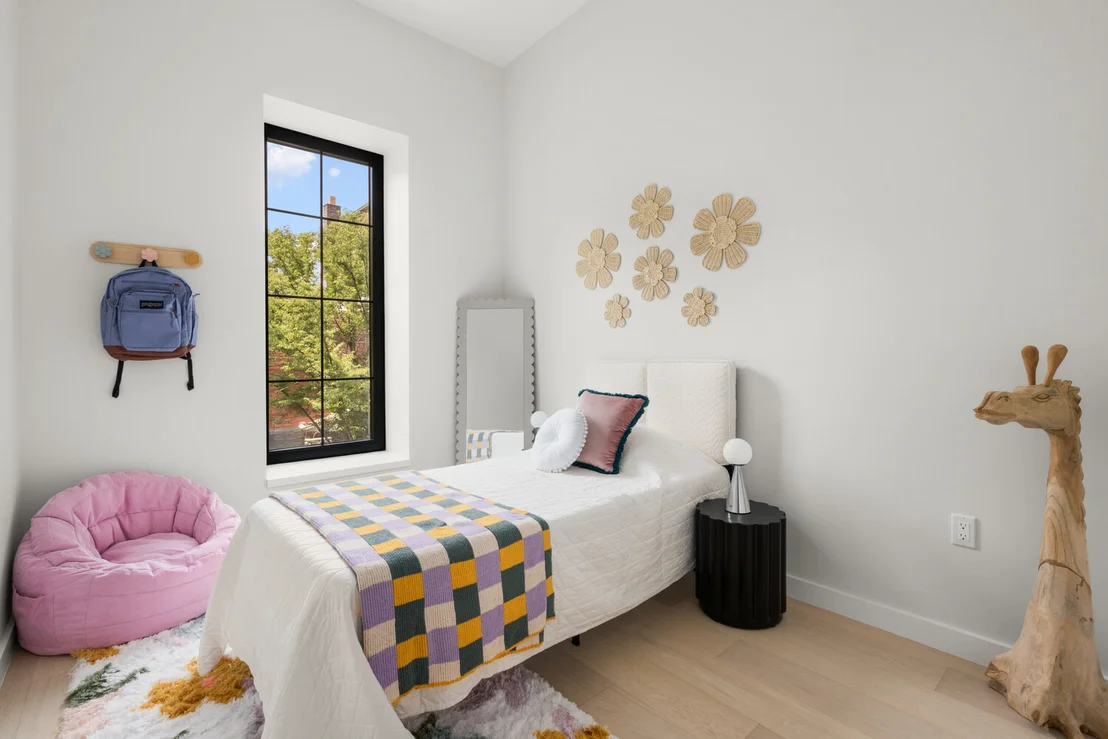
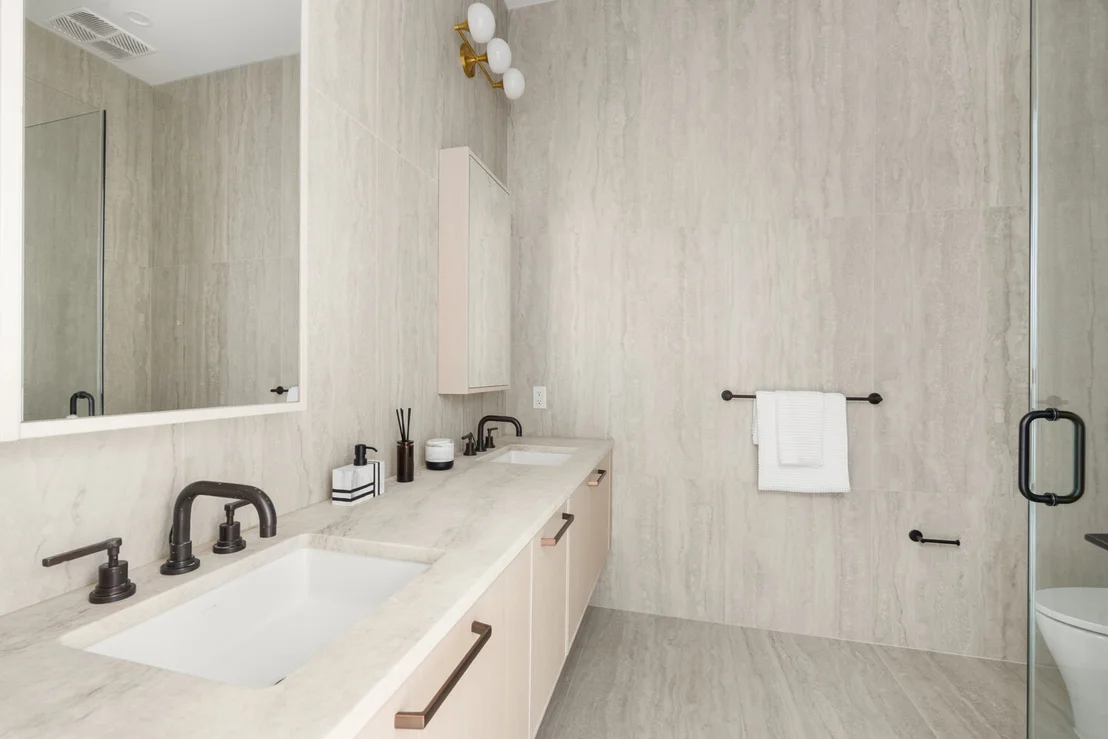
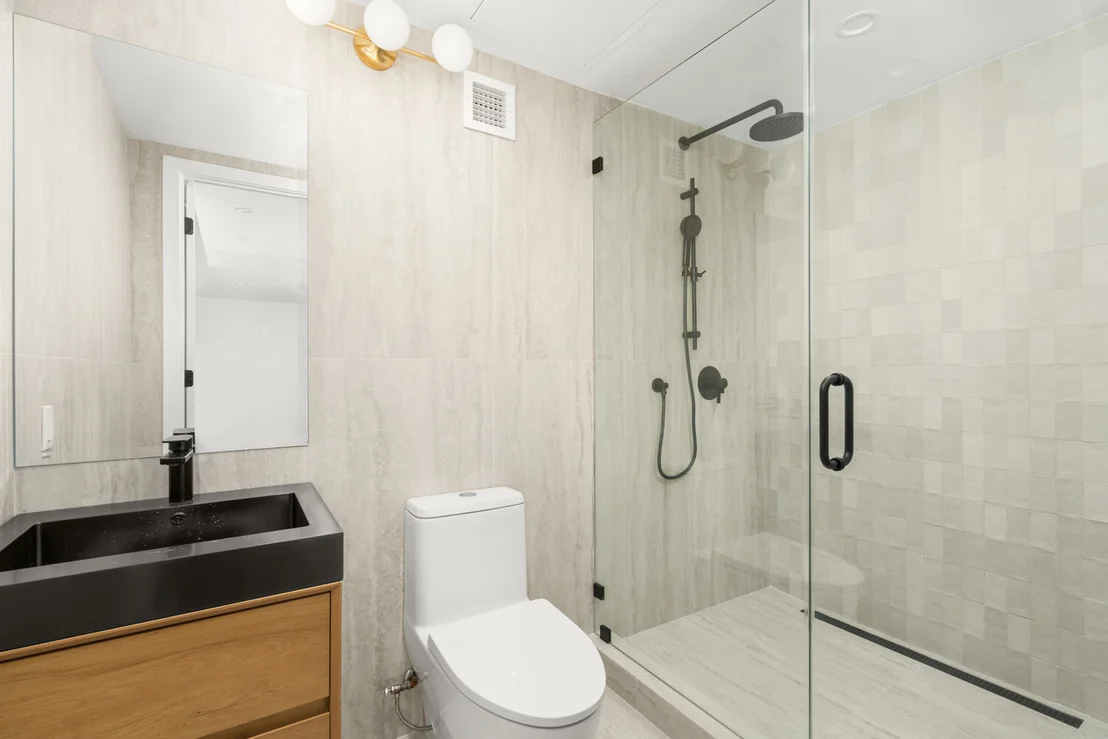
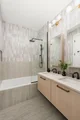
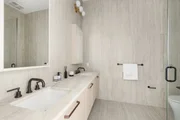
The upper level is dedicated to peaceful private living. The spacious primary suite features a generous walk-in closet and a luxurious spa-inspired bath complete with radiant heated floors, dual vanities, recessed medicine cabinets, and an oversized glass-enclosed shower. Two additional bedrooms are thoughtfully positioned alongside a beautifully finished full bath, while a dedicated laundry room adds everyday convenience.
Above it all, the private rooftop terrace offers a tranquil outdoor escape with picturesque treetop views stretching across Brooklyn-an inviting setting for al fresco dining, morning coffee, or evening gatherings.
Additional features include central heating and cooling, engineered European white oak floors, Grohe fixtures, Rejuvenation lighting, and elegant silver vein-cut travertine bathrooms. Residents also enjoy access to premium condominium amenities, including a fully equipped fitness center, business lounge, game room, bike storage, and a beautifully furnished rooftop complete with grilling stations. Private parking is available.
Ideally located just moments from Prospect Park, Prospect Park West, and the vibrant shopping and dining along Fifth and Seventh Avenues, the home also offers easy access to the F, G, and R subway lines, placing the very best of Brooklyn at your doorstep.
Offering the scale of a grand townhouse, the conveniences of a luxury condominium, and the distinction of a landmark conversion, The Bank on 10th Street is a truly exceptional opportunity to own one of Park Slope's most unique and architecturally significant homes.
Listed By
Payment Calculator
Your Estimated Monthly Payment
Cap Rate Calculator
What does this mean?
Based on our analysis, the cap rate of this property is 1.25%. A negative cap rate indicates that the property might not be feasible as an income-producing asset. The median cap rate for a near zip code 11238 is 4.23%.
How much can I actually make?
Actual monthly rental income may vary between $4,760 and $7,140 depending on unit-specific characteristics. You can change the amount using the slider to further explore.
How is cap rate calculated?
Cap Rate = Net Operating Income (NOI) / Property Asset Value.
When calculating the cap rate, we assume 100% occupancy. Leverage (mortgage) is not considered.
Cap Rate provided by RealtyHop and RentHop, learn more about cap rate here.
Price History
| Date / Event | Date | Event | Price |
|---|---|---|---|
| Aug 3, 2026 | Listed by Serhant | $4,995,000 | |
| Listed by Serhant | |||
| May 30, 2026 | Price Decreased |
$4,995,000
↓ $485K
(8.9%) | |
| Price Decreased | |||
| Jan 6, 2026 | Listed by Corcoran Group | $5,480,000 | |
| Listed by Corcoran Group | |||
   | |||
|
Please Note that this Sunday's Open House is By Appointment Only Single-Family 30-Foot-Wide Bank-to-Townhouse Conversion with Condo Amenities and Parking Available A rare architectural offering in the heart of Park Slope, 383 10th Street is a striking 30-foot-wide former limestone bank thoughtfully reimagined as a single-family townhouse residence with the added benefit of condominium amenities and parking. This one-of-a-kind home spans nearly 4,000 square feet and features dramatic ceiling heights, exceptional natural light, and multiple levels of beautifully designed living space. Upon entry, the first floor makes an immediate impression with a grand living room bathed in natural light from oversized European windows. A custom skylight, seamlessly integrated into the paneled white oak flooring, casts light down into the spectacular level below. The layout flows effortlessly into a sprawling entertaining floor with distinct yet connected spaces for living, dining, and cooking, anchored by a cozy 42-inch gas fireplace. The chef's kitchen is both refined and functional, showcasing Taj Mahal marble, custom wood-grain veneer cabinetry, paneled Bosch appliances, a six-burner gas range with hood, microwave, and an oversized waterfall island ideal for gathering and entertaining. A few steps down, a mezzanine level offers a flexible den, library, or lounge space, along with a conveniently located powder room. Below, the fully finished lower level is nothing short of breathtaking, featuring approximately 18-foot ceilings and dramatic light from the skylight above-an extraordinary space ideal for recreation, entertaining, or creative use. The upper level is dedicated to private sleeping quarters. The sun-filled primary suite serves as a serene retreat with a spacious walk-in closet and a spa-like bathroom featuring double vanities, recessed medicine cabinets, radiant heated floors, and a glass-enclosed shower. Two additional generously sized bedrooms share a beautifully appointed full bath, providing comfort and privacy for family or guests. Crowning the home is a private finished roof terrace, offering sweeping treetop views across Brooklyn-perfect for outdoor dining, entertaining, or quiet moments at sunset. A dedicated laundry room is also located on the sleeping quarters level. Additional features include central heating and cooling, Grohe fixtures, Rejuvenation sconces, engineered European white oak flooring, silver vein cut travertine bathroom tile, and access to full amenities from "The Slope"condominium, including a state of the art fitness center, business center, game room, bike storage and fully furnished roofdeck with outdoor grill station. Highly coveted private parking is also available. Perfectly positioned moments from 7th Avenue, 5th Avenue, Prospect Park West, and Prospect Park, the home is surrounded by celebrated dining, boutique shopping, cafés, and convenient access to the F, G, and R subway lines. This exceptional residence delivers the rare combination of townhouse privacy, architectural distinction, and condo-style convenience in one of Brooklyn's most sought-after neighborhoods. A truly special opportunity to own a pristine and historically significant Park Slope home, The Bank on 10th Street.
| |||
Property Highlights
Comparables
Status
Price/ft²
Listed On
Sold On
About South Brooklyn
Similar Homes for Sale
Currently no similar homes aroundNearby Rentals

Listing Courtesy of Serhant
Last Updated: 2 days ago
Last Checked: 2 minutes ago
Data Source: REBNY (©2026 Real Estate Board of New York)












 Your Privacy Choices
Phone: 425-283-2930
Address: 335 Madison Avenue, New York, NY 10017