See Home Value
Burlington 08053
38 MILFORD DRIVE
$1,595,000
● House - Off Market

38 MILFORD DRIVE

MARLTON, NJ 08053
bedrooms
4 Beds
bathrooms
4 Baths, 1 Half Bath
square feet
4,029 Ft²
$10,303
Est. Monthly
$38
HOA / Fees

About This Property

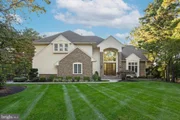
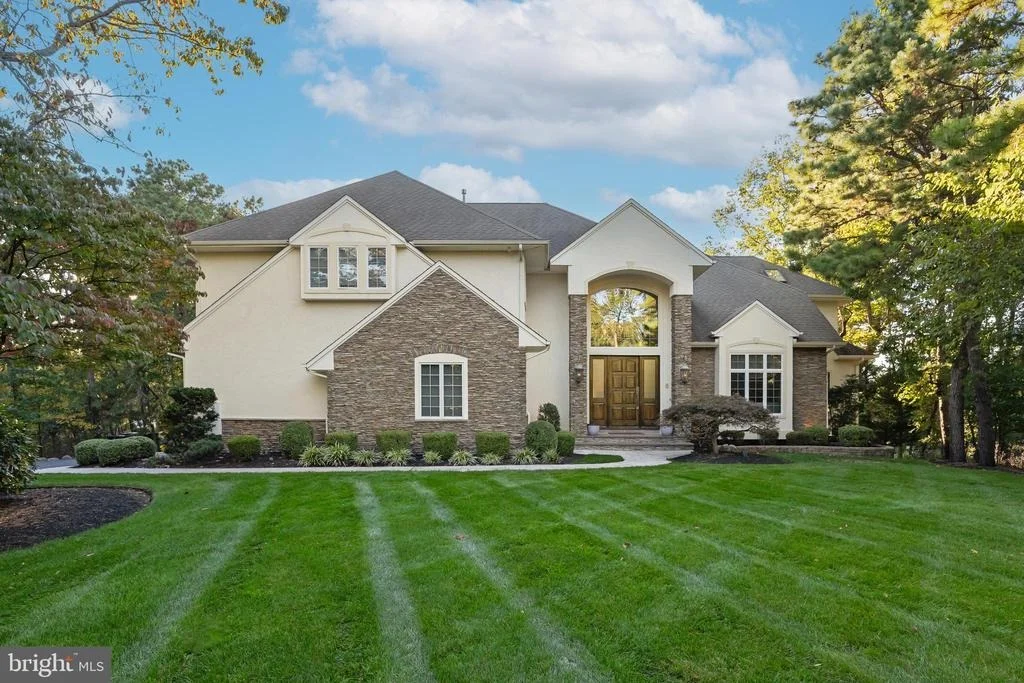
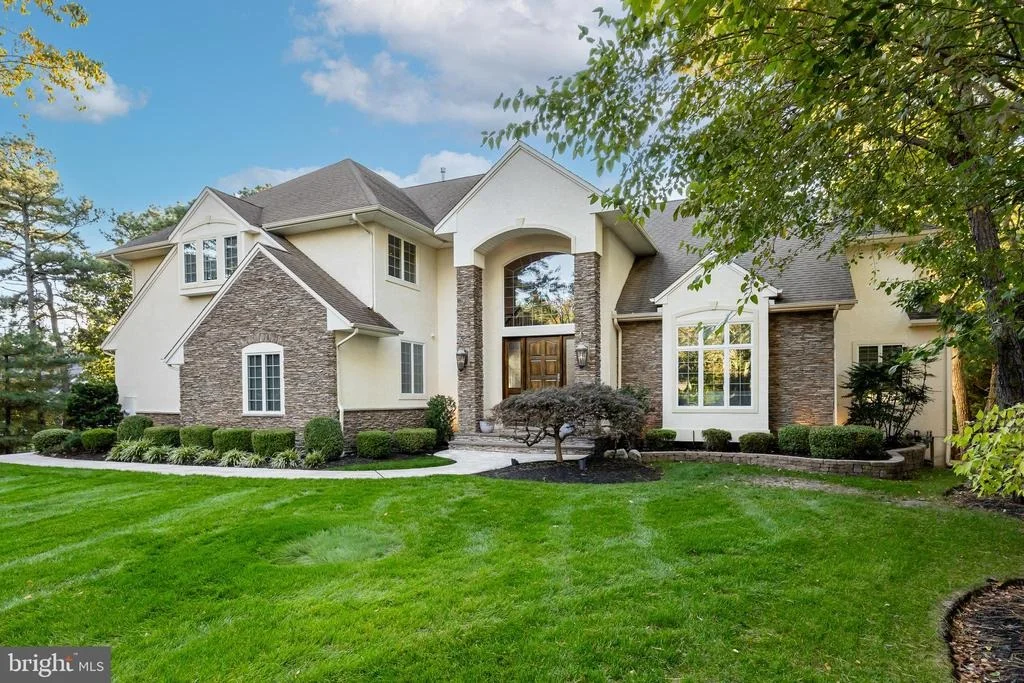
Luxury, sleek modern design, and everyday comfort come together seamlessly in this stunning dream home at 38 Milford Drive. Set on a secluded cul-de-sac within the exclusive Preserve at Little Mill Community, this home is embraced by the sweeping fairways and pristine greens of Little Mill Country Club, offering a tranquil private retreat and oasis. Step into the grand foyer, where a striking spiral staircase sets the tone for sophistication and elegance, leading you to your private retreat - the bedrooms. The primary suite offers the perfect balance of privacy, convenience, and indulgence. A spacious layout, gas fireplace, walk-in closets, and a spa-inspired ensuite create a serene haven for relaxation. Two additional bedrooms share a well-appointed bathroom and feature generous space for comfort and personalization. The fourth bedroom is a true princess suite, complete with a luxurious ensuite bath, a walk-in closet, and abundant space for relaxation or creativity. The main floor is designed for both entertaining and everyday living. The formal living room welcomes natural light through expansive front windows, creating a bright and inviting atmosphere. At the heart of the home lies the chef's kitchen - a culinary masterpiece featuring dual islands (one for prep, one for dining), ample pantry space, a wine fridge, and sun-drenched windows that fill the space with warmth. Seamlessly connected, the open-concept family room is anchored by a stunning fireplace, offering the perfect setting for cozy family movie nights or a sophisticated backdrop for hosting gatherings. Completing the main level are an elegant half bath and an expansive laundry room for ultimate convenience. The lower level expands your entertainment possibilities with a custom bar, home theater setup, and flexible space ready to accommodate your personal vision - from a game room to a home gym or creative studio. Step outside to your private backyard oasis, featuring an in-ground pool, pool house, and wooded views that offer year-round beauty - from vibrant fall foliage to tranquil winter snowfall. Every detail of this home has been thoughtfully curated to blend modern luxury with everyday functionality. Don't miss your chance to make this extraordinary property your forever home.
Unit Size
4,029 Ft²
Days on Market
-
Land Size
1.00 acres
Price per sqft
$416
Property Type
House
Property Taxes
$2,040
HOA Dues
$38
Year Built
1999

Payment Calculator

Cap Rate Calculator

Last updated: 5 days ago (Bright MLS #NJBL2103688)

Price History

Date / Event Date Event Price
May 8, 2026 Sold
Sold
Mar 6, 2026 In contract -
In contract
Jan 13, 2026 Listed by EXP Realty, LLC $1,675,000
Listed by EXP Realty, LLC
Oct 29, 2025 Listed $1,800,000
Listed
Luxury, sleek modern design, and everyday comfort come together seamlessly in this stunning dream home at 38 Milford Drive. Set on a secluded cul-de-sac within the exclusive Preserve at Little Mill Community, this home is embraced by the sweeping fairways and pristine greens of Little Mill Country Club, offering a tranquil private retreat and oasis. Step into the grand foyer, where a striking spiral staircase sets the tone for sophistication and elegance, leading you to your private retreat — the bedrooms. The primary suite offers the perfect balance of privacy, convenience, and indulgence. A spacious layout, gas fireplace, walk-in closets, and a spa-inspired ensuite create a serene haven for relaxation. Two additional bedrooms share a well-appointed bathroom and feature generous space for comfort and personalization. The fourth bedroom is a true princess suite, complete with a luxurious ensuite bath, a walk-in closet, and abundant space for relaxation or creativity. The main floor is designed for both entertaining and everyday living. The formal living room welcomes natural light through expansive front windows, creating a bright and inviting atmosphere. At the heart of the home lies the chef’s kitchen — a culinary masterpiece featuring dual islands (one for prep, one for dining), ample pantry space, a wine fridge, and sun-drenched windows that fill the space with warmth. Seamlessly connected, the open-concept family room is anchored by a stunning fireplace, offering the perfect setting for cozy family movie nights or a sophisticated backdrop for hosting gatherings. Completing the main level are an elegant half bath and an expansive laundry room for ultimate convenience. The lower level expands your entertainment possibilities with a custom bar, home theater setup, and flexible space ready to accommodate your personal vision — from a game room to a home gym or creative studio. Step outside to your private backyard oasis, featuring an in-ground pool, pool house, and wooded views that offer year-round beauty — from vibrant fall foliage to tranquil winter snowfall. Every detail of this home has been thoughtfully curated to blend modern luxury with everyday functionality. Don’t miss your chance to make this extraordinary property your forever home.

Property Highlights

Air Conditioning
Garage
Fireplace

Building Info

Overview

    General

  • Year Built: 1999
  • Effective Year Built: 1999
  • Bedroom Count: 0
  • Building Condition: 0
  • Building Quality: 0
  • Construction Type: 0
  • Building Style: 21
  • Exterior Walls Type: 0
  • Interior Walls Type: 0
  • Roof Shape Type: 0
  • Roof Cover Type: 0
  • Living Units: 1
  • Floor Cover: 0
  • Basement Type: 0
  • Basement Area: 0
  • Garage Type: 0
  • Parking Space Count: 0
  • Patio Type: 0
  • Porch Type: 0
  • Pool Type: 0

    Dimensions

  • Lot Size Square Feet: 43,560
  • Total Building Area: 4,029
  • Building Area: 4,029
  • Building Area Measurement: L

    Heating and Cooling

  • Air Conditioning: 0
  • Heating: 0
  • Heated Square Feet: 4,029
  • Heating Fuel Type: 0

    Utilities

  • Sewer System: 0
  • Water Service: 0

Building

  • Building Type: 0
  • Property Class: R
  • Land Acres: 0000001000
  • Standard Land Use Code: 1001
  • County Land Use Code: 2

Neighborhood

  • School District Name: Evesham Township School District
  • Census Tract: 704011

Zoning

  • Zoning: RD-2

Geography

  • Assessors Map Reference: TAX MAP 1103
  • District: 13
  • Parcel: 13 00058- 02-00016
  • Block: 58.02
  • Lot: 16
  • Municipality: EVESHAM TWP
  • Latitude: 39.821
  • Longitude: -74.8753

    Address

  • Full Address: 38 Milford Dr
  • Address - House Number: 38
  • Address - Street Name: Milford
  • Address - Suffix Type: Dr
  • State: NJ
  • City Name: Marlton
  • Carrier Code: R019
  • 4-Digit Zip Code: 5409
  • Zip Code: 08053

Valuation

    Tax

  • Tax Year: 2022
  • Tax Amount: $2,200,473

    Appraisal Valuation

  • Standard Deviation: 0.1629
  • Valuation Date: Jan 18, 2023
  • Confidence Score: 79
  • Final Value: 968,923
  • High Value: 1,126,850
  • Low Value: 810,995

    Market Valuation

  • Market Total Value: $717,000
  • Market Land Value: $167,000
  • Market Improvement Value: $550,000

    Assessments Valuation

  • Assessed Year: 2022
  • Assessed Total Value: $717,000
  • Assessed Land Value: $167,000
  • Assessed Improvements Value: $550,000

    Sales

  • Current Sale Contract Date: Nov 29, 1999
  • Current Sale Recording Date: Dec 14, 1999
  • Current Sale Price:
  • Current Sale Document Type: 12
  • Previous Sale Recording Date: Feb 25, 1999
  • Previous Sale Contract Date: Feb 05, 1999
  • Previous Sale Amount: $63,000
  • Previous Sale Document Type: 12
Data used for valuation calculations is provided by RealtyHop, and other third party sources

Comparables

Unit
Status
Type
Beds
Baths
ft²
Price/ft²
Asking Price
Listed On
Closing Price
Sold On
HOA + Taxes

About Burlington


Similar Homes for Sale

Currently no similar homes around

Nearby Rentals

Unit for rent at 12 Links Way, MARLTON, NJ, 08053

$3,500 /mo

  • 4 Beds
  • 2 Baths
  • 2,264 ft²
12 Links Way, MARLTON, NJ, 08053 Listing by Mark J McKenna
Unit for rent at 33 Sequoia Court, MARLTON, NJ, 08053

$2,200 /mo

  • 2 Beds
  • 2 Baths
  • 911 ft²
33 Sequoia Court, MARLTON, NJ, 08053 Listing by Robert Negron
Unit for rent at 19 Summit Court, MARLTON, NJ, 08053

$2,400 /mo

  • 3 Beds
  • 2 Baths
  • 1,425 ft²
19 Summit Court, MARLTON, NJ, 08053 Listing by Emre Yucel


Frequently Asked Questions

When was property at 38 Milford Drive built and last sold?
The property at 38 Milford Drive was built in 1999 and last sold on Nov 29, 1999 for $519,900.
How much is this home worth?
The estimated value of the home located at 38 Milford Drive is $0.
What are some comparable homes to 38 Milford Drive?
There are currently no comparable homes to 38 Milford Drive.