


38 Greenview Road


About This Property
Payment Calculator
Your Estimated Monthly Payment
Cap Rate Calculator
What does this mean?
Based on our analysis, the cap rate of this property is 1.25%. A negative cap rate indicates that the property might not be feasible as an income-producing asset. The median cap rate for a near zip code 11238 is 4.23%.
How much can I actually make?
Actual monthly rental income may vary between $4,760 and $7,140 depending on unit-specific characteristics. You can change the amount using the slider to further explore.
How is cap rate calculated?
Cap Rate = Net Operating Income (NOI) / Property Asset Value.
When calculating the cap rate, we assume 100% occupancy. Leverage (mortgage) is not considered.
Cap Rate provided by RealtyHop and RentHop, learn more about cap rate here.
Price History
| Date / Event | Date | Event | Price |
|---|---|---|---|
| Feb 16, 2022 | Sold | ||
| Sold | |||
| Dec 15, 2021 | Listed by Homelister of NJ, Inc. | $1,150,000 | |
| Listed by Homelister of NJ, Inc. | |||
| | |||
|
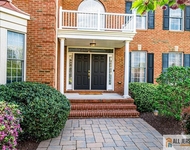
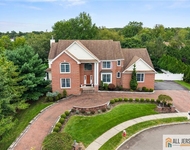
This modern custom home sets itself apart from all other houses in the neighborhood with 11-ft ceilings, 9 ft high doors, custom extra-large windows with natural sunlight all year around. No expense was spared in the design of this home with coffered ceiling, luxury fireplace, gourmet kitchen, 10 ft sliding doors, a deck and outdoor living area. The home is conveniently located in the heart of South Brunswick, with easy access to route 1, a 60 minute commute to Manhattan or Philadelphia, and weekend errands or fun activities within 10 minutes. When you enter the house, you get greeted by a stunning two-story foyer, with a formal dining room on one side and the powder room on the other. The entryway seamlessly extends into a large family room, living space, breakfast room/dinette and kitchen, creating a space that beckons entertaining on any scale, grand or intimate. A stacked-quartz remote-controlled fireplace serves as artwork in the living room, framed by two arched windows for plenty of natural light. An extended screen door off the living room opens to the beautiful entertaining area with wooden deck, fire pit and outdoor living space. The breakfast area between the family room and the kitchen features a built-in buffet / butler's area that flows naturally with the kitchen. The gourmet custom-made kitchen features purewhite cabinets, deep drawers, granite counters and stacked-glass backsplash with high-end stainless steel appliances. A roomy laundry / mud room is located left off of the kitchen and just inside the door leading to the two car garage with 20 ft ceiling and ceiling suspended storage shelves. Downstairs has a huge (guest suite) bedroom with vaulted ceilings and standup shower, and another bedroom that may be used as an office. The double L-shape wide staircase takes you upstairs to the hallway that overlooks the foyer. The master bedroom is extremely spacious with a vaulted ceiling, a private living area for quiet times and two walk-in closets. The spa-worthy master bathroom features a freestanding soaking tub, a separate standup shower with seamless full length glass doors and two beautiful vanities on either side. Upstairs has three additional bedrooms with one having (princess suite) its own bathroom, while the other two share a hall bath. The full length partially finished basement with high ceiling, 5 full size windows, precast concrete walls with foam board insulation with pre-drilled holes for electrical wiring is asking to be finished. Enjoy outdoor living with your guests on your extra large deck, or sit on the swings around the fire pit and roast marshmallows. Professional landscaping on the driveway, front and backyard make spring such a special time for 38 greenview. For enhanced privacy, fast growing arborvitae trees frame the property on three sides, creating a private enclave within the 0.7+ acres corner lot.
| |||
| Jul 3, 2019 | Sold | ||
| Sold | |||
| Mar 15, 2019 | Listed by RE/MAX of Princeton | $899,900 | |
| Listed by RE/MAX of Princeton | |||
| | |||
|
Gorgeous new home w/2 BR & 10ft ceiling on 1st flr! One BR has vaulted ceiling, full bath & walk-in closet. The other can be a study. Open floor plan. Many over sized windows for ample light! Numerous upgrades like coffered/vaulted ceilings, linear fireplace, Quartz MB counter tops, custom tile & granite seat in MB shower, added recessed lighting, metal staircase rods, hardwood 1st flr & 2nd flr hall w/opt to hardwd BR's & daylight basement. Limited time to add your finishing touches. Large custom kitchen w/upgraded granite counters & back splash. Refrigerator, wall oven, micro, DW, 5 burner counter range & outside venting hood, inc. First flr laundry. 3 FULL baths & 4 BR's upstairs. 1 bath in MB, 2 are en suite though 1 BR shares en suite. MB comes w/lrg, separate sitting area, 2 WI closets & huge bath w/2 separate sinks, stall shower w/seat & free standing tub. Full, open flr plan basement. Custom garage doors. Lrg, flat lot w/plenty of space for deck, etc.
| |||
Property Highlights
Comparables
Status
Price/ft²
Listed On
Sold On
About Heathcote
Similar Homes for Sale
Currently no similar homes aroundNearby Rentals

Last Updated: 2 years ago
Data Source: MOMMLS, MLS# 21910880
 Your Privacy Choices
Phone: 425-283-2930
Address: 335 Madison Avenue, New York, NY 10017